How Tall Are Kitchen Counters?
Many homeowners struggle to find the right kitchen counter height, especially when cooking, cleaning, or choosing stools. You’re not alone—small differences can affect comfort, posture, and how well your space works. If you’re wondering, “How tall are kitchen counters?” the standard height is a helpful place to start.
Most kitchen counters stand about 36 inches high, measured from the finished floor to the countertop surface. Standard base cabinets are typically 34½ inches tall, with a 1½-inch countertop.
You’ll find this height comfortable for chopping, mixing, and cleanup, while 24- to 26-inch stools generally suit a 36-inch counter.
You can choose lower surfaces for baking, seated preparation, children, or accessibility. Consider your appliances, countertop thickness, and comfort as you plan the ideal height for your kitchen.
Key Takeaways
- Standard kitchen counters are typically 36 inches high from the finished floor to the countertop surface.
- Base cabinets usually measure 34½ inches, with a countertop adding approximately 1½ inches.
- Baking surfaces are often lower, around 28–32 inches, for comfortable rolling and kneading.
- Counter seating generally pairs 36-inch counters with 24–26-inch stools and 9–12 inches of clearance.
- Custom heights can accommodate children, wheelchair users, shorter adults, specific tasks, or personal ergonomic preferences.
What Is the Standard Kitchen Counter Height?
The standard kitchen counter height is 36 inches from the floor to the countertop surface. This measurement gives you a practical starting point for planning work areas, cabinetry, and appliances.
Most base cabinets measure about 34½ inches tall, leaving room for a countertop, typically 1½ inches thick.
You’ll find this height in many homes because it suits common tasks, including chopping, mixing, and serving. However, your project doesn’t have to follow one fixed specification.
You can select custom dimensions to match your preferences, seating plans, or accessibility needs. Island counters may also use different heights when you want a dedicated dining or entertaining area.
Your choice of countertop materials can affect the finished measurement. Stone, butcher block, laminate, and other surfaces come in varying thicknesses, so confirm the total height before installation.
Current kitchen design trends also favor mixed-level islands and personalized layouts. This lets you create a space that fits your routine while maintaining a cohesive appearance throughout your kitchen.
Why Are Kitchen Counters Usually 36 Inches High?
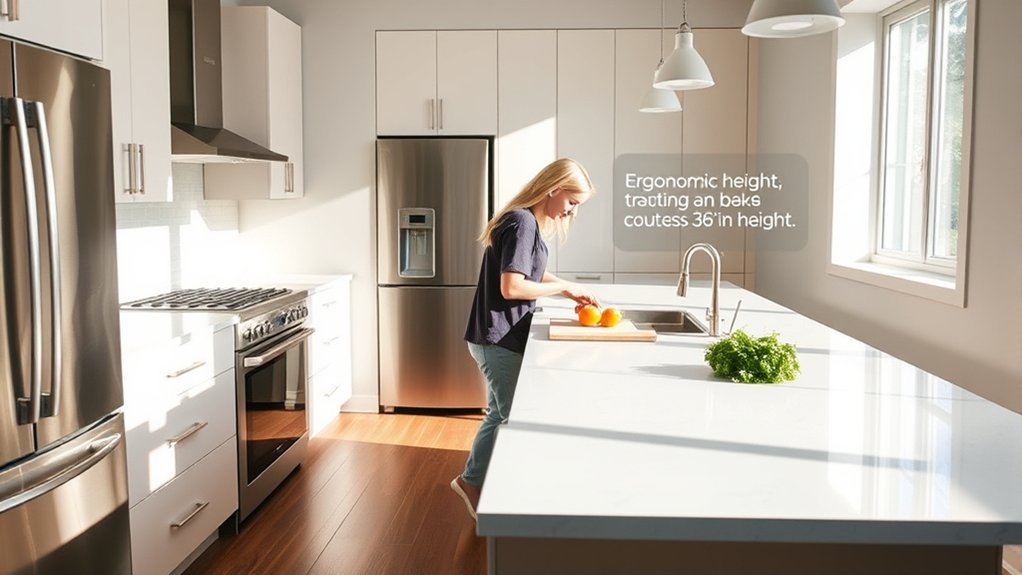
At 36 inches, kitchen counters are comfortable for most people during food preparation and everyday tasks. This standard height also works well with common appliances and cabinet sizes, which makes installation and layout planning easier. For these practical reasons, 36 inches remains the typical kitchen counter height.
Standard Ergonomic Height
A 36-inch kitchen counter suits the average adult’s standing posture, giving you a comfortable work surface without forcing you to bend or lift your shoulders. This height lets you chop, mix, and prepare food while keeping your elbows slightly bent and your wrists relatively neutral.
You’ll reduce unnecessary strain across your back, neck, and shoulders during everyday tasks. Standard ergonomic height also accommodates a wide range of users, though your own height, mobility, and preferred working style may justify a modest adjustment.
Countertop materials can change the finished height slightly, so measure from the floor to the surface rather than relying only on cabinet dimensions.
With thoughtful ergonomic design, you’ll gain a practical balance between reach, comfort, and control for routine kitchen work, whether standing briefly or preparing an entire meal.
Appliance And Cabinet Compatibility
Beyond ergonomics, 36-inch counters align well with standard base cabinets and common appliances, creating a practical fit throughout the kitchen.
When you choose this height, your cabinets provide dependable support while dishwashers, ranges, and refrigerators fit beneath or beside the work surface with minimal adjustment.
Manufacturers build many appliances around this dimension, so you’ll simplify installation, preserve useful storage, and maintain consistent sightlines.
Countertop materials, including quartz, granite, and laminate, typically add thickness above the cabinet boxes, so installers account for that layer when setting the finished height.
Kitchen design trends may favor taller islands or lowered sections, but the main counter usually remains near 36 inches for compatibility.
If you select custom appliances or cabinets, you’ll need to verify clearances, ventilation, and accessible working heights before ordering.
What Counter Heights Work for Different Kitchen Zones?
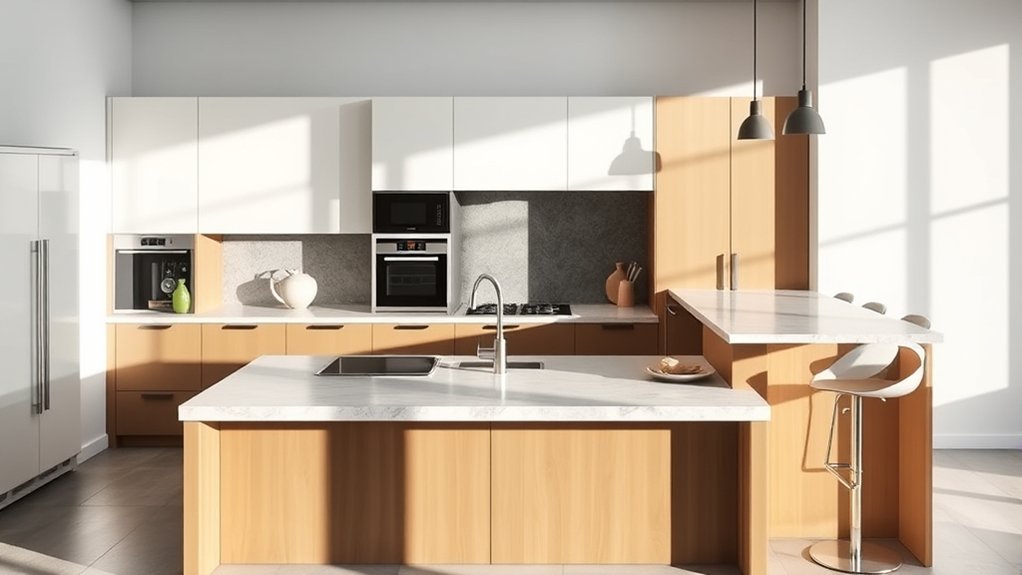
Prep counters around 36 inches high are comfortable for most chopping and mixing tasks. For baking, a lower surface—typically 30 to 34 inches—can make rolling dough easier. Think about your height and workflow when choosing the right counter height for each kitchen zone.
Standard Prep Counters
Standard prep counters typically sit at about 36 inches high, giving you a comfortable surface for chopping, mixing, and other everyday tasks. This height suits most adults, but you can adjust it slightly to match your elbow position and reduce strain.
Plan each zone around how you’ll use it, while coordinating your Decorative backsplash and Countertop materials with the overall design.
| Kitchen zone | Typical height | Best use |
|---|---|---|
| Main prep area | 36 inches | Chopping and mixing |
| Sink zone | 36 inches | Washing and rinsing |
A consistent prep height keeps transitions smooth as you move between tasks. Measure your preferred standing posture before installation, and consider family members who’ll use the kitchen regularly.
You’ll gain better comfort and control when the counter supports your natural working position. Keep appliances, utensils, and frequently used ingredients nearby to make prep faster and more efficient.
Lower Baking Surfaces
Lower baking surfaces typically sit 28 to 32 inches high, giving you better advantage when rolling dough, kneading bread, or handling heavy mixing bowls.
This reduced height lets you use your body weight comfortably, improving control during demanding Baking techniques such as kneading, shaping, and pastry rolling. You’ll also reduce shoulder strain because your arms can work at a more natural angle.
Consider installing a durable stone, wood, or stainless-steel section specifically for baking. Store flour, mixers, pans, and frequently used tools in drawers beneath the surface, making Kitchen storage both accessible and organized.
If you’re tall, test the height before committing; you may prefer a slightly higher worktop. A lowered counter can also double as a seating-friendly station for decorating cookies or assembling delicate pastries.
What Is the Best Kitchen Island Counter Height?
The best kitchen island counter height depends on how you plan to use it, but 36 inches suits most food preparation and cleanup tasks. At this height, you can chop, mix, and wash dishes without bending excessively or lifting your shoulders. Your own height matters, so test a sample surface before finalizing your design.
Stand comfortably with your elbows slightly bent, then adjust the island if the countertop feels too high or low. Counter height ergonomics also depend on the tasks you perform most often. If you knead dough, roll pastry, or use heavy appliances, a slightly lower work surface may improve control and reduce strain.
If you’re adding a sink, confirm that the basin and faucet won’t force awkward reaches. Your cabinetmaker can tailor dimensions, especially in custom kitchen designs, to match your posture, appliances, and workflow.
Measure walkways and nearby counters carefully, too, so the island remains practical and easy to use. Don’t choose height by appearance alone; prioritize comfort, safety, and daily function.
What Counter Height Works Best for Seating?
For comfortable seating, pair your counter with stools at the right height. Make sure there’s enough legroom so you can sit naturally without bumping your knees on the counter. Considering both the stool and counter dimensions will help you create a comfortable, functional seating area.
Counter Stool Height
Choosing the right counter stool height starts with the space between your countertop and the seat. For most kitchen counters, choose a counter stool with a 24- to 26-inch seat height.
This size pairs well with standard 36-inch countertops and gives you an appropriately scaled place to sit. If your counter measures 38 to 39 inches, select stools around 26 to 28 inches high.
Measure from the finished floor to the countertop’s top before shopping, since a raised surface may require a taller option. Look for adjustable stools if your counter height falls between standard measurements.
Backless stools can slide beneath the counter for a cleaner look, while stools with backs create a stronger visual presence. Match your seating height to the counter, not the cabinet dimensions, island base, or nearby table.
Comfort And Legroom
Comfort depends on more than the stool’s seat height. You also need enough space between the seat and countertop for your knees and legs. For comfortable seating, choose a counter height near 36 inches, then allow about 9 to 12 inches between the seat and counter underside. This clearance supports an ergonomic design and keeps your thighs from pressing against the surface.
- Measure knee room: Check the counter’s apron, drawers, and supports before buying stools.
- Consider seat width: A broader seat lets you shift positions during meals or work.
- Check foot support: Choose stools with a footrest so your legs don’t dangle.
- Test your posture: Sit upright; your elbows should rest comfortably without raising your shoulders.
If you’re building a raised bar, its counter height typically reaches 42 inches. This requires taller stools and careful clearance planning.
How Do Appliances Affect Counter Height?
Appliances can influence your counter height, especially when they sit beneath or beside the countertop. A built-in dishwasher typically fits beneath a standard counter, so you’ll need to coordinate its height with the cabinet boxes and adjustable legs.
If the appliance sits too high, the door may rub against the counter or prevent smooth opening. Your refrigerator, range, and cooktop also affect surrounding surfaces.
Check manufacturer specifications before ordering cabinets, particularly for slide-in ranges and under-counter ovens. Countertop materials add another consideration: thick stone or butcher block can raise the finished surface, while thinner laminate keeps it closer to the cabinet height.
You’ll also need to plan for ventilation, control access, and safe clearances around heat-producing appliances. Kitchen design trends often favor integrated appliances, which require precise measurements and consistent lines.
Measure every unit, include flooring thickness, and confirm final dimensions with your installer before fabrication. This preparation helps your counters look intentional and lets each appliance operate comfortably.
When Should Kitchen Counter Height Be Lower?
Lower kitchen counters can make everyday tasks easier for children, shorter adults, wheelchair users, and anyone who prefers less reaching or bending. You might lower a work surface when standard counters force you to lift your shoulders, strain your back, or lose control while chopping.
Counter height variations can support different activities and household needs without making the entire kitchen uncomfortable.
Consider lowering a section when:
- You prepare food seated or use a wheelchair and need knee clearance.
- Your children regularly help with baking, mixing, or washing produce.
- You’re shorter than average and reach awkwardly into bowls or across the counter.
- You have limited shoulder mobility, balance, or hand strength.
Ergonomic considerations matter more than a universal measurement. A lower surface can improve control, reduce fatigue, and make frequently used tools easier to reach.
Watch your posture during typical tasks: your elbows should stay relaxed, and you shouldn’t hunch or stretch repeatedly. Test the working height before committing to extensive changes.
Can You Customize Kitchen Counter Height?
Yes, you can customize kitchen counter height to suit your body, tasks, and household needs. Standard counters work for many people, but you don’t have to follow a fixed dimension.
A slightly lower surface can make chopping, kneading, or rolling more comfortable, while a higher section may reduce bending during food preparation.
You can also vary heights throughout the room. Keep your primary worktop comfortable, raise a breakfast bar for casual seating, or lower an island section for children and accessibility.
Your designer or cabinetmaker can adjust cabinet sizes, legs, or support structures to create these levels safely.
Consider how Countertop materials affect the final result. Thick stone, wood, or layered surfaces can change the finished height, so account for them during planning.
Coordinate every adjustment with your kitchen design, appliance clearances, storage needs, and plumbing. Custom heights may increase labor or fabrication costs, but thoughtful choices can improve comfort, function, and long-term satisfaction without compromising style.
How Do You Measure Counter Height Correctly?
To measure counter height correctly, measure from the finished floor to the countertop’s highest surface, including any countertop material that affects the final level. Keep your tape measure vertical, and don’t measure from subflooring or unfinished cabinets.
- Prepare the area: Remove countertop items, rugs, and temporary mats that could change your starting point.
- Check several spots: Measure near each cabinet end and across the run. Uneven floors or installation differences may create small variations.
- Record the reading: Note measurements in inches and fractions, rounding only when necessary. Compare them with published counter height standards.
- Confirm the finished surface: Include the countertop thickness, installed edging, and any raised sections. Don’t add a backsplash that sits behind the worktop.
For an ergonomic kitchen, measure after installation whenever possible. If you’re checking plans, add the cabinet height, countertop thickness, and flooring thickness to estimate the final dimension.
Use a level to identify uneven surfaces before recording results. Accurate measurements help you document the existing layout without confusing height with depth or clearance.
How Do You Choose the Right Counter Height?
Choose the right counter height by balancing standard dimensions with your household’s comfort, tasks, and accessibility needs. Standard counters measure about 36 inches, but you shouldn’t treat that number as a rule.
Stand at your current surface and bend your elbows slightly. Comfortable prep keeps your shoulders relaxed and wrists straight. Consider who cooks, whether you’ll sit, and which appliances you’ll use.
| Need | Best approach |
|---|---|
| Everyday prep | Use the standard 36-inch height |
| Baking | Choose a slightly lower work zone |
| Bar seating | Raise the surface to counter or bar height |
| Mobility needs | Match height to wheelchair and reach |
Countertop materials can affect comfort because thick stone or butcher block changes the finished measurement. Measure after selecting materials, then test a mock-up with cardboard or sawhorses.
Kitchen lighting also matters. Shadows become frustrating when a surface sits too high or low for your work.
If several people share the kitchen, prioritize the primary cook and add a secondary prep area when possible.
Frequently Asked Questions
How Much Does It Cost to Install Kitchen Countertops?
You’ll typically pay $1,500–$4,500 to install kitchen countertops, though your total can range from $800 to $8,000 depending on size, material, layout, and labor. Laminate usually costs least, while quartz, granite, and marble cost more.
Compare countertop installation costs by requesting several local estimates. A material price comparison can help you balance durability and appearance.
Don’t forget removal, sink cutouts, edging, plumbing adjustments, and disposal fees when budgeting.
Which Countertop Materials Are Easiest to Maintain?
Quartz ranks among the easiest countertop materials to maintain: roughly 90% of homeowners prioritize low-maintenance surfaces when remodeling. You won’t need to seal engineered quartz, and soap, water, and a soft cloth usually handle spills.
Solid-surface countertops also offer simple care because you can sand out minor scratches. For strong countertop durability, avoid harsh abrasives and excessive heat.
Your maintenance tips should include using trivets, cutting boards, and promptly wiping acidic spills.
How Often Should Kitchen Countertops Be Resealed?
You should reseal kitchen countertops every one to three years, depending on the material, usage, and sealer. Seal natural stone, especially granite, marble, and limestone, when water no longer beads on the surface or darkens the slab.
High-traffic kitchens may need annual resealing, while lightly used counters can wait longer. Follow the manufacturer’s recommendations, maintain regular cleaning schedules, and avoid harsh chemicals to protect countertop durability and appearance.
Can Countertop Height Affect Kitchen Resale Value?
Yes, countertop height can affect your kitchen’s resale value, though usually less than layout, condition, and storage.
About 90% of kitchen counters measure 36 inches, making standard height the safest choice for broad buyer appeal.
Good countertop height ergonomics can improve comfort and signal thoughtful design, creating a modest resale value impact.
If you choose custom heights, preserve practicality, explain the benefits, and avoid changes that limit accessibility or reduce functionality.
How Do You Repair Chips or Cracks in Countertops?
You can repair small countertop chips and cracks with a matching repair kit. Clean and dry the damaged area, remove loose debris, then apply epoxy or acrylic filler.
For effective crack filling, slightly overfill the defect, let the material cure, and sand it flush. Your countertop repair method depends on the surface: use a color-matched kit for laminate, while stone or quartz may require professional restoration.
Avoid harsh cleaners until fully cured.
Conclusion
Choosing the right counter height helps your kitchen feel comfortable, functional, and truly yours. Standard counters measure about 36 inches high, while islands, seating areas, and accessible zones may need different dimensions.
Here’s an interesting statistic: most kitchen counters stand roughly as high as your hip, making everyday prep feel natural for many adults. Before ordering cabinets or countertops, measure your space and consider everyone’s needs.
Customize the height where comfort, mobility, or multiple uses call for it. Understanding how tall kitchen counters should be can help you create a space that works well for everyone.