How Much Does a Typical Kitchen Remodel Cost?
Planning a kitchen renovation can feel overwhelming, especially when you’re unsure how much to budget. You’re not alone—many homeowners struggle to balance their dream design with real-world costs. Understanding how much a typical kitchen remodel costs can help you plan with greater confidence.
A typical kitchen remodel costs $15,000 to $50,000, though your project may cost more or less based on size, materials, labor, and layout changes.
You’ll generally spend $10,000 to $20,000 for a small kitchen, $20,000 to $40,000 for a medium kitchen, and $40,000 or more for a large one.
Keep 10% to 20% aside for surprises, and compare at least three detailed estimates.
The sections below explain remodel levels, major costs, and practical savings strategies.
Key Takeaways
- A typical kitchen remodel costs about $15,000–$50,000, depending on size, materials, labor, and project scope.
- Small kitchens may cost $10,000–$20,000, medium kitchens $20,000–$40,000, and large kitchens $40,000–$75,000 or more.
- Minor cosmetic updates cost less, while major remodels involving new cabinets, structural changes, or relocated utilities cost substantially more.
- Cabinets, countertops, flooring, appliances, installation, permits, and design services significantly influence the final price.
- Reserve 10%–20% for unexpected expenses and compare at least three detailed contractor estimates before starting.
How Much Does a Kitchen Remodel Cost?
A kitchen remodel typically costs $15,000 to $50,000, though the total depends on your kitchen’s size, material choices, labor rates, and project scope. You’ll spend less on a cosmetic refresh and more when you change the layout, upgrade utilities, or choose premium finishes.
Regional labor rates can also shift your estimate considerably. Your budget should account for design services, permits, demolition, installation, and unexpected repairs.
Regional labor rates and project requirements can significantly affect your kitchen remodeling budget, especially when permits, demolition, and repairs are involved.
Set aside 10% to 20% for contingencies so surprises don’t derail your plans. Kitchen decor, including lighting, hardware, window treatments, and accessories, can add several thousand dollars.
Appliance selection often creates another major cost difference. Standard appliances may fit a modest budget, but professional-grade models can quickly raise the total.
Before requesting quotes, define your priorities and establish a firm spending limit. Compare detailed estimates from at least three qualified contractors.
Confirm whether each estimate includes materials, labor, disposal, and taxes. This approach helps you compare prices accurately and avoid hidden expenses.
What Does Each Remodel Level Include?
Remodel levels vary by how much you change, from a simple cosmetic update to a complete kitchen overhaul. A minor remodel refreshes your space without altering its basic layout.
You might repaint cabinets, replace hardware, update lighting, install a new backsplash, or upgrade appliances. These changes can improve Kitchen aesthetics while keeping disruption manageable.
A midrange remodel combines cosmetic updates with selected replacements. You may refinish or replace cabinets, install durable countertops, upgrade flooring, improve lighting, and add modern storage features.
This level often helps you follow current remodeling trends without rebuilding everything.
A major remodel changes the kitchen’s structure and function. You might remove walls, relocate plumbing or electrical connections, replace all cabinets and surfaces, and install custom features.
You’ll also coordinate permits, demolition, construction, and finishing work. Your choices determine the final scope, materials, and labor needs.
Define your priorities early so you can select the remodel level that best matches your goals, lifestyle, and renovation budget.
How Does Kitchen Size Affect Cost?
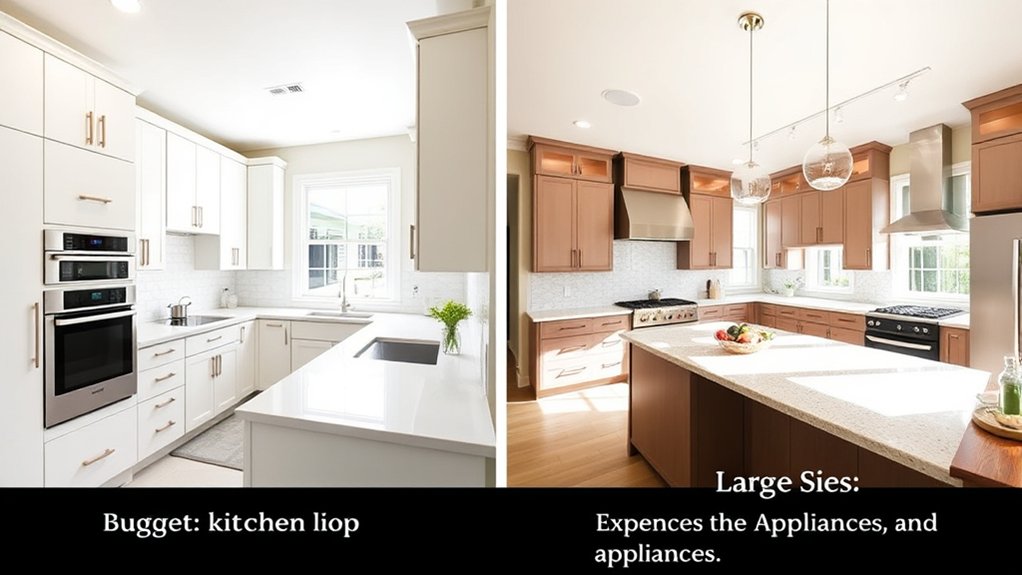
Kitchen size affects cost because larger spaces require more cabinets, countertops, flooring, lighting, and labor. As your square footage increases, material quantities and installation hours usually rise.
A compact kitchen may cost less overall, while a spacious kitchen can require a larger budget even with midrange finishes. Your kitchen layout also affects how efficiently contractors use materials, though the room’s size remains a major pricing factor.
Use these broad estimates as planning guidelines:
| Kitchen size | Typical remodel range | Common material needs |
|---|---|---|
| Small (up to 70 sq. ft.) | $10,000–$20,000 | Fewer cabinets and finishes |
| Medium (71–150 sq. ft.) | $20,000–$40,000 | Moderate materials and labor |
| Large (151+ sq. ft.) | $40,000–$75,000+ | Extensive materials and labor |
Larger rooms can also extend your remodeling timeline because crews need more time to prepare, install, and finish each surface.
Measure your space early, then request estimates based on actual square footage. You’ll get a clearer budget and reduce surprises during planning.
Which Layout Changes Raise Remodel Costs?
Moving plumbing, gas lines, electrical wiring, or walls raises remodel costs because each change requires additional design, permits, demolition, and specialized labor.
You’ll spend more when you relocate a sink, dishwasher, refrigerator water line, range, or ventilation system, since contractors must reroute utilities and coordinate inspections.
Removing a wall can also increase expenses, especially if it’s load-bearing. You may need structural engineering, temporary supports, beams, and updated electrical plans.
Expanding a kitchen into another room often adds flooring shifts, lighting, outlets, and heating or cooling adjustments. Creating an island where none existed can require new circuits, plumbing, or gas connections.
Before approving layout optimizations, ask your designer to compare the existing plan with your desired workflow and Kitchen aesthetics. Keeping major appliances and utility connections near their current locations usually controls labor costs.
If you move several systems at once, request a detailed estimate that separates demolition, utility relocation, structural work, permits, and finishing tasks.
What Do Cabinets, Counters, and Floors Cost?
Cabinet costs can vary a lot depending on the materials, construction, and size. Countertops and flooring also come in a wide range of prices, based on the materials you choose and the installation involved. Understanding these costs can help you set a realistic budget for your kitchen remodel.
Cabinet Cost Ranges
Cabinet costs typically range from $5,000 to $20,000, depending on your kitchen’s size, materials, and level of customization. Stock cabinets offer the lowest price, often costing $100 to $300 per linear foot.
Semi-custom cabinets usually cost $150 to $650 per linear foot, while custom cabinetry can exceed $1,200 per linear foot. Your choice of cabinet styles, wood species, finishes, hardware, and interior features will affect the final estimate.
Refacing existing boxes may cost less than replacing them, especially if their structure remains sound. Installation commonly adds 20% to 50% to the cabinet price, depending on project complexity and local labor rates.
Ask contractors for itemized quotes so you can compare construction quality, accessories, delivery, and installation rather than judging estimates alongside unrelated countertop materials.
Countertop And Flooring Costs
Countertops typically cost $2,000 to $6,000, while kitchen flooring often ranges from $1,500 to $5,000, depending on material, room size, and installation complexity. Your choices affect appearance, maintenance, and long-term value.
Compare common options before setting your budget:
| Feature | Typical Cost |
|---|---|
| Laminate countertop | $20–$50 per square foot |
| Quartz countertop | $60–$120 per square foot |
Quartz and granite offer strong countertop durability, though natural stone may require periodic sealing. Laminate costs less but can scratch or burn.
For floors, vinyl and laminate provide affordable, water-resistant options, while tile and hardwood typically cost more to install. Current flooring trends include large-format porcelain tile, luxury vinyl plank, and warm wood tones.
Remember to budget for demolition, subfloor repairs, edging, backsplashes, seams or connections, and professional installation. Request itemized estimates so you can compare materials fairly and avoid surprises.
A practical balance of style, durability, and maintenance helps you stay within budget.
How Much Do Appliances Add?
Appliances can add anywhere from a few hundred to several thousand dollars to your kitchen remodel. Energy-efficient models typically cost more upfront, but they can help lower your utility bills over time. Also, remember to budget for installation, hookups, and possible upgrades, such as better ventilation or increased electrical capacity.
Appliance Cost Ranges
When you’re budgeting a kitchen remodel, plan to spend about $2,000 to $15,000 or more on appliances, depending on the number, brand, and features you choose.
A basic package with a refrigerator, range, dishwasher, and microwave may cost $2,000 to $5,000. Midrange selections typically run $5,000 to $10,000, while premium models can exceed $15,000 for a full suite.
Individual prices vary widely: expect roughly $600 to $3,000 for refrigerators, $500 to $4,000 for ranges, and $400 to $2,000 for dishwashers.
Don’t forget installation, delivery, required modifications, and disposal fees, which can add several hundred dollars. Compare appliance brands carefully, and consider warranty coverage and long-term appliance maintenance costs before buying.
Choosing matching finishes may also increase your total, especially with specialized or built-in appliances.
Energy Efficiency Options
Energy-efficient appliances typically add about 5% to 20% to your upfront appliance budget, but they can reduce utility costs over time. You’ll usually pay more for refrigerators, dishwashers, ovens, and induction cooktops with higher efficiency ratings, smart controls, or improved temperature management.
Compare estimated annual operating costs, not just purchase prices, to see how quickly energy savings might offset the difference. ENERGY STAR® models can use less electricity or water while maintaining comparable performance, making them a practical choice for a busy kitchen.
Your local utility may also offer rebates, which can lower the effective price. Consider the appliance’s expected lifespan, because longer ownership gives savings more time to accumulate.
Insulation upgrades around refrigeration components can further improve efficiency, though they may affect your overall remodeling budget and design decisions.
Installation And Upgrades
Installation and appliance upgrades can add roughly 10% to 25% to your kitchen remodel budget, depending on the work required. Replacing a refrigerator, range, dishwasher, or microwave costs more than purchasing the appliance alone because you’ll pay for delivery, electrical work, plumbing, ventilation, and installation.
Premium or smart models may increase your total further, especially if your existing connections need upgrades. You should also budget for related improvements, such as kitchen lighting, new outlets, cabinet modifications, or stronger flooring beneath heavy equipment.
If you’re changing layouts, coordinate appliance placement before selecting backsplash designs, since wiring and plumbing can affect wall finishes. Ask contractors for itemized labor estimates and confirm warranty coverage.
Choosing appropriately sized, energy-efficient appliances can control operating costs while helping you avoid costly structural changes during installation.
What Will Labor, Plumbing, and Electrical Cost?
Labor, plumbing, and electrical work can make up a significant portion of your kitchen remodel cost, especially if you’re changing the layout or adding new fixtures. Your labor costs usually depend on project complexity, local rates, and the number of tradespeople involved.
Labor, plumbing, and electrical costs can significantly impact your kitchen remodel budget, particularly when changing layouts or adding fixtures.
Cabinet installation, flooring, drywall, painting, and appliance installation may each carry separate charges, so ask whether your contractor bundles or itemizes these services.
Plumbing expenses rise when you relocate a sink, dishwasher, refrigerator water line, or gas range. Extending supply lines, drains, or gas connections requires additional materials and skilled labor.
Electrical costs can increase when you add outlets, under-cabinet lighting, pendant fixtures, or dedicated circuits for appliances. Older wiring may need replacement to support modern equipment safely.
To control costs, keep plumbing and appliance locations near their existing positions when possible. Request a detailed estimate that separates labor, materials, and allowances, and confirm who handles unexpected conditions behind walls or beneath floors.
What Will Permits and Design Fees Cost?
You’ll need to budget for permits, and fees can vary depending on your project’s scope and location. Design services can range from basic layout guidance to full-service planning, so your costs will depend on the level of support you choose. Below, you’ll find typical permit fee estimates and design service costs.
Permit Fee Estimates
Permit and design fees can add roughly 5% to 15% to your kitchen remodel budget, depending on your location, project scope, and whether you hire a designer or architect.
Permit charges often range from $100 to $1,000, though major renovations, structural changes, electrical work, plumbing, or gas lines may increase the total.
Your local building department determines the exact amount, usually based on project value. Ask whether separate permits apply to each trade and whether inspections cost extra.
Include application, plan-review, and potential reinspection fees in your estimate. You may also need approvals from a homeowners association or historic district.
Before choosing Kitchen decor, confirm your plans meet local codes. Planning storage solutions early can help you avoid costly revisions, delays, and permit amendments during construction.
Keep copies of approvals for your records.
Design Service Costs
Once you’ve accounted for permits, design services can add another 5% to 15% to your kitchen remodel budget. You might pay a flat fee, an hourly rate, or a percentage of construction costs.
A designer can help you plan cabinet layouts, choose durable finishes, coordinate Kitchen lighting, and compare backsplash materials before installation begins.
Basic consultations cost less, while full-service design often includes drawings, product sourcing, contractor coordination, and revisions. Ask whether your designer’s estimate includes site measurements, 3D renderings, and travel charges.
You’ll also want to clarify how many revisions your contract covers and whether the designer receives product commissions. If your project has unusual structural, plumbing, or electrical needs, specialized planning may increase fees.
Get itemized quotes so you can compare services accurately and protect your remodeling budget.
How to Build Your Kitchen Remodel Budget
Start by setting a total kitchen remodel budget that reflects what you can comfortably afford. Then divide it among major categories such as cabinets, countertops, appliances, flooring, labor, permits, and a contingency fund.
Set a realistic kitchen remodel budget, then allocate funds across materials, labor, permits, and unexpected expenses.
Assign realistic amounts based on your kitchen’s size, layout, material choices, and local contractor rates. Reserve 10% to 20% for unexpected structural repairs, design changes, or permit requirements.
Get several written estimates so you can compare labor, installation, and material costs accurately. Include smaller expenses that are easy to overlook, such as demolition, delivery, disposal, plumbing adjustments, electrical work, hardware, Kitchen decor, and lighting fixtures.
Track every quote and purchase in a spreadsheet, noting taxes and installation fees separately. Review your plan with your contractor before signing agreements, and confirm which items each estimate includes.
As work progresses, update your budget regularly and approve changes in writing. This approach helps you control spending while keeping your remodel aligned with your priorities.
Where Can You Save on Remodeling Costs?
With your budget mapped out, focus savings on choices that won’t compromise your kitchen’s function or durability. Keep your existing layout whenever possible; moving plumbing, gas lines, or electrical wiring can quickly increase labor costs.
You can also refinish sound cabinets instead of replacing them, or install new doors and hardware for a refreshed look. Choose durable, midrange countertops rather than premium stone, and compare installation quotes before signing a contract.
For kitchen lighting, combine affordable recessed fixtures with under-cabinet strips instead of selecting expensive designer systems. Save on backsplashes by using a simple tile pattern or limiting tile to high-impact areas.
When shopping for appliances, compare appliance brands carefully. Reliable midrange models often provide the features you need without luxury-level prices. Consider purchasing floor models or coordinating sales, but verify warranties and delivery fees first.
Finally, handle simple tasks, such as painting or cabinet hardware installation, yourself if you can work safely and accurately. Preserve quality where replacement would cost more later.
Frequently Asked Questions
How Long Does a Typical Kitchen Remodel Take?
A typical kitchen remodel takes six to twelve weeks once construction begins, though your timeline may extend to three or six months for structural changes, custom cabinetry, or permit delays. You’ll spend time planning, ordering materials, removing old features, and coordinating trades.
Appliance upgrades and lighting improvements can add days, especially if electrical or plumbing work becomes necessary. Expect unexpected issues, and build flexibility into your schedule to avoid rushed decisions or costly delays during construction.
Should I Remodel My Kitchen All at Once or in Phases?
You should remodel your kitchen all at once when you can manage the disruption and afford the full project. You’ll create a cohesive design, coordinate contractors efficiently, and avoid repeated demolition.
Choose phases if budget considerations, time, or household needs make a complete renovation impractical. Prioritize plumbing, electrical work, and cabinets first, then add finishes later.
Planning phases carefully helps you maintain design trends and prevents costly rework down the road.
How Can I Choose a Reliable Kitchen Remodeling Contractor?
Start by checking, comparing, and verifying each contractor’s credentials. Confirm licensing, insurance, bonding, and recent references before you hire anyone.
Ask previous clients about communication, workmanship, timelines, and problem-solving.
Request detailed, written estimates that match your remodeling budget. Compare materials, labor, allowances, and payment schedules, not just bottom-line prices.
Choose someone who listens, explains changes clearly, and provides a realistic contract. Trust your judgment if pressure or vague answers appear.
Will a Kitchen Remodel Increase My Home’s Resale Value?
Yes, a kitchen remodel can increase your home’s resale value, especially when you prioritize practical upgrades and appealing kitchen design. You won’t necessarily recover every dollar, so control material costs and avoid overly personalized choices.
Focus on durable cabinets, quality countertops, efficient appliances, improved lighting, and functional storage. Compare nearby home sales before investing, and ask a local real estate professional which features buyers in your market value most.
What Unexpected Problems Commonly Arise During Kitchen Renovations?
Unexpected problems can surface after demolition, when hidden damage finally appears. You might uncover outdated wiring, leaking pipes, mold, uneven floors, or structural issues that require immediate repairs.
Material delays, backordered appliances, and permit complications can also stall progress. These budget pitfalls often grow when your contingency fund runs thin, while design dilemmas emerge after measurements change or fixtures no longer fit.
You’ll minimize surprises by inspecting infrastructure, confirming dimensions, securing permits, and reserving extra time and money.
Conclusion
By the time you finish your kitchen remodel budget, you may notice something surprising: the “typical” cost often changes with every decision. A modest refresh can stay affordable, while new cabinets, layout changes, plumbing, and premium finishes quickly raise the total.
Coincidentally, the choices that add the most value, such as better storage, durable surfaces, and efficient lighting, can also make daily life easier. Set your priorities, reserve 10–20% for surprises, and create a kitchen you’ll enjoy for years.
Understanding the typical kitchen remodel cost can help you plan confidently and make choices that fit your budget.