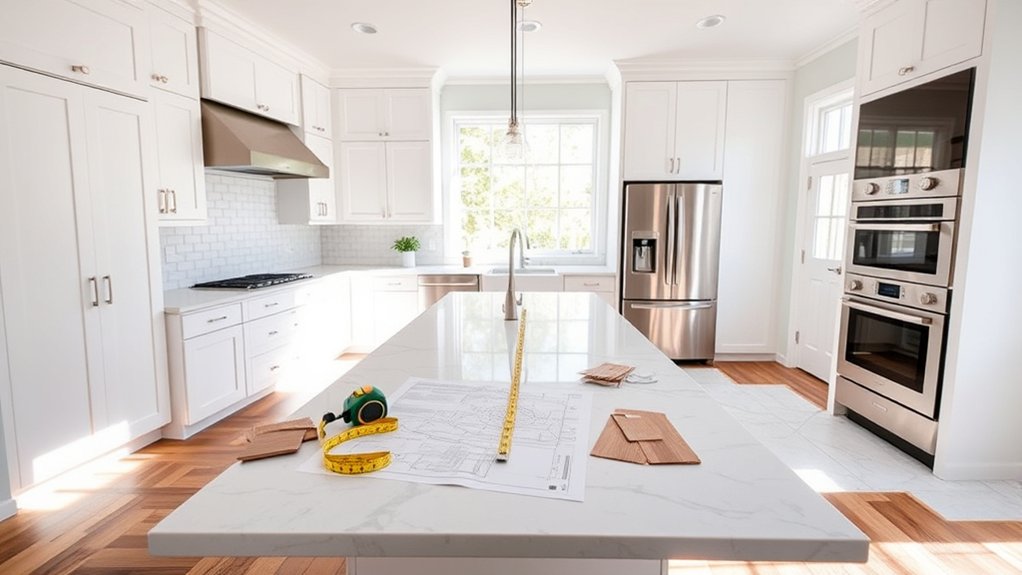
How Much Does a Kitchen Remodel Cost?
Planning a kitchen remodel can feel overwhelming, especially when you’re unsure how much to budget. You’re not alone—many homeowners struggle to balance their dream design with real-world costs. Understanding the average kitchen remodel cost can help you plan with confidence and avoid surprises.
You’ll typically spend $15,000–$50,000 on a kitchen remodel, though costs can range from $3,000 for a cosmetic refresh to $35,000 or more for custom, high-end work. Your kitchen’s size, cabinet and countertop choices, labor, permits, and layout changes all affect the total.
Keeping the existing footprint, reusing appliances, and choosing stock cabinets can reduce expenses. Set aside 10%–20% for surprises, and examine the key cost factors and budgeting strategies below.
Key Takeaways
- A typical kitchen remodel costs $15,000–$50,000, depending on size, materials, labor, and project complexity.
- Cosmetic updates may cost $3,000–$8,000, while major renovations typically range from $18,000–$35,000.
- Custom cabinetry, premium countertops, flooring, and high-end appliances can push costs above $35,000.
- Keeping the existing layout reduces expenses, while relocating plumbing, electrical systems, or walls adds thousands.
- Reserve 10–20% of your budget for permits, hidden repairs, delays, and other unexpected costs.
How Much Does a Kitchen Remodel Cost?
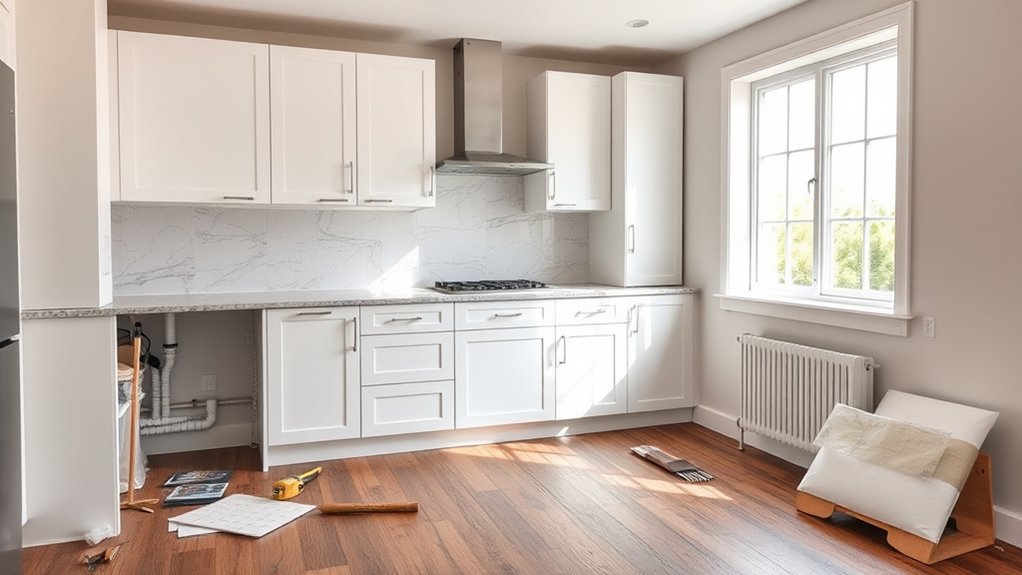
A kitchen remodel typically costs between $15,000 and $50,000, though the final price depends on your kitchen’s size, the materials you choose, and the project’s scope.
You’ll spend more when you replace cabinets, alter plumbing, or change the room’s layout. If you keep the existing footprint and select midrange finishes, you can control costs while still creating a noticeable improvement.
Your budget may also include demolition, permits, installation, flooring, countertops, and electrical work.
Plan for demolition, permits, installation, flooring, countertops, and electrical work when estimating your kitchen remodeling budget.
Kitchen lighting can add to the total when you install recessed fixtures, pendant lights, under-cabinet strips, or new wiring. Appliance upgrades may raise the price substantially, especially if you choose premium refrigerators, ranges, or integrated models.
Before work begins, set a realistic spending limit and reserve money for unexpected repairs.
Get detailed estimates from several contractors, and ask each one to separate labor, materials, and allowances. That comparison helps you understand what you’re paying for and prevents avoidable surprises.
Kitchen Remodel Cost by Project Level
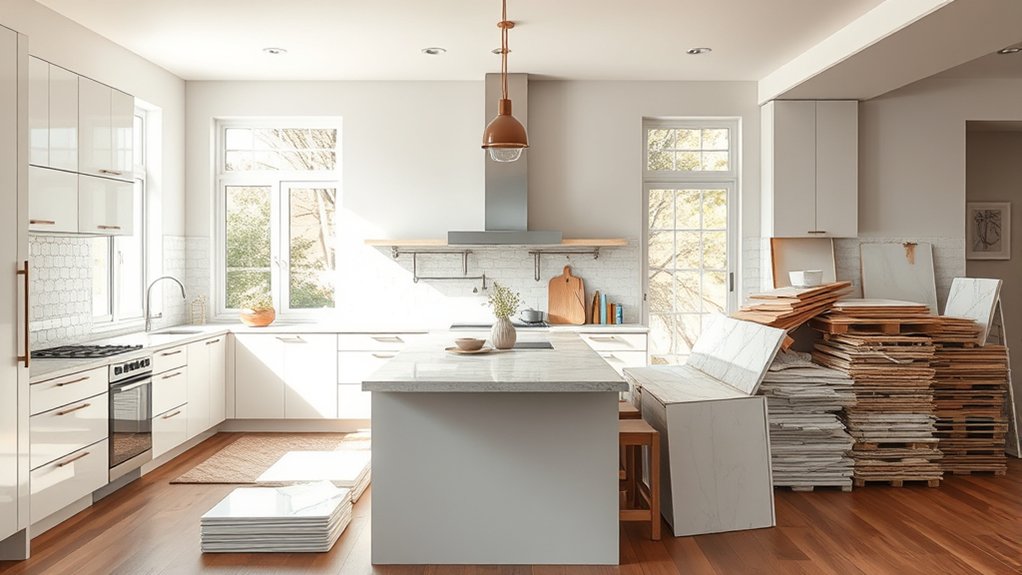
Breaking the project into levels makes it easier to estimate your kitchen remodel cost and match the work to your budget. A minor refresh typically includes painting, updated hardware, new faucets, or Appliance upgrades. You might spend less when you keep existing cabinets, counters, and plumbing in place.
A midrange remodel adds cabinet refacing or replacement, durable countertops, improved storage, flooring, and updated Lighting fixtures. Because you’re changing several visible features, labor and material costs rise, but you can still control spending by choosing stock products and maintaining the current layout.
A major remodel involves extensive demolition, custom cabinetry, premium finishes, structural changes, or relocated plumbing and electrical lines. You’ll pay more for design, permits, specialized labor, and longer installation time.
Set priorities before work begins, and reserve 10% to 20% for unexpected issues. Request itemized estimates so you can compare scopes accurately and avoid paying for upgrades you don’t need. Your project level should reflect your goals, timeline, and comfort with disruption.
Kitchen Remodel Cost by Kitchen Size
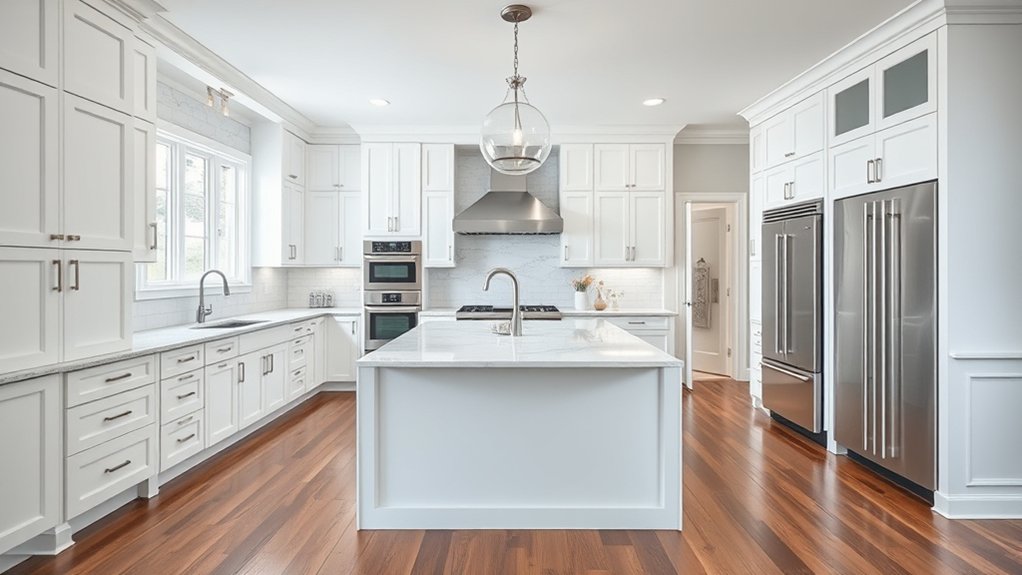
Kitchen size directly affects your kitchen remodel cost because larger spaces require more cabinets, countertops, flooring, lighting, and labor. You’ll also need to account for layout changes, added outlets, ventilation, and longer installation time.
Use these planning ranges to set expectations:
| Kitchen size | Typical remodel cost |
|---|---|
| Small (70–100 sq. ft.) | $10,000–$25,000 |
| Medium (100–200 sq. ft.) | $20,000–$45,000 |
| Large (200–300 sq. ft.) | $35,000–$70,000 |
| Extra-large (300+ sq. ft.) | $55,000–$100,000+ |
A compact kitchen may cost less overall, but tight spaces can require custom fitting and careful labor.
In a larger kitchen, every added cabinet run and countertop section increases expenses. Your kitchen lighting budget may also rise as you illuminate islands, work zones, and dining areas.
Appliance upgrades add further costs, especially when you expand the layout or choose multiple built-in units.
Measure your room, list planned features, and request itemized estimates so you can compare costs accurately. Reserve 10% to 20% for unexpected structural, electrical, or plumbing work.
How Material Choices Change Remodel Costs
Beyond kitchen size, your material choices can substantially change the remodel cost. Cabinets, countertops, flooring, backsplashes, and fixtures each offer budget, midrange, and premium options.
You’ll typically pay less for laminate countertops and stock cabinets, while quartz, natural stone, hardwood, and custom cabinetry increase your total.
Consider material durability alongside upfront price. A cheaper surface may scratch, stain, or require replacement sooner, while a higher-quality option can deliver better long-term value.
Your desired aesthetic appeal also affects the budget. Intricate tile patterns, distinctive hardware, specialty finishes, and custom colors often cost more than standard selections.
You can control spending by mixing priorities. Choose durable, attractive countertops while selecting affordable flooring or ready-to-assemble cabinets.
Also account for waste, delivery, and product-specific accessories, such as edge profiles or cabinet organizers.
Request itemized quotes for materials so you can compare choices accurately. Ordering samples helps you evaluate color, texture, and quality before committing to expensive purchases.
How Much Does Kitchen Remodeling Labor Cost?
Your kitchen remodeling labor cost will depend on the size and complexity of the project, your location, and the professionals you hire. Some contractors charge by the hour, while others offer a flat project rate, so compare estimates carefully.
When setting your labor budget, remember to include installation, demolition, permits, and a cushion for unexpected expenses.
Labor Cost Factors
Labor typically makes up a significant portion of kitchen remodeling costs, often ranging from 20% to 35% of the total project budget. Your final labor bill depends on project complexity, kitchen size, and the number of trades involved.
Moving plumbing or electrical lines usually requires more work than replacing cabinets in the existing layout. Custom installations, structural changes, and detailed tile patterns can also increase labor needs.
Design trends, such as oversized islands or integrated appliances, may require specialized skills. Choosing eco friendly materials could affect installation time if they need unusual handling or finishing.
| Cost factor | Why it matters |
|---|---|
| Layout changes | Adds demolition and utility work |
| Custom cabinetry | Requires precise fitting |
| Surface materials | Affects cutting and installation |
| Project access | Can slow delivery and setup |
Ask contractors for an itemized scope so you can compare labor allowances accurately.
Hourly Contractor Rates
Contractors typically charge $50 to $150 per hour for kitchen remodeling labor, depending on their trade, experience, location, and project complexity. You’ll usually pay a general contractor toward the higher end because they coordinate multiple tasks, while specialized professionals may set different rates.
Electricians, plumbers, cabinet installers, and tile setters each bring specific expertise, so ask which rate applies to every trade involved. Appliance upgrades may require an electrician, plumber, or carpenter, depending on the installation.
Lighting fixtures can also increase labor time when wiring, recessed lighting, or new switches are necessary. Before work begins, confirm whether the hourly rate includes travel, tools, supervision, cleanup, or consultations.
Request written descriptions of each contractor’s responsibilities, and clarify how they track time, communicate progress, and handle unexpected work or delays.
Labor Budget Estimates
Kitchen remodeling labor typically accounts for 20% to 35% of the total project budget, or about $5,000 to $25,000 for a midrange renovation. You’ll pay more when your project involves structural changes, custom cabinetry, detailed tilework, or premium finishes.
A simple refresh may require less labor, while relocating plumbing or electrical lines can quickly increase costs. Ask each contractor for an itemized estimate covering demolition, installation, permits, and cleanup.
Include a contingency fund of 10% to 20% for surprises.
| Project scope | Estimated labor |
|---|---|
| Cosmetic refresh | $3,000–$8,000 |
| Midrange remodel | $8,000–$18,000 |
| Major renovation | $18,000–$35,000 |
| Custom, high-end work | $35,000+ |
Design trends and eco-friendly options may require specialized installers, raising your total. Compare licensed professionals, verify insurance, and confirm payment milestones before work begins.
A clear contract protects your budget and peace of mind.
What Do Cabinets, Counters, and Floors Cost?
Cabinets, countertops, and flooring often account for a large share of your kitchen remodel cost, but prices vary by material, quality, size, and installation requirements. Stock cabinets typically cost less than semi-custom or custom options, while wood species, finishes, hardware, and interior accessories can raise your total.
Compare cabinet styles carefully, because a simple shaker design may cost less than ornate, fully customized construction.
For countertops, laminate offers the lowest price, while tile, solid surface, quartz, granite, and marble move upward in cost. Ask your contractor about edge profiles, sink cutouts, backsplashes, sealing, and installation, since these details affect your estimate.
Flooring prices depend on material and room size. Vinyl and laminate usually provide budget-friendly durability, while tile, engineered wood, and hardwood often cost more.
Consider labor, subfloor repairs, connectors, and protective finishes when comparing bids. Different floor textures also affect maintenance, traction, and appearance, so choose a surface that suits your cooking habits and cleaning routine.
How Much Do Layout Changes Add?
How Much Do Layout Changes Add?
Changing your kitchen’s layout can quickly increase costs, especially if you’re removing a structural wall. Relocating plumbing or updating the electrical system can also add to the total.
Structural Wall Removal
Removing a structural wall can add roughly $3,000 to $10,000 or more to your kitchen remodel, depending on the wall’s length, load, and the support needed after removal.
Wall removal often requires an engineer’s evaluation, permits, temporary bracing, and a properly sized beam or posts. You’ll pay more when the wall supports a second story, roof, or substantial floor area.
Load bearing considerations also affect whether contractors can use a concealed beam, exposed beam, or alternative support system. Labor may include opening finishes, installing structural components, and repairing ceilings, floors, and adjacent walls.
Before demolition, have a qualified professional confirm the wall’s role and create a safe plan. Your contractor should also explain inspection requirements, access challenges, and potential costs for restoring disturbed surfaces after construction.
Plumbing Relocation Costs
Once structural work is planned, relocating plumbing can add another $1,000 to $5,000 or more to your kitchen remodel, depending on how far you’re moving the sink, dishwasher, or water lines. Moving fixtures across the room usually costs more because contractors must open floors, reroute supply lines, and adjust drains.
Your plumber will evaluate water pressure to ensure the new layout delivers reliable flow without stressing existing pipes. Pipe materials also affect pricing; replacing aging galvanized pipes with copper or PEX can raise the budget but improve durability and performance.
You may also pay for new shutoff valves, drain connections, permits, and cabinet-access modifications. Ask for a detailed estimate before construction begins, and keep fixtures near existing plumbing whenever possible to control labor and restoration costs.
Plan for cleanup and flooring repairs after installation.
Electrical System Changes
Electrical layout changes typically add $500 to $3,000 to a kitchen remodel, while extensive rewiring or a service-panel upgrade can cost $5,000 or more. You’ll pay more when you move walls, add outlets, or increase circuit capacity for modern appliances.
Your electrician may need to open finished surfaces, update wiring, and bring the kitchen up to code.
- Lighting upgrades: Recessed fixtures, under-cabinet strips, and dimmers improve visibility and may cost $300 to $2,000.
- Appliance integration: Dedicated circuits for ranges, refrigerators, dishwashers, and microwaves can add $150 to $500 each.
- Outlet changes: Extra countertop outlets, USB ports, and island receptacles typically cost $100 to $300 per location.
- Panel work: A larger panel or new service can raise costs substantially.
Ask for a detailed electrical plan before construction starts. You’ll avoid surprise charges and ensure your new layout supports every appliance safely.
What Permits and Hidden Costs Should You Expect?
Before work begins, check with your local building department to determine which permits your kitchen remodel requires. Structural changes, electrical updates, plumbing relocations, gas lines, and major mechanical work commonly need approval.
Your contractor may secure permits, but confirm who’ll apply, schedule inspections, and pay the charges. Permit requirements vary by city, project scope, and property type, so don’t assume a minor-looking change avoids review.
Beyond permit costs, budget for hidden fees that can affect your total. You may encounter plan-review charges, inspection fees, disposal costs, delivery surcharges, and fees for extending permits when construction runs late.
Older homes can reveal outdated wiring, corroded pipes, asbestos, mold, or water damage after demolition. Correcting these conditions may require additional labor and materials.
Your building department might also require code upgrades, such as improved ventilation, updated outlets, or fire-rated materials. Ask for a written estimate that separates known costs from allowances, and keep a contingency reserve for uncoveries that aren’t visible before work starts.
How Can You Lower Kitchen Remodel Costs?
You can lower kitchen remodel costs by controlling the project’s scope, comparing detailed estimates, and choosing materials that balance durability with price. Keep the layout when possible, because moving plumbing, gas lines, and electrical connections can quickly increase labor charges.
Control your kitchen remodel budget by keeping the existing layout, comparing detailed estimates, and selecting cost-effective, durable materials.
Invigorating cabinets instead of replacing them may also deliver a dramatic change for less.
- Choose stock or semi-custom cabinets rather than fully custom designs.
- Select durable laminate or butcher-block counters instead of premium stone.
- Reuse appliances that still perform reliably, especially during cosmetic updates.
- Shop salvage stores for affordable fixtures, hardware, and vintage decor.
Ask contractors for itemized quotes, then confirm what each estimate includes before you choose.
You can save by handling simple tasks, such as removing cabinet doors or painting, if your contractor allows it.
Look for eco-friendly options, including recycled materials, low-VOC finishes, and energy-efficient lighting. These choices can reduce waste and operating costs without requiring luxury upgrades.
Buy materials during sales, but confirm availability and measurements first to avoid costly mistakes and delays.
How to Build a Realistic Kitchen Budget
To build a realistic kitchen budget, start by deciding what matters most to you and where you want to spend the most. Then, estimate the cost of each part of the project, including materials, labor, permits, and appliances. Finally, set aside a contingency fund for unexpected expenses so they don’t derail your plans.
Define Your Priorities
Start by deciding which kitchen improvements matter most to you, such as better storage, updated appliances, improved lighting, or a more functional layout. Your priorities will guide every design choice and help you avoid spending on features you won’t use.
- Choose storage upgrades if clutter slows you down.
- Prioritize durable surfaces if your kitchen sees heavy daily use.
- Focus on appliance selection if efficiency or cooking performance matters most.
- Consider lighting, seating, or workflow changes if comfort drives your goals.
Next, separate must-haves from nice-to-have features. You might value a spacious island over elaborate Kitchen decor, or prefer reliable appliances over decorative finishes.
Discuss your list with everyone who uses the kitchen. Agree on the top priorities before choosing materials or finalizing the design, so your project reflects your household’s needs and lifestyle.
Estimate Project Costs
Once you’ve set your priorities, assign a realistic cost to each one and combine those estimates into a working kitchen budget. Get quotes for cabinets, countertops, flooring, plumbing, electrical work, labor, and permits so your numbers reflect local prices.
Measure your space carefully, then price materials according to your design and square footage. Include specialized decisions, such as kitchen lighting, backsplash installation, hardware, and appliance placement, because small details can affect labor and wiring costs.
Compare multiple contractor bids, but don’t choose based on price alone. Review the scope, materials, timelines, and payment terms.
Separate material and labor costs to see where your money goes. A spreadsheet can organize each category, identify expensive choices, and help you adjust finishes or layouts while keeping your target budget focused and practical.
Plan For Contingencies
Even a carefully researched kitchen budget can face surprises, so set aside 10% to 20% for contingencies. This reserve protects your project when hidden damage, unexpected delays, or material shortages increase expenses.
Don’t treat it as extra spending money. Keep it untouched until a genuine need arises.
Use your contingency fund for:
- Outdated wiring or plumbing uncovered behind walls
- Subfloor repairs after removing cabinets
- Replacement materials when your selections become unavailable
- Added labor caused by delivery problems or design changes
Ask your contractor to explain each proposed change and provide a written cost before approving it.
You can also review the remaining reserve at major milestones, such as demolition and cabinet installation.
If you finish under budget, apply the savings to upgrades, debt repayment, or future home maintenance. Planning this cushion keeps surprises manageable and your renovation financially realistic.
Frequently Asked Questions
How Long Does a Typical Kitchen Remodel Take?
A typical kitchen remodel takes six to twelve weeks once construction begins, though your timeline may vary. You’ll shorten delays by completing budget planning, finalizing designs, and ordering materials before demolition starts.
Material selection often determines the schedule, especially when cabinets, appliances, or countertops require custom fabrication. Small updates may finish in three to six weeks, while structural changes, permits, and inspections can extend your project to several months.
Should You Hire a General Contractor or Manage Subcontractors Yourself?
Hire a general contractor if you want one experienced hand steering your remodel through dust, deliveries, and deadlines. You’ll pay contractor fees, but you’ll gain coordinated scheduling, permits, inspections, and accountability when problems arise.
Manage subcontractors yourself only if you have construction knowledge, reliable contacts, and time to chase every detail. While DIY projects can save money, mistakes may erase those savings and stretch your kitchen’s disruption far beyond expectations and plans.
How Can You Prepare Your Household for Kitchen Remodeling Disruptions?
You can prepare your household by setting up a temporary kitchen with a microwave, coffee maker, refrigerator, and essential dishes. Protect nearby rooms from dust, seal vents, and create clear paths for workers.
Discuss family routines, meal schedules, noise, pets, and child safety before demolition begins. Include temporary lodging or takeout in your Budget planning.
Store valuables, label boxes, and maintain a shared project calendar so everyone knows what to expect daily.
What Kitchen Design Trends Are Likely to Remain Stylish?
Like a timeless white shirt, classic kitchen design trends rarely go out of style. You’ll keep your space current with natural materials, clean lines, and functional layouts that avoid overly ornate details.
Warm wood, earthy neutrals, and flexible kitchen color schemes can evolve with your taste. Choose durable countertops, layered lighting, and thoughtful storage.
When technology advances, you can add discreet appliance upgrades without replacing the entire design, preserving lasting appeal and value.
How Do You Choose a Reliable Kitchen Remodeling Contractor?
You choose a reliable kitchen remodeling contractor by checking licenses, insurance, references, and recent projects. Request detailed, written estimates from at least three professionals, then compare materials, timelines, payment schedules, and warranties.
During budget planning, confirm what’s included and reserve funds for surprises. Effective contractor selection also requires clear communication: ask who’ll supervise daily work, how changes get approved, and how problems get resolved.
Don’t hire based solely on the lowest bid.
Conclusion
A kitchen remodel can cost anywhere from a modest refresh to a major investment, depending on your kitchen’s size, materials, labor, and layout changes. You’ll keep surprises at bay by setting a realistic budget, researching permits, and reserving money for hidden costs.
Start with the updates that matter most, then choose materials and finishes that fit your priorities. With thoughtful planning, you can turn your kitchen into the heart of your home while keeping your kitchen remodel cost under control.