How Much Does a Kitchen Remodel Cost in 2027?
Planning a kitchen remodel can feel overwhelming, especially when you’re trying to balance your dream design with a realistic budget. You’re not alone—many homeowners struggle to estimate costs before choosing cabinets, countertops, appliances, and finishes.
Understanding how much a kitchen remodel costs in 2027 can help you plan with confidence.
In 2027, you’ll typically spend $25,000 to $75,000 on a kitchen remodel, while high-end renovations can exceed $100,000. Your final cost depends on kitchen size, materials, labor, layout changes, appliances, permits, and finishes.
You can control expenses by keeping plumbing in place, choosing stock cabinets, and reserving premium surfaces for focal areas. Set aside 10% to 20% for unexpected repairs.
The following breakdown will help you plan your budget with greater confidence.
Key Takeaways
- A midrange kitchen remodel in 2027 typically costs $25,000–$75,000, while high-end renovations often exceed $100,000.
- Costs depend on kitchen size, layout changes, materials, labor rates, appliances, permits, and project complexity.
- Keeping plumbing, appliances, and walls in their existing positions can significantly reduce remodeling expenses.
- Labor commonly represents 20%–35% of the total budget, including demolition, installation, plumbing, electrical, and finishing.
- Plan for permits, delivery, disposal, temporary kitchen needs, and a 10%–20% contingency for unexpected repairs.
What Will a Kitchen Remodel Cost in 2027?
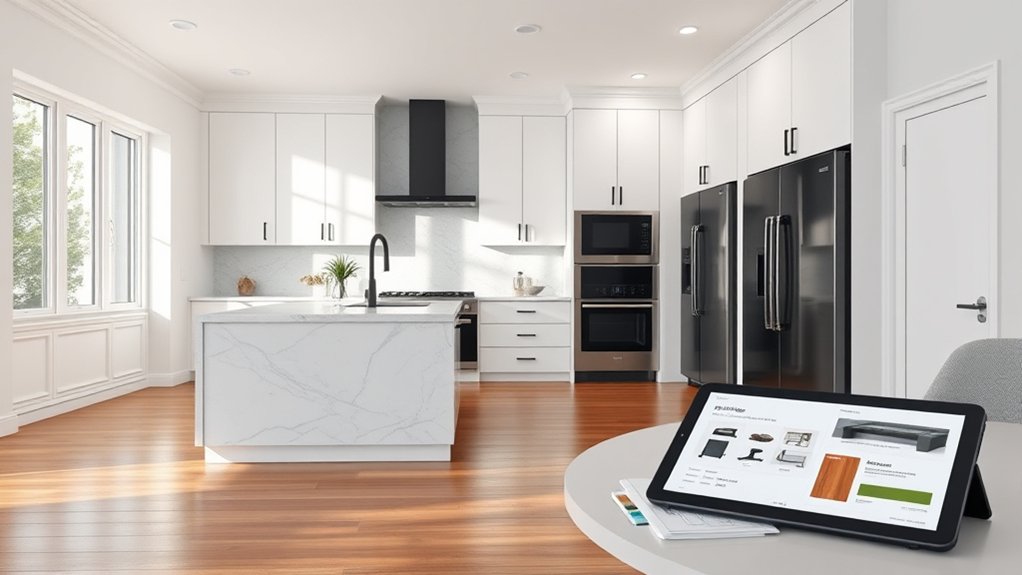
In 2027, a kitchen remodel will likely cost between $25,000 and $75,000 for a midrange project, while high-end renovations can exceed $100,000. Your final price will depend on your kitchen’s size, layout, labor rates, material choices, and project complexity.
Kitchen remodels in 2027 may range from $25,000 to over $100,000, depending on materials, labor, size, and project complexity.
You’ll typically spend on demolition, cabinetry, countertops, flooring, plumbing, electrical work, painting, and installation.
Kitchen appliances can add several thousand dollars, especially if you choose professional-grade refrigerators, ranges, or dishwashers. Lighting fixtures also affect your total, with recessed lights, pendants, under-cabinet systems, and smart controls requiring different budgets.
Design fees, permits, delivery charges, and disposal costs may increase the invoice, so include them before work begins.
To estimate accurately, measure your space, list every planned upgrade, and request detailed quotes from licensed contractors. Ask whether each quote includes labor, materials, taxes, and cleanup.
Set aside a contingency fund of 10% to 20% for hidden damage, code updates, or necessary changes during construction.
How Do Budget, Midrange, and Luxury Remodels Compare?
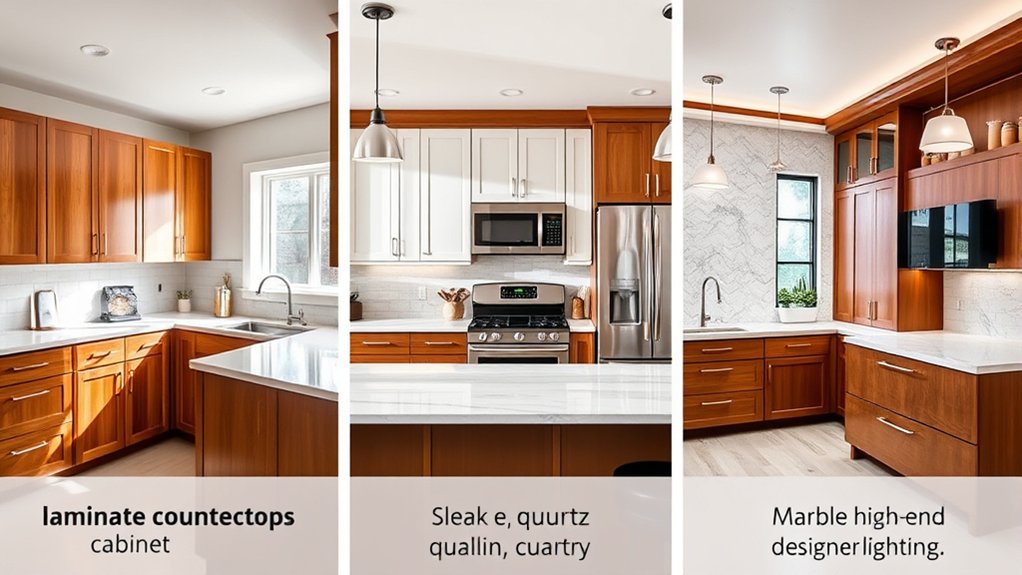
Your kitchen remodel budget will shape the scope, materials, and level of customization you can afford. A budget remodel typically focuses on visible improvements, such as repainting cabinets, replacing hardware, installing affordable countertops, and updating lighting fixtures.
You can refresh the room without changing its basic layout or plumbing.
A midrange remodel gives you more flexibility. You might replace cabinets, upgrade countertops, add durable flooring, and invest in efficient appliance upgrades.
You can also improve storage and finishes while keeping the project practical and controlled.
A luxury remodel emphasizes premium materials, custom cabinetry, statement lighting, professional-grade appliances, and personalized details. You may reconfigure work zones, add built-in features, or choose handcrafted finishes.
Higher-end projects usually require more planning and specialized labor, so allowances for design services and unexpected costs matter.
Compare priorities rather than labels. Decide which improvements affect daily use most, then allocate your budget accordingly.
A focused midrange project can deliver greater value than an unfocused luxury renovation.
How Does Kitchen Size Change Remodel Cost?
Your kitchen’s size directly affects your 2027 remodeling budget. Smaller kitchens typically cost less because they require fewer materials, fixtures, and labor hours. Larger kitchens, on the other hand, often cost more, especially when you add extra cabinetry, countertops, flooring, and lighting.
Small Kitchen Budgets
Small kitchens typically cost less to remodel than larger ones because they require fewer cabinets, countertops, flooring materials, and labor hours. You’ll usually spend less on demolition, installation, and finishing, though your choices still shape the final bill.
For a controlled budget, keep the existing layout and focus on high-impact improvements, such as fresh cabinet fronts, durable countertops, or updated flooring. Appliance upgrades can raise costs quickly, so compare energy-efficient models and replace only what you need.
Likewise, lighting fixtures offer an affordable way to improve function and style without major construction. You can also reduce expenses by choosing standard cabinet sizes, limiting custom storage, and handling simple tasks, such as painting, yourself.
Before work begins, set a firm allowance for materials, labor, permits, and unexpected repairs to prevent overspending.
Large Kitchen Expenses
Large kitchens generally cost more to remodel because they require additional cabinets, countertops, flooring, lighting, and labor. You’ll also spend more on plumbing, electrical upgrades, ventilation, and demolition when the room’s footprint expands.
Material choices can increase the total quickly. Premium stone, custom storage, and multiple workstations cost more than standard options. If you choose eco-friendly appliances, expect higher upfront prices, though efficient models may reduce utility bills over time.
Layout changes can add considerably, especially when you move islands, sinks, gas lines, or walls. You can control expenses by keeping the existing layout, mixing stock and custom cabinetry, and selecting durable midrange finishes.
Vintage kitchen styles may require specialty hardware, refurbished fixtures, or custom details. Budget for authenticity before construction begins, and reserve funds for unexpected repairs.
What Do Cabinets, Countertops, and Floors Cost?
Cabinets, countertops, and flooring typically account for a significant share of a kitchen remodel budget in 2027, with costs varying by material, quality, and installation requirements.
You’ll often spend $8,000 to $30,000 on cabinets, depending on whether you choose stock, semi-custom, or custom boxes.
Countertops commonly add $2,000 to $8,000, while laminate costs less than quartz, granite, or other premium surfaces.
Flooring may cost $1,500 to $6,000, including removal, preparation, and installation.
Your kitchen’s size, layout, and material quantities will shape the final estimate. Ask contractors to separate product, labor, demolition, and disposal charges so you can compare bids accurately.
You’ll also need to reserve funds for appliance upgrades and lighting fixtures, but keep those expenses separate from cabinet, countertop, and flooring allowances.
Measure carefully before ordering, and confirm lead times to prevent storage fees or project delays. A contingency of 10% to 20% can help cover unexpected subfloor or wall issues.
Which Kitchen Finishes Raise Remodel Costs?
Your finish choices can quickly raise the cost of a 2027 kitchen remodel. Custom cabinet finishes often require specialized labor, and premium countertop materials can increase both product and installation costs. Before choosing these upgrades, consider how they fit into your overall budget.
Custom Cabinet Finishes
Custom cabinet finishes can raise your kitchen remodel cost because they require more labor, specialized materials, or multiple application steps than standard paint or factory finishes. If you choose hand-painted detailing, glazing, distressing, or a specialty stain, your contractor may need extra preparation and drying time.
Intricate finishing techniques also demand skilled labor, increasing the installation estimate.
| Finish | Cost impact |
|---|---|
| Hand-painted enamel | Moderate |
| Glazing or distressing | High |
Ask whether your quote includes sanding, priming, color matching, protective coats, and touch-ups. A factory finish usually offers consistent quality at a lower price, while a custom finish gives you greater control over color, texture, and character.
To manage costs, limit specialty treatment to an island or display cabinets. Confirm sample approval and warranty coverage before production begins, so unexpected adjustments don’t inflate your 2027 remodel budget.
Premium Countertop Materials
Premium countertop materials can raise your kitchen remodel cost because quartzite, high-end quartz, natural stone, and porcelain slabs typically cost more to purchase, fabricate, and install than laminate or standard tile. You’ll also pay more for complex edge profiles, waterfall sides, integrated sinks, backsplash extensions, and reinforced cabinets.
Material availability and slab size can affect your 2027 estimate, especially when you choose rare colors or book specialty fabricators. Although premium surfaces can complement luxury appliances and create a cohesive, upscale design, they may require careful maintenance or professional sealing.
You can control costs by comparing local suppliers, selecting a simpler edge, and limiting premium stone to the island. If sustainability matters, ask about recycled-content quartz and other eco friendly materials, but verify durability, warranties, and installation requirements before committing to your final selection and budget.
How Much Does Kitchen Remodeling Labor Cost?
Kitchen remodeling labor typically accounts for 20% to 35% of the total project cost in 2027, depending on the scope, location, and contractor’s experience.
You’ll usually pay for demolition, installation, finish work, project management, and specialized trades. Simple cosmetic updates may require fewer labor hours, while custom cabinetry, intricate tile work, or premium finishes can increase installation time and wages.
Appliance upgrades often add labor charges for delivery coordination, electrical connections, ventilation, and fitting.
Plumbing improvements may require licensed plumbers, new supply lines, drain adjustments, or fixture installation, raising the overall labor bill. Regional wage differences also matter: contractors in major cities typically charge more than those in rural areas.
Ask each contractor for an itemized labor estimate that separates hourly rates, fixed installation fees, permits, and cleanup.
Confirm whether subcontractors, supervision, and warranty service are included. Comparing at least three detailed bids helps you judge value, not just the lowest price, before signing your contract.
How Do Layout Changes Affect Remodel Cost?
How Do Layout Changes Affect Remodel Cost?
Changing your kitchen’s layout can raise remodeling costs because moving walls, plumbing, gas lines, electrical wiring, or ventilation requires additional labor, permits, and materials.
Layout changes can increase remodeling costs when they involve relocating walls, plumbing, electrical wiring, gas lines, or ventilation.
A simple cabinet reconfiguration usually costs less than relocating the sink, range, refrigerator, or dishwasher. Each fixture you move can require new connections, demolition, floor repairs, and specialized installation.
You can control expenses by prioritizing layout optimization before construction begins. A designer can help you compare work zones, traffic paths, and storage needs, so you’ll improve space utilization without relocating every service.
Keeping plumbing and appliances near their existing positions often delivers a noticeable functional upgrade at a lower price. Removing a wall or enlarging a doorway can increase costs further, especially when the change affects structural support.
An island may also require added flooring, lighting, outlets, and clearance. Ask your contractor to price multiple layout options, then weigh the daily convenience against the added construction work before choosing a plan that fits your budget.
What Permits and Hidden Costs Apply?
Before work begins, check which permits your kitchen remodel requires, since electrical, plumbing, gas, structural, and ventilation changes often need local approval. Permit requirements vary by city, project scope, and property type, so contact your building department or have your contractor confirm the rules.
You may need separate applications for wiring, plumbing, mechanical systems, structural alterations, or a new gas line. Factor in application fees, plan-review charges, inspection costs, and possible engineering documents.
Hidden expenses can also appear after demolition. You might uncover outdated wiring, damaged subflooring, mold, leaks, asbestos, or plumbing that doesn’t meet current code.
Older homes may require upgrades to the electrical panel, shutoff valves, ventilation, or fire protection before inspectors approve the work. Delivery fees, debris hauling, temporary kitchen equipment, and permit revisions can add costs, too.
Ask your contractor which items they’ve included, who schedules inspections, and what happens if concealed problems require repairs. Keep all approvals and inspection records for future resale.
How Do You Set a Kitchen Remodel Budget?
To set your 2027 kitchen remodel budget, start by reviewing your finances and choosing a spending limit you can comfortably afford. Then, prioritize the upgrades that matter most to you, such as better storage, durable countertops, or updated appliances. Be sure to set aside extra money for unexpected repairs, price changes, and permit costs.
Assess Your Finances
Your kitchen remodel budget should reflect what you can comfortably spend without disrupting your emergency savings, monthly obligations, or long-term financial goals. Start with financial planning: review your income, current savings, and upcoming expenses before setting a firm limit.
Include a contingency reserve for unexpected costs, such as hidden damage or price changes.
Check these numbers before committing:
- Calculate your available cash and monthly surplus.
- Keep three to six months of essential expenses untouched.
- Review loans, credit cards, and debt management priorities.
- Compare financing payments with your existing obligations.
If you’ll borrow, estimate the complete monthly payment, including interest and fees, and confirm it fits your budget. Avoid relying on variable income, future bonuses, or credit you can’t repay comfortably.
A realistic ceiling protects your finances while giving you a clear framework for evaluating contractor estimates and project decisions.
Prioritize Kitchen Upgrades
Once you’ve established a financially comfortable ceiling, rank upgrades by their impact on how you use the kitchen. Start with problems that affect daily comfort, safety, or efficiency, such as insufficient storage, poor lighting, cramped work zones, or outdated plumbing.
Next, separate essentials from preferences. A functional layout and durable surfaces may deserve priority over decorative finishes or luxury accessories.
During Kitchen design planning, consider how each change supports cooking, cleaning, entertaining, and household routines. Appliance selection also deserves careful thought: replacing an unreliable refrigerator or range may provide more value than upgrading every fixture.
Request itemized estimates for your top choices, then compare their benefits with their costs. If funds feel tight, complete high-impact improvements first and postpone cosmetic features until a later phase.
Include Contingency Funds
Set aside 10% to 20% of your kitchen remodel budget for unexpected costs, such as hidden water damage, outdated wiring, permit changes, or material shortages. Treat this reserve as essential, not optional, so a surprise won’t derail your project or force you to sacrifice priorities.
Protect your contingency fund by:
- Confirming contractor estimates and allowances
- Inspecting plumbing, electrical, and structural conditions
- Comparing prices before finalizing appliance selection
- Delaying nonessential upgrades if costs increase
Review the reserve with your contractor before work begins, and track every change order throughout construction. Your kitchen design should reflect your needs, but you’ll want flexibility when site conditions reveal problems.
Don’t spend the contingency on decorative upgrades early. If you finish under budget, you can apply the remaining money to improved finishes, additional storage, or future maintenance.
Where Can You Save Without Sacrificing Quality?
You can lower your 2027 kitchen remodel cost without compromising quality by prioritizing durable essentials and trimming expenses on purely decorative features. Invest in solid cabinetry, reliable hardware, moisture-resistant flooring, and efficient appliances, because replacing cheap materials later can cost more.
Choose standard cabinet dimensions and stock sizes to reduce custom fabrication and installation charges. You can also save by keeping your existing layout, plumbing, and electrical locations whenever possible.
Compare contractor bids carefully, but don’t select the lowest offer without checking licenses, insurance, references, and warranty terms.
For finishes, use affordable surfaces strategically. Install a premium countertop on the island, then choose a budget-friendly option elsewhere.
Reface sound cabinets instead of replacing them, and paint walls yourself if your schedule allows. Eco-friendly materials, such as bamboo or recycled glass, can provide durability without excessive cost.
Likewise, smart technology doesn’t require a fully connected kitchen. Add practical features, such as efficient lighting or a programmable faucet, while skipping expensive gadgets you won’t regularly use.
Keep your contingency fund intact for unexpected repairs.
Frequently Asked Questions
How Long Does a Typical Kitchen Remodel Take From Start to Finish?
A typical kitchen remodel takes six to twelve weeks from demolition through final installation. You’ll usually spend one to three weeks planning, ordering materials, and securing permits, followed by two to four weeks of construction.
Custom cabinets, structural changes, inspections, and delayed deliveries can extend the schedule. Design trends may influence planning time, while fluctuating material costs can affect availability.
You’ll finish faster by choosing products early and coordinating contractors carefully.
Should You Move Out During a Kitchen Renovation?
Treat your kitchen renovation like living inside a construction zone: you should move out if you have young children, pets, health concerns, or only one bathroom. Dust, noise, utility shutoffs, and limited cooking space can quickly overwhelm you.
Otherwise, staying home may work if contractors can isolate the area. Plan moving logistics early, and arrange temporary housing for major demolition, especially when the project lasts several weeks or affects essential utilities.
How Can You Protect Pets and Children During Kitchen Remodeling?
Protect pets and children by sealing off the work area with sturdy barriers and keeping doors closed. For effective pet safety, place animals in a quiet room away from dust, noise, tools, and toxic materials.
For reliable child protection, secure sharp objects, electrical cords, chemicals, and debris immediately. Ask contractors to maintain clean pathways, ventilate properly, and avoid leaving equipment unattended.
You’ll also want to inspect the space daily before allowing anyone inside.
Is a Kitchen Remodel Worth the Investment When Selling Your Home?
Kitchen resale often benefits from a remodel, but you shouldn’t expect every dollar back. According to Remodeling Magazine’s Cost vs. Value Report, a minor kitchen remodel has historically recouped roughly 70% to 80% of its cost.
For stronger renovation ROI, focus on updated cabinets, durable countertops, efficient appliances, and neutral finishes rather than luxury customization. You’ll attract more buyers, shorten market time, and improve perceived value, especially when your existing kitchen looks dated.
How Do You Choose a Reliable Kitchen Remodeling Contractor?
Choose a reliable kitchen remodeling contractor by checking licenses, insurance, references, reviews, and recent project photos. Ask each candidate for a detailed written estimate, realistic timeline, payment schedule, and warranty terms.
During contractor selection, prioritize clear communication, relevant experience, and transparent pricing rather than the lowest bid. Confirm subcontractors and permits before signing.
Strong budget planning also helps you compare proposals, prevent surprises, and identify professionals who respect your financial limits.
Conclusion
A kitchen remodel in 2027 isn’t just a line item; it’s the foundation of how you’ll live at home. Whether you choose budget-friendly updates or a luxury transformation, plan for size, materials, labor, permits, and surprises.
Set a realistic budget, prioritize the changes you’ll use every day, and save where quality won’t suffer. With thoughtful choices, your kitchen remodel can become more than a new kitchen; it can be the heart of your home for years to come.