How Wide Are Kitchen Cabinets?
Choosing the right kitchen cabinet width can feel overwhelming, especially when every inch matters in your layout. You’re not alone—many homeowners struggle to balance storage, appliance space, and walkways while finding cabinets that fit just right.
Kitchen cabinets typically range from 9 to 48 inches wide, with 12-, 18-, 24-, 30-, and 36-inch sizes most common.
Base cabinets often measure 12 to 48 inches, wall cabinets 12 to 48 inches, and tall cabinets 12 to 30 inches.
Corner units usually require 33 to 48 inches, while appliance openings need specific clearances, such as 24 inches for dishwashers and 30 inches for ranges.
Your ideal width depends on your layout, storage needs, and available space.
Key Takeaways
- Kitchen cabinets commonly range from 9 to 48 inches wide, usually increasing in 3-inch increments.
- Standard base cabinets are typically 12–48 inches wide, with 24–36 inches being especially common.
- Wall cabinets commonly measure 12–48 inches wide. Widths of 30, 36, and 42 inches are frequent.
- Tall pantry cabinets generally range from 12–30 inches wide, with 18- and 24-inch models especially popular.
- Appliance openings usually require about 24 inches for dishwashers, 30 inches for ranges, and 30–36 inches for refrigerators.
What Are Standard Kitchen Cabinet Widths?
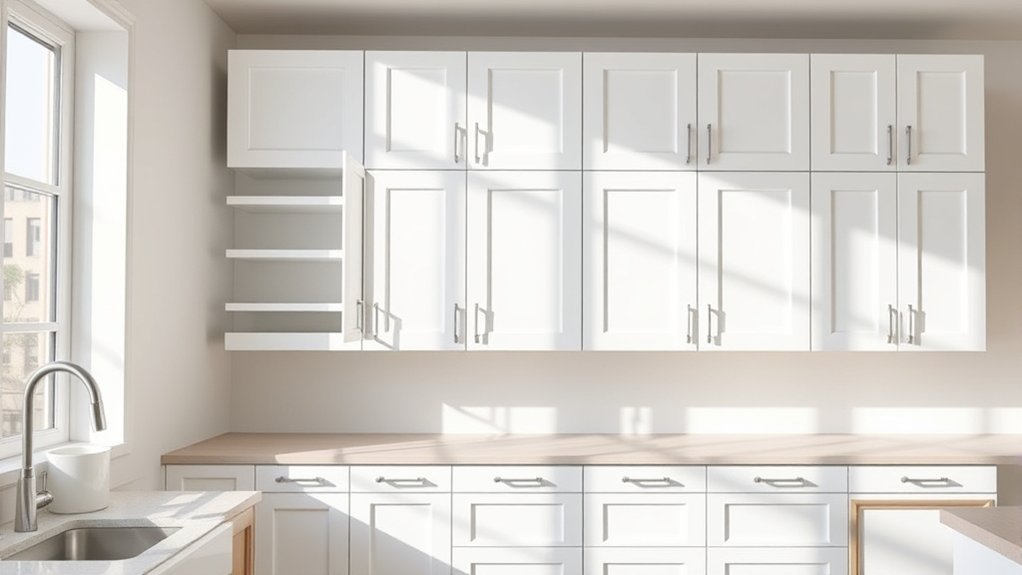
Standard kitchen cabinet widths typically range from 9 to 48 inches, increasing in 3-inch increments. You’ll find common sizes at 9, 12, 15, 18, 21, 24, 27, 30, 33, 36, 39, 42, 45, and 48 inches.
Standard kitchen cabinet widths range from 9 to 48 inches, typically increasing in 3-inch increments for flexible layout planning.
These standardized measurements help you plan a cohesive layout, coordinate appliances, and use available wall space efficiently.
When you compare cabinet choices, consider how each width supports your storage needs and room shape. Narrow units work well beside appliances or in compact areas, while wider units provide more room for cookware, dishes, and pantry items.
Manufacturers may offer additional sizes, so you’ll want to confirm exact dimensions before ordering.
Current kitchen design trends favor flexible, streamlined layouts, but you can still personalize your space through door styles, finishes, hardware, and cabinet material options.
Review the manufacturer’s specifications for actual exterior measurements, since construction details, fillers, and trim can affect the final fit. Careful measurement helps you avoid gaps and installation surprises.
What Widths Do Base Cabinets Come In?
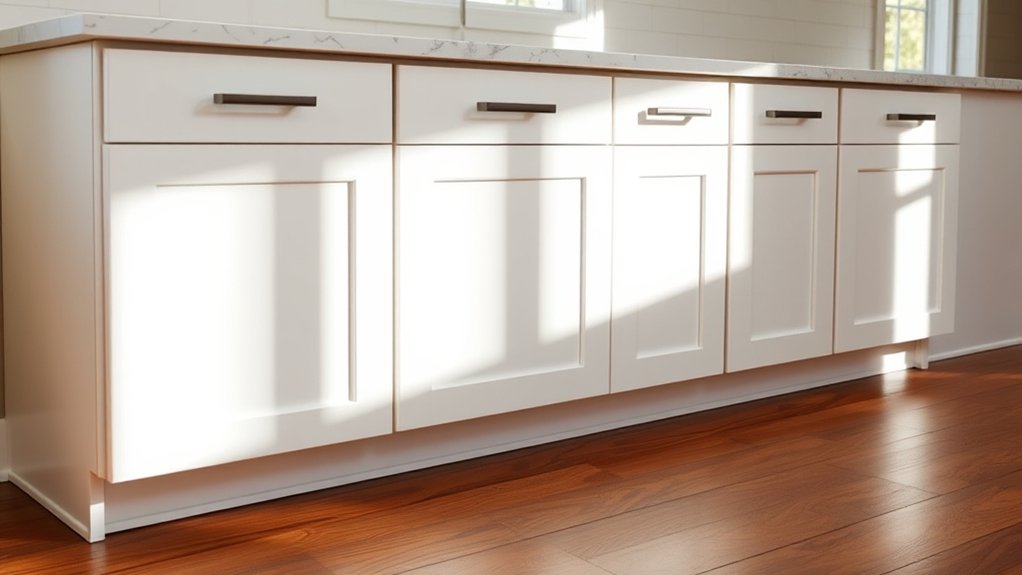
Base cabinets come in standard widths to fit most kitchen layouts. Narrower options work well in tight spaces, while wider cabinets provide extra storage in larger areas. Here’s how each width can support your kitchen’s design and storage needs.
Standard Base Cabinet Widths
Base cabinets typically come in widths from 9 to 48 inches, increasing in 3-inch increments. You’ll commonly find 12-, 15-, 18-, 21-, 24-, 30-, 33-, 36-, 42-, and 48-inch models.
Choose widths based on your wall length, appliance placement, storage goals, and required clearance.
| Width range | Common use |
|---|---|
| 9–21 inches | Compact storage and fillers |
| 24–48 inches | Sinks, drawers, and large storage |
Your selected Kitchen cabinet materials can affect cabinet strength, appearance, and cost. However, standard widths generally stay consistent across wood, laminate, and thermofoil options.
Before ordering, measure finished wall dimensions and account for corner spaces, doors, and appliances.
Follow reliable Cabinet installation tips, including checking for level flooring and securing every unit to wall studs.
Standard sizing simplifies planning, helps you compare manufacturers, and creates a balanced layout without custom fabrication. Always verify each manufacturer’s exact dimensions.
Narrow Base Cabinet Options
Narrow base cabinets typically measure 9 to 21 inches wide, making them useful for tight spaces, slim pull-out storage, and fillers near walls or appliances. You can use a 9-inch cabinet for baking sheets, cutting boards, or pull-out spices.
A 12-inch model suits trays, bottles, and narrow organizers, while 15- to 21-inch units provide room for waste bins, drawers, or compact shelving. Before choosing a size, measure your available opening carefully, including adjacent doors and required clearances.
Your countertop material must also accommodate the cabinet’s reduced footprint without creating unsupported overhang. Consider cabinet hardware options that match your kitchen while preserving access in a tight area.
Pulls, knobs, and integrated handles each affect usability. Check manufacturer specifications, since actual cabinet widths may vary slightly from nominal dimensions.
Wide Base Cabinet Sizes
When your kitchen has more room, wide base cabinets typically range from 24 to 48 inches, with some custom units extending beyond that. You’ll often find 24-, 30-, 36-, and 42-inch models, while 48-inch cabinets suit large sink bases, cooktops, or generous drawer storage.
Choose a width that fits your wall, appliances, and workflow without leaving awkward gaps. A 30-inch cabinet can provide practical counter space, while a 36-inch unit gives you room for pots, pans, or pullout organizers.
Before ordering, measure the cabinet run and account for fillers, corner clearance, doors, and plumbing. You can personalize broad units with Decorative cabinet finishes and Modern cabinet hardware, but prioritize sturdy construction and smooth operation.
If standard sizes don’t fit, custom cabinetry lets you match your layout precisely.
What Widths Are Common for Wall Cabinets?
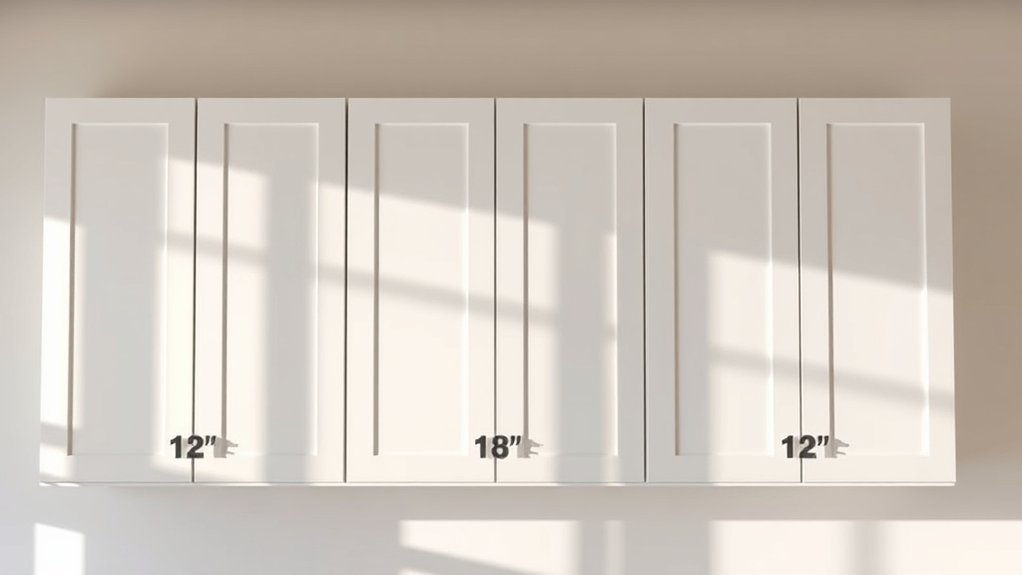
Wall cabinets commonly range from 12 to 48 inches wide, with 30-, 36-, and 42-inch models appearing frequently in kitchen layouts.
You’ll also find narrow 9- or 15-inch cabinets for spices, trays, or small gaps, while wider units can store dishes and cookware efficiently.
Choose a width that matches your wall space, appliance placement, and storage needs. Keep in mind that cabinet width affects door swing and access, so leave enough clearance between neighboring cabinets, walls, and appliances.
Standard widths can simplify installation and reduce costs, but custom width considerations matter when you’re filling an awkward opening or coordinating uneven walls.
Your cabinet material options may also influence available sizes, construction strength, and pricing. Measure the wall carefully, accounting for trim, corner cabinets, and ventilation requirements before ordering.
If you’re combining several units, plan the total run first so seams, doors, and hardware align neatly. A designer or installer can help you confirm dimensions and avoid costly adjustments.
What Widths Are Typical for Tall Cabinets?
Tall cabinets typically come in standard widths designed for pantry storage and full-height appliances. Pantry cabinets range from slim units to wider options that provide more storage capacity. Choose a width that fits your kitchen space while meeting your storage needs.
Standard Tall Cabinet Widths
Tall kitchen cabinets typically come in widths of 12, 18, 24, and 30 inches, with 24 inches being especially common for pantry and utility storage. Choose a 12-inch cabinet when you need narrow vertical storage beside appliances or in a tight corner.
An 18-inch unit gives you more capacity while preserving floor space. Select a 24-inch model for a balanced, versatile fit in many kitchen layouts. A 30-inch cabinet provides substantial storage but requires careful planning around walkways, doors, and nearby appliances.
Your available wall space, ceiling height, and cabinet configuration should guide your choice. Kitchen design trends may favor wider, streamlined units, while custom cabinet materials and construction can affect the final dimensions.
Always verify the manufacturer’s actual measurements, including fillers, trim, and finished side panels, before ordering.
Pantry Cabinet Dimensions
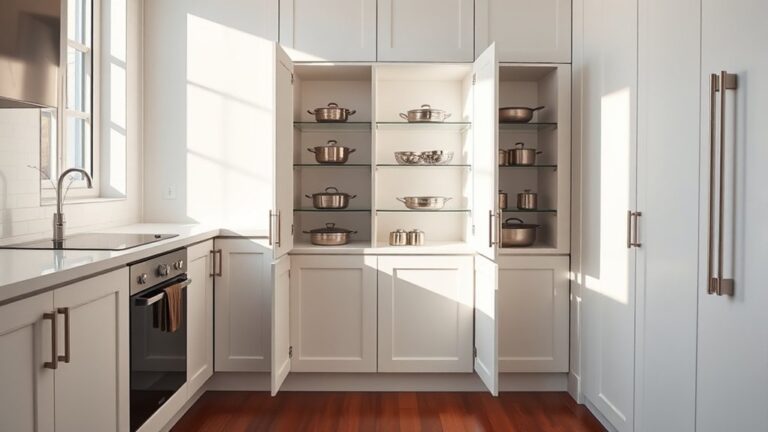
Pantry cabinets typically measure 12 to 24 inches wide, with 18- and 24-inch models offering a practical balance of storage and floor space. A 12-inch cabinet fits narrow gaps and stores cans, spices, and bottles efficiently.
At 18 inches, you’ll gain room for boxed foods, small appliances, and adjustable shelves without consuming excessive floor area. A 24-inch pantry provides deeper storage for bulk packages, cookware, and larger containers, though its contents may require more organization.
Check the cabinet’s depth and interior clearances for Appliance compatibility, especially if you’ll store a microwave, mixer, or other countertop device inside. Also, examine Material durability, including the strength of shelves, hinges, and drawer runners.
Tall pantry cabinets commonly reach 84, 90, or 96 inches high, depending on your kitchen’s ceiling.
Choosing the Right Width
When choosing a tall cabinet, you’ll typically find widths of 12, 18, 24, 30, and 36 inches. Choose a 12-inch model for narrow gaps, spices, trays, or slim pull-out storage.
An 18-inch cabinet offers more capacity while preserving floor space, making it useful beside appliances or in compact kitchens. Select a 24-inch option for a balanced pantry that holds everyday groceries without dominating the room.
If you need substantial storage, 30- and 36-inch cabinets provide generous shelving for bulk items, cookware, or brooms. Before deciding, measure your available wall, account for door swing and nearby appliances, and confirm the cabinet’s depth.
Consider how cabinet paint and hardware selection will coordinate with surrounding units. You’ll create a functional, accessible layout by matching width to your storage needs and traffic flow.
How Wide Are Corner Kitchen Cabinets?
Corner kitchen cabinets typically range from 33 to 48 inches wide, depending on the layout and cabinet style. Measure both adjoining walls before choosing a unit, because corner dimensions vary with diagonal, blind-corner, and square designs.
A diagonal cabinet often needs 36 to 48 inches of wall space. A blind-corner cabinet may use about 33 to 36 inches along one wall and extend farther into the adjacent run.
| Cabinet type | Typical width | Best fit |
|---|---|---|
| Diagonal corner | 36–48 in. | Open corner access |
| Blind corner | 33–36 in. | Tight wall layouts |
Check door swing, countertop depth, and clearance so doors and drawers open comfortably. The cabinet’s height and depth should also align with neighboring units for a continuous appearance.
Decorative cabinet finishes can help the corner blend into your design, while cabinet hardware styles add a coordinated final touch. Confirm manufacturer specifications before ordering, since stated widths may reflect the cabinet box rather than the complete installation space.
Which Narrow Cabinets Save Kitchen Space?
Slim base cabinets fit neatly into tight areas, helping you save valuable floor space. Narrow wall cabinets add storage without taking up much room. Compare both options to see which one best supports your kitchen layout.
Slim Base Cabinets
Slim base cabinets help reclaim floor space without sacrificing essential storage. You can choose 9-, 12-, or 15-inch widths for trays, spices, baking sheets, or pullout bins.
Measure appliances, plumbing, and walkways first. Then select the narrowest size that fits your routine.
| Width | Best use | Advantage |
|---|---|---|
| 9 inches | Spices | Uses gaps |
| 12 inches | Trays | Adds organization |
| 15 inches | Bins | Improves access |
Choose cabinet door styles that match your larger base units, or use a drawer front for faster access.
Thoughtful cabinet hardware options, such as slim pulls or edge profiles, keep the cabinet practical without making the aisle feel crowded.
You’ll gain useful storage while preserving comfortable movement. Confirm filler requirements before ordering, because hinges and adjacent doors may need clearance.
A professional installer can help you avoid conflicts and maximize every inch.
Narrow Wall Cabinets
Narrow wall cabinets, typically 9 to 15 inches wide, add storage above counters without overwhelming the kitchen. You can use narrow wall cabinets beside a range hood, refrigerator, or doorway to hold spices, oils, glasses, or baking supplies.
Their shallow depth keeps doors and shelves from crowding your workspace, making them especially useful in compact kitchens. Choose adjustable shelves to organize tall bottles and small containers efficiently.
If standard sizes don’t fit your layout, ask about cabinet width customization. A cabinetmaker can match the unit to an awkward corner, narrow gap, or unusual wall dimension.
Glass-front doors can make these slim cabinets feel lighter, while solid doors hide clutter. Measure surrounding clearances carefully, and verify each cabinet opens fully without hitting appliances, trim, or nearby doors.
Which Cabinet Widths Fit Common Appliances?
Standard appliance widths make cabinet planning easier: dishwashers typically need a 24-inch opening, freestanding ranges fit 30 inches, and refrigerators commonly require 30 to 36 inches, depending on the model. Measure each appliance, including handles, doors, and required clearance, before you order cabinets.
Check the manufacturer’s specifications because built-in and professional models may use different dimensions.
- A 24-inch dishwasher sits beneath a standard counter beside the sink.
- A 30-inch range centers between base cabinets for straightforward installation.
- A 30-inch refrigerator suits tighter layouts, while a 36-inch model creates a broader focal point.
- Panel-ready appliances need cabinet fronts sized to match their installation guides.
You’ll also need to confirm countertop depth, filler strips, ventilation space, and door-swing clearance. Don’t force an appliance into an opening that leaves no room for leveling or service access.
Coordinate cabinet and appliance measurements early, so your modern design looks balanced and your Creative storage features fit around the equipment rather than interfering with it. This approach keeps installation smoother and helps you avoid costly revisions.
How Cabinet Widths Change Storage Capacity
Once appliance openings are set, cabinet width determines how much usable storage remains around them. Wider base cabinets give you more room for pots, pans, and small appliances, while narrow units can preserve valuable walkway space.
However, width alone doesn’t determine capacity. A wide cabinet with one shelf may hold less than two narrower drawers with efficient organizers.
You’ll also gain storage by matching cabinet width to what you keep inside. Use slim pullouts for spices, oils, or baking sheets, and choose wider drawers for cookware and dishes.
Upper cabinets offer more shelf space as they widen, but oversized doors can feel awkward and limit access near corners.
During a kitchen renovation, cabinet customization lets you balance capacity, convenience, and available floor space. You can combine widths instead of using identical units throughout the room.
Thoughtful choices help you avoid wasted gaps while keeping frequently used items easy to reach and your kitchen comfortable.
How Do You Measure for Cabinet Widths?
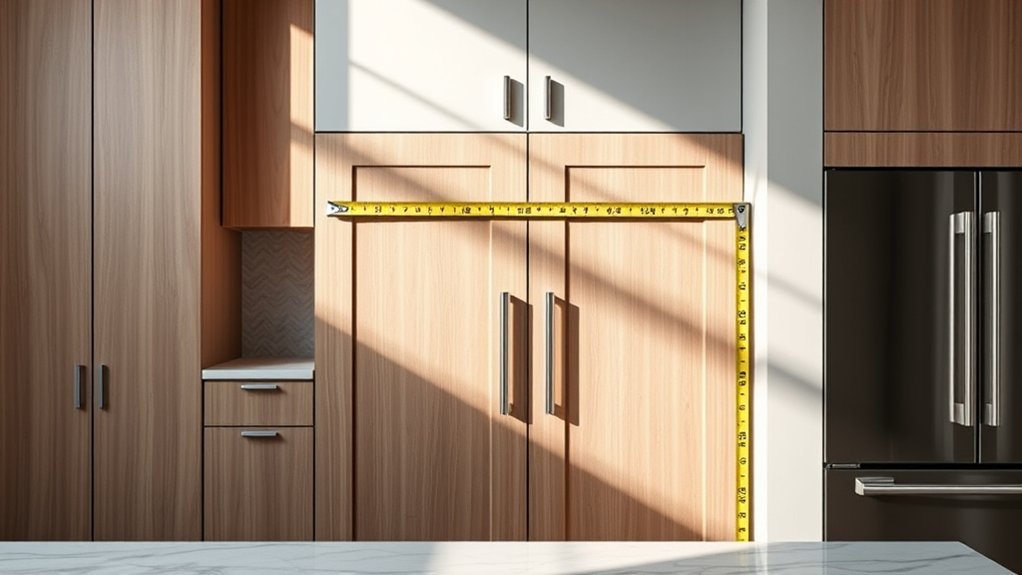
How do you measure for cabinet widths? Start by sketching your kitchen design and recording every wall, corner, doorway, and appliance opening. Use a steel tape measure, and measure each wall at the floor, countertop, and ceiling because walls may not be perfectly straight.
- Note each wall’s total length, including trim and molding.
- Mark windows, doors, outlets, plumbing, vents, and other obstacles.
- Measure appliance openings separately, leaving the manufacturer’s required clearance.
- Record measurements in inches, labeling every wall and corner clearly.
Measure from finished surface to finished surface, not from rough framing. If you’re replacing cabinets, remove doors, drawers, and hardware before measuring the existing boxes.
Check whether flooring, backsplash, or wall thickness will change the available space. Also document ceiling height and corner depth so your plan reflects real conditions.
Your cabinet material affects construction details and may slightly alter dimensions, so confirm specifications with the manufacturer. Recheck every measurement, then have a professional verify your notes before ordering.
Accurate measurements prevent costly gaps, conflicts, and installation delays.
Which Cabinet Widths Work Best for Your Kitchen?
The best cabinet widths depend on your kitchen’s layout, storage needs, and available wall space. Choose 12- to 18-inch cabinets for narrow gaps, spices, trays, or small appliances.
Standard 24- to 36-inch base cabinets suit most cookware and countertop tasks, while 36- to 48-inch units maximize storage on spacious walls. Balance width with door swing, walkways, and appliance placement so your kitchen stays comfortable.
| Cabinet width | Best use |
|---|---|
| 12–18 inches | Narrow spaces and pantry storage |
| 24–36 inches | Everyday cookware and prep areas |
For upper cabinets, 12- to 36-inch widths work well, depending on your wall length and reach. Pairing several narrower units can improve organization and reduce awkward door movement.
One wide cabinet may offer simpler access. Consider decorating aesthetics, too: consistent widths create a calm, balanced appearance.
During budget planning, compare the cost of extra hardware and installation for multiple cabinets against one larger unit. Always confirm manufacturer sizes before ordering, since dimensions vary slightly by brand.
A designer can help you refine the layout.
Frequently Asked Questions
How Deep Are Standard Kitchen Cabinets?
Standard kitchen base cabinets are typically 24 inches deep, excluding doors and handles. With those included, you’ll usually need about 25–26 inches of floor space.
Wall cabinets commonly measure 12 inches deep, while pantry cabinets often reach 24 inches. You can choose deeper or shallower units for specialized layouts, but confirm appliance clearances first.
Cabinet finishes and cabinet accessories may add slight thickness, so measure carefully before ordering or installing your cabinetry.
What Cabinet Heights Are Available for Different Kitchen Layouts?
Measure twice, install once: you’ll find cabinet heights to suit nearly any kitchen layout. Standard base cabinets stand about 34½ inches before countertops, while wall cabinets commonly measure 30, 36, or 42 inches tall.
Choose shorter units for open sightlines or soffits, and taller cabinets for maximum storage. During cabinet installation, leave room for cabinet ventilation around appliances and consider ceiling height, molding, accessibility, and your preferred countertop working height.
Can Kitchen Cabinets Be Customized to Fit Unusual Spaces?
Yes, you can customize kitchen cabinets to fit unusual spaces, including sloped ceilings, narrow corners, deep alcoves, and uneven walls. You’ll work with a designer or cabinetmaker to measure the area precisely and choose custom cabinet styles that maximize storage without wasting space.
Unusual space solutions may include angled units, pullout shelves, reduced-depth cabinets, filler panels, and built-in organizers. You’ll typically pay more, but the result fits your kitchen beautifully.
How Much Clearance Should Be Left Between Cabinets and Countertops?
Leave 18 inches of clearance between your countertop and upper cabinets for comfortable food preparation and easy access. You can raise that space to 20–24 inches if you’re tall, use large cabinet accessories, or need room for appliances.
Keep at least 30–36 inches between opposing counters and cabinets for movement. Measure carefully before installation, and include clearance for doors, drawers, and cabinet maintenance so everything opens freely without awkward surprises.
What Materials Are Commonly Used to Build Kitchen Cabinets?
You’ll commonly find kitchen cabinets made from solid wood, plywood, medium-density fiberboard (MDF), particleboard, and laminate. Solid wood offers attractive grain and strong cabinet durability, while plywood provides stability and moisture resistance.
MDF creates smooth, paintable doors, and particleboard keeps costs lower. Laminate adds a durable, easy-clean surface in many colors.
For eco-friendly materials, consider bamboo, reclaimed wood, or cabinets made with recycled content and low-emission adhesives.
Conclusion
Choosing the right cabinet width helps your kitchen work beautifully without feeling crowded. Measure your walls, appliances, doors, and walkways before you commit, then blend standard sizes with a few tailored pieces where needed.
You don’t have to give up style for practicality or let a tight corner have the last word. With thoughtful planning, you can create storage that fits your space, supports your routine, and makes every culinary adventure feel a little more effortless.
Understanding how wide kitchen cabinets are helps you plan a functional, comfortable kitchen that suits your space and lifestyle.