How Much Does It Cost to Install Kitchen Cabinets?
Planning a kitchen cabinet installation can feel overwhelming, especially when you’re trying to balance style, quality, and budget. You’re not alone—many homeowners struggle to estimate the true cost before the work begins.
You’ll typically spend $2,000 to $8,000 to install kitchen cabinets, with most projects costing about $5,000. Expect roughly $100 to $300 per linear foot, depending on your kitchen’s size, cabinet type, materials, layout, and local labor rates.
Stock cabinets cost less, while semi-custom and custom options increase the price. Budget another 10% for surprises, plus potential plumbing, electrical, countertop, backsplash, and disposal costs.
The details below can help you plan accurately.
Key Takeaways
- Kitchen cabinet installation typically costs $2,000–$8,000, with many homeowners spending about $5,000.
- Installation averages $100–$300 per linear foot, while labor alone may cost $50–$450 per linear foot.
- Stock cabinets cost roughly $2,000–$5,000, semi-custom cabinets $4,000–$10,000, and custom cabinets over $15,000.
- Costs increase with demolition, delivery, disposal, custom layouts, uneven walls, plumbing, electrical, countertops, and hardware.
- Obtain three itemized bids, confirm warranties, and reserve approximately 10% for unexpected expenses.
What Does Kitchen Cabinet Installation Cost?

Kitchen cabinet installation typically costs between $2,000 and $8,000, with most homeowners paying around $5,000 for labor and materials. You’ll usually pay $100 to $300 per linear foot, though your total depends on kitchen size, cabinet quality, and regional labor rates.
Stock cabinets offer the lowest upfront price, often costing $2,000 to $5,000 installed. Semi-custom options typically range from $4,000 to $10,000, while fully custom cabinetry can exceed $15,000.
Your choice of cabinet materials, such as laminate, plywood, solid wood, or medium-density fiberboard, considerably affects the estimate.
Current design trends may also influence pricing. Features like tall pantry units, glass doors, two-tone finishes, and specialized storage can increase your budget.
If you’re comparing quotes, ask whether each estimate includes removal, delivery, installation, hardware, and finishing. Getting at least three itemized bids helps you spot price differences and choose an option that fits your kitchen plans and budget.
Don’t forget to reserve 10% for unexpected expenses.
What Does Cabinet Installation Include?
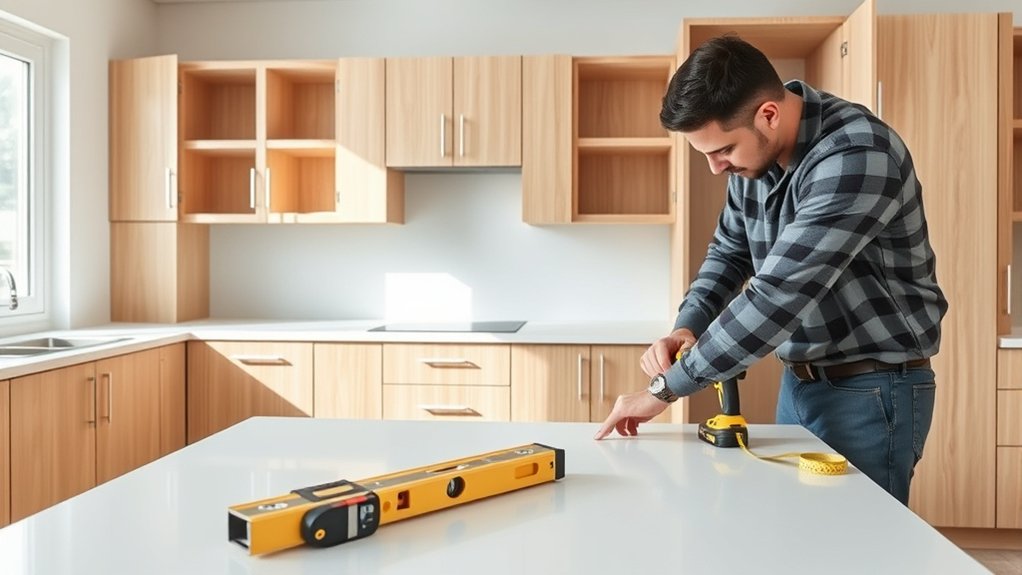
Cabinet installation starts with removing the old cabinets and preparing your walls, floors, and workspace. Then, your installer mounts the new cabinets, aligns each unit, and secures the hardware.
The final steps may include installing trim, doors, and drawers, along with making minor adjustments to ensure everything looks polished and functions properly.
Cabinet Removal And Prep
Before new cabinets go in, your contractor will remove the existing units, disconnect attached fixtures, and prepare the walls and floor for installation. This cabinet removal may include taking out countertops, backsplashes, hardware, and appliances attached to the cabinetry.
Your contractor should protect nearby surfaces, contain dust, and haul away debris if your estimate includes disposal. They’ll inspect the exposed area for water damage, mold, uneven flooring, loose drywall, or outdated wiring and plumbing that could interfere with the project.
Surface preparation may involve patching holes, repairing drywall, leveling the floor, and reinforcing weak wall sections. Ask whether labor, disposal fees, repairs, and fixture disconnection appear as separate line items.
Addressing these issues before installation helps prevent delays, surprise charges, and problems with your kitchen’s finished appearance.
Mounting, Alignment, And Finishing
Once the space is ready, your installer secures the cabinets to wall studs and joins each unit according to the layout. Proper mounting techniques keep wall and base cabinets stable, level, and safely supported.
Your installer checks every box, shim, and fastener so doors align and drawers open smoothly. They’ll also account for uneven walls or floors, preventing gaps and crooked lines that can affect the finished appearance.
After mounting, the crew installs doors, drawer fronts, shelves, hinges, handles, and trim. You can choose finishing options such as crown molding, light rails, end panels, and decorative fillers to create a polished look.
Finally, your installer adjusts hinges, tests each drawer, seals exposed edges when needed, and cleans the work area before completing the installation.
How Do Cabinet Types Affect Cost?

Cabinet type plays a major role in your total installation cost because stock, semi-custom, and custom cabinets vary in materials, sizing, features, and labor requirements.
Stock cabinets offer the lowest price because manufacturers produce standard sizes in bulk. Semi-custom options cost more and provide additional finishes, dimensions, and storage features. Custom cabinets typically command the highest price because a cabinetmaker builds each piece to your specifications.
| Cabinet type | Typical cost | Best for |
|---|---|---|
| Stock | Low | Budget upgrades |
| Semi-custom | Moderate | More choice |
| Custom | High | Exact designs |
| Refaced | Moderate | Existing boxes |
Your cabinet material also affects pricing. Laminate and thermofoil usually cost less than plywood, hardwood, or premium veneers.
Style preferences can increase the estimate when you choose ornate doors, specialty finishes, soft-close hardware, or decorative panels.
Before ordering, compare construction quality, warranty coverage, and included installation services. A cheaper cabinet may require upgrades, while a higher-priced option may provide better durability and value over time.
How Does Kitchen Size Affect Cost?
Your kitchen’s size has a direct impact on your cabinet and installation costs. Small kitchens typically require a more modest budget, while medium kitchens cost more because they need additional cabinets. Large kitchens usually cost the most, as they require more materials, labor, and installation time.
Small Kitchen Budgets
Small kitchens typically cost less to outfit because they require fewer cabinets, but layout complexity can affect the final price. You’ll usually spend less on cabinet boxes, hardware, labor, and installation time.
However, tight corners, uneven walls, or custom storage can raise your quote. Plan your budget around priorities rather than square footage alone.
- Choose stock or semi-custom cabinets to control costs.
- Reserve funds for appliance integration, including panels or modified units.
- Compare finishes while considering material durability and long-term maintenance.
- Use drawers, pullouts, and vertical storage to maximize every cabinet.
You can also save by keeping plumbing and electrical locations unchanged. Ask contractors whether their estimates include delivery, trim, fillers, installation, and disposal.
A compact design still deserves quality workmanship, so don’t choose the lowest bid without checking credentials, warranty coverage, and itemized costs before signing.
Medium Kitchen Pricing
Medium kitchens usually cost more than compact layouts because they need additional cabinet boxes, hardware, countertop space, and installation time. You’ll typically pay more for a balanced mix of base, wall, and pantry cabinets, though the final estimate depends on materials, layout complexity, and labor rates.
Stock cabinets can help control spending, while semi-custom options let you adjust dimensions and storage without reaching premium pricing. Choosing Vintage styles may increase costs when details require specialty finishes, decorative panels, or custom hardware.
Likewise, eco friendly materials can affect your budget, particularly when you select certified wood, recycled content, or low-emission finishes. Ask your contractor for an itemized quote covering delivery, removal, installation, trim, and countertop preparation.
Comparing two or three estimates helps you identify fair pricing and avoid unexpected charges.
Large Kitchen Costs
Large kitchens typically cost more because they require additional cabinet boxes, longer countertops, more hardware, and extra installation time. You’ll also spend more when your kitchen design includes islands, pantry walls, specialty storage, or multiple work zones. Choose cabinet materials carefully, since premium wood, custom finishes, and durable hardware can markedly increase the total.
- Measure every wall, opening, and corner before requesting estimates.
- Compare stock, semi-custom, and custom cabinets for your layout.
- Ask whether installation, delivery, trim, and cleanup are included.
- Reserve funds for electrical, plumbing, flooring, or lighting changes.
A larger footprint doesn’t automatically require luxury upgrades. You can control costs by simplifying door styles, limiting decorative panels, and selecting standard cabinet depths.
Request itemized quotes from several contractors so you can compare labor and materials accurately. Planning your storage needs early also prevents expensive redesigns and rushed changes during installation.
How Much Does Installation Labor Cost?
Kitchen cabinet installation labor typically costs $50 to $450 per linear foot, depending on the cabinet style, kitchen layout, and project complexity. You’ll usually pay more for custom cabinets because they require careful fitting, adjustment, and finishing.
Cabinet installation labor ranges from $50 to $450 per linear foot, with custom cabinets typically costing more.
Stock and semi-custom cabinets often cost less, especially when your installer can work from standardized dimensions.
Your labor quote may include measuring, assembling boxes, securing cabinets, installing doors and hardware, and adding trim or molding. Ask whether the estimate covers removing and disposing of old cabinets, since those services may cost extra.
Appliance placement can also affect labor when your installer must coordinate cabinet openings, fillers, or panels around refrigerators and ovens. Lighting integration may add charges if the crew installs valances, channels, or access points for under-cabinet fixtures.
You might pay a flat project rate or an hourly fee, commonly $40 to $80 per hour. Request a written, itemized estimate so you can compare bids and understand exactly what your installation includes.
How Does Layout Complexity Raise Costs?
Complex layouts can raise your cabinet installation costs, especially when you choose custom configurations for corners, islands, or unusual spaces. You may also pay more for extra fittings, trim, and adjustments needed to achieve a precise fit. In general, the more modifications your kitchen requires, the higher your labor and material costs may be.
Custom Cabinet Configurations
Custom cabinet configurations cost more because they require additional design work, precise measurements, and specialized construction. When you choose an L-shaped, U-shaped, or island-heavy layout, your installer must coordinate varied cabinet depths, corners, and progressions.
That complexity increases labor and can raise material costs, especially when you request custom finishes or premium cabinet accessories.
Your layout may require:
- Angled corner cabinets for better access
- Tall units around windows or appliances
- Mixed cabinet depths for improved workflow
- Built-in storage tailored to awkward walls
You’ll also pay more when your design includes unusual dimensions or limited production quantities.
Before approving the plan, ask your contractor to separate design, materials, and installation charges. Comparing a standard configuration with your customized option helps you see exactly where the budget increases.
A clear drawing also reduces misunderstandings and keeps the project focused on your priorities.
Extra Fittings And Adjustments
Layout complexity can raise installation costs because each extra corner, filler, trim piece, or appliance opening requires additional fitting and adjustment. If your kitchen includes uneven walls, angled runs, tight clearances, or multiple cabinet depths, your installer must measure carefully and modify components on site.
Those changes can involve scribing panels, trimming fillers, leveling boxes, and aligning doors around appliances. You’ll also pay more when the crew must install specialized cabinet hardware, decorative end panels, crown molding, or custom organizers.
Ask whether the estimate includes adjustment procedures, finishing, and return visits before work begins. A straightforward layout typically reduces labor, while a detailed design takes more time and skill.
Providing accurate measurements and final appliance specifications can help you avoid unexpected charges and installation delays.
What Extra Renovation Costs Should You Budget For?
Beyond the cabinet installation itself, budget for related renovation costs such as demolition, plumbing or electrical updates, wall repairs, permits, countertops, backsplash materials, and new hardware. These expenses can significantly change your project total, so include them early in your planning.
Request itemized estimates and confirm whether labor, disposal, delivery, and permit fees are included. When selecting a contractor, ask who handles each trade and how unexpected conditions could affect pricing. Set aside a contingency fund of 10% to 20% for hidden damage or necessary code upgrades.
- Demolition and debris removal may add labor and disposal charges.
- Plumbing or electrical changes can increase costs behind walls.
- Countertops and backsplashes require separate material and installation budgets.
- Hardware, trim, paint, and wall repairs can create finishing expenses.
You should also verify measurements before ordering countertops and ask your contractor about scheduling dependencies. Planning these costs upfront helps you compare quotes accurately and prevents surprises from delaying your kitchen renovation or exceeding your available funds.
Should You Install Cabinets Yourself?
After budgeting for related renovation work, you may wonder whether installing the cabinets yourself could reduce labor costs. DIY installation can save money if you have strong measuring, leveling, and carpentry skills.
DIY cabinet installation can reduce labor costs, but it requires accurate measuring, leveling, carpentry skills, and careful planning.
You’ll also need patience, appropriate tools, and enough time to handle assembly, wall preparation, and adjustments.
Before committing, assess the cabinet type and your kitchen’s complexity. Stock cabinets on straight, accessible walls are more manageable than custom units, uneven surfaces, or layouts involving plumbing and electrical work.
Follow the manufacturer’s instructions, locate wall studs, and use a level throughout the process. Helpful DIY tips include labeling each box, assembling units on a protected surface, and asking someone to help lift upper cabinets.
Take safety precautions seriously. Wear eye protection, secure cabinets before releasing support, and avoid working around live wiring or plumbing.
If you can’t achieve a precise, sturdy fit, hiring a professional may protect your investment and prevent costly damage. You’ll gain confidence by practicing on a smaller project first.
How Can You Get an Accurate Estimate?
To get an accurate cabinet installation estimate, provide contractors with your kitchen’s measurements, cabinet style, material preferences, and project details. Include ceiling height, wall lengths, appliance locations, sink placement, and photos of existing conditions.
Ask each contractor to visit your home so they can verify dimensions, identify uneven walls, and assess plumbing or electrical obstacles.
Share your preferred door profiles, finishes, hardware, and storage features. Mention relevant Design trends, but prioritize Material durability and your household’s needs.
Request an itemized written quote that separates cabinets, labor, installation supplies, delivery, trim, permits, taxes, and potential change orders.
- Confirm whether demolition and debris removal are included.
- Ask how the contractor handles measurement mistakes.
- Compare identical cabinet specifications across estimates.
- Request a projected installation schedule and payment terms.
Review warranties and clarify what the installer excludes. A detailed scope helps you compare bids fairly and reduces unexpected charges.
Don’t rely on a square-footage estimate alone. Custom features and site conditions can noticeably affect your final price.
How Can You Save on Cabinet Installation?
Once you have comparable estimates, you can lower your cabinet installation cost by adjusting the project without sacrificing function or durability. Choose a practical Cabinet material, such as laminate or thermofoil, instead of premium wood where appropriate.
Keep quality boxes and durable finishes in high-use areas, while selecting simpler options for less visible sections.
| Savings strategy | Potential benefit | Watch for |
|---|---|---|
| Keep existing layout | Reduces labor | Plumbing limits |
| Choose stock sizes | Lowers cabinet prices | Fewer configurations |
| Reuse usable hardware | Cuts replacement costs | Worn parts |
| Schedule off-season | May improve rates | Longer timelines |
Avoid moving plumbing, electrical lines, or appliances unless necessary. Layout changes often create substantial labor charges.
Compare installation-only quotes, and ask whether disposal, trim, fillers, and delivery are included.
You can also install knobs and pulls yourself, but leave leveling, mounting, and adjustments to a qualified installer.
Delay decorative hardware upgrades if your budget is tight, or select standard pulls instead of custom designs.
Finally, confirm warranties before choosing the lowest bid. Correcting poor installation can erase your initial savings.
Frequently Asked Questions
How Long Does Kitchen Cabinet Installation Typically Take?
You can typically expect kitchen cabinet installation to take two to five days. A straightforward layout with preassembled cabinets may take less time, while custom work, complex cabinet design, or extensive remodeling can extend the schedule to one or two weeks.
Your material selection also affects timing, since solid wood or specialty finishes may require careful handling. Before work begins, confirm measurements, delivery dates, plumbing, electrical changes, and any necessary wall repairs.
Do Cabinet Installers Remove and Dispose of Old Cabinets?
Some cabinet installers remove and dispose of old cabinets, but you shouldn’t assume it’s included. Ask whether the estimate covers cabinet removal, hauling, and disposal services before scheduling work.
Crews may charge an additional fee based on cabinet size, weight, location, and disposal requirements. You’ll also want to confirm whether they disconnect appliances, protect nearby surfaces, and handle recycling or landfill delivery.
Clarifying these details prevents unexpected charges and delays.
What Permits Are Required for Kitchen Cabinet Installation?
You’ll usually need no permit for a straightforward cabinet swap because paperwork recognizes boxes on walls as harmless. However, you may need permits if installation involves moving plumbing, electrical outlets, gas lines, structural walls, or ventilation.
Check your local building codes and ask your city’s building department before starting. The permit process varies by location, so confirm requirements, submit any necessary plans, and schedule inspections when officials require them.
How Should You Prepare Your Kitchen Before Cabinet Installation?
Clear your kitchen completely before installation, including dishes, appliances, wall décor, and furniture. Shut off water, gas, and electricity where necessary, then protect floors and nearby rooms with drop cloths.
Remove old cabinets, patch holes, and clean the walls thoroughly. Confirm your kitchen layout, appliance locations, outlets, plumbing, and measurements with the installer.
Finally, discuss cabinet materials, delivery timing, access, and storage so everything’s ready when work begins.
What Warranties Are Available for Cabinets and Installation Workmanship?
You’ll find strong warranty coverage on cabinets, but installation guarantees vary widely. Manufacturers commonly cover defects in materials, finishes, hinges, and drawer hardware for one year to a lifetime, depending on the brand.
However, coverage may exclude normal wear, moisture damage, or improper care. Your installer might offer a one-year workmanship guarantee covering alignment, fastening, and installation errors.
Before signing, ask what each warranty includes, who handles claims, and whether labor or replacement shipping costs apply.
Conclusion
Installing kitchen cabinets typically costs $4,000–$15,000, depending on cabinet type, kitchen size, labor, and renovation needs. Since cabinets often consume nearly 40% of a kitchen remodel’s budget, careful planning can make a major difference.
Compare detailed estimates, confirm what installation includes, and budget for surprises like plumbing or wall repairs. While DIY installation may reduce labor costs, professional help can protect your investment.
With smart choices and accurate measurements, you’ll create a kitchen that looks great and lasts. Understanding how much it costs to install kitchen cabinets can help you plan with confidence.