How Much Does a Kitchen Remodel Cost?
Planning a kitchen remodel can feel overwhelming, especially when you’re unsure how much to budget. You’re not alone—many homeowners struggle to balance their dream design with real-world costs. Knowing the average kitchen remodel cost can help you plan with confidence and avoid surprises.
You can expect a kitchen remodel to cost about $15,000 to $75,000, while extensive renovations may exceed $100,000. A cosmetic refresh often costs $10,000 to $25,000, but replacing cabinets, changing the layout, or moving plumbing and electrical systems raises the price.
Your kitchen’s size, location, materials, appliances, and labor also affect the total. Set aside an additional 10% to 20% for unexpected expenses.
The sections below explain costs, budgeting, and ways to save.
Key Takeaways
- A typical kitchen remodel costs $15,000–$75,000, while minor updates may cost $10,000–$25,000.
- Major renovations can exceed $100,000, especially when changing layouts, moving utilities, or expanding the kitchen.
- Cabinets typically consume 25%–35% of the budget, while labor generally accounts for 20%–35%.
- Appliances, countertops, flooring, lighting, plumbing, permits, and disposal fees also significantly affect total costs.
- Reserve an additional 10%–20% contingency fund for unexpected damage, structural issues, or price changes.
How Much Does a Kitchen Remodel Cost?
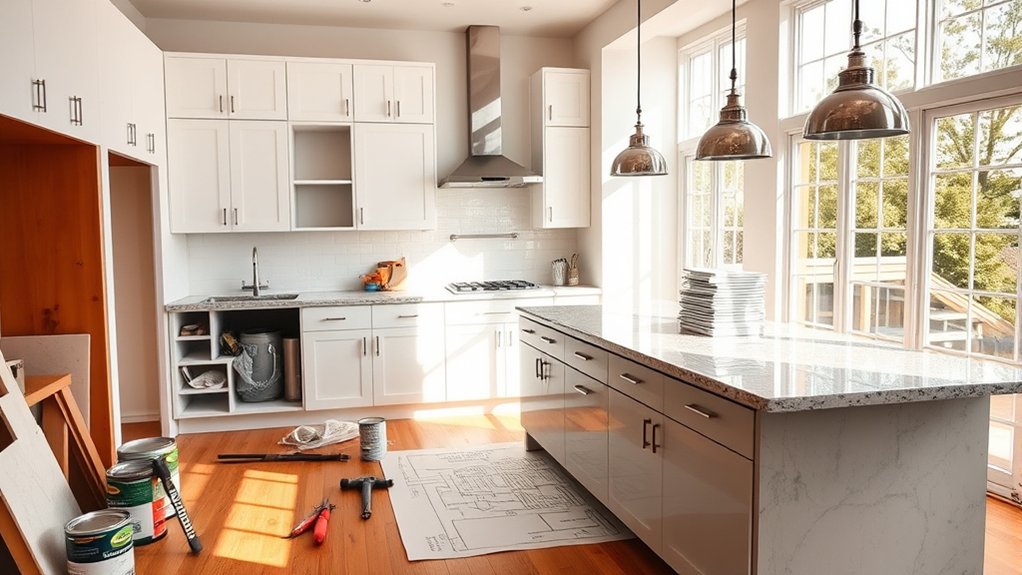
How much does a kitchen remodel cost? You’ll typically spend $15,000 to $75,000, though your final price depends on your kitchen’s size, location, and project scope. A minor refresh may cost $10,000 to $25,000, while a major renovation can exceed $100,000.
Your choices strongly influence the budget. Appliance upgrades can add several thousand dollars, especially when you select professional-grade ranges, built-in refrigerators, or energy-efficient models.
Appliance selections can significantly affect costs, with professional-grade ranges, built-in refrigerators, and efficient models increasing your investment.
Lighting fixtures also affect costs. Simple replacements cost less than layered systems that require new wiring, recessed lights, or custom pendants.
Labor often represents a significant portion of your investment, and regional rates can shift the total. You’ll also want to reserve 10% to 20% for unexpected expenses, such as hidden water damage or outdated electrical work.
Get several detailed estimates and confirm what each includes. Prioritize improvements that support your cooking habits and long-term plans. Careful planning helps you control spending without sacrificing the results you want.
What Does a Kitchen Remodel Include?
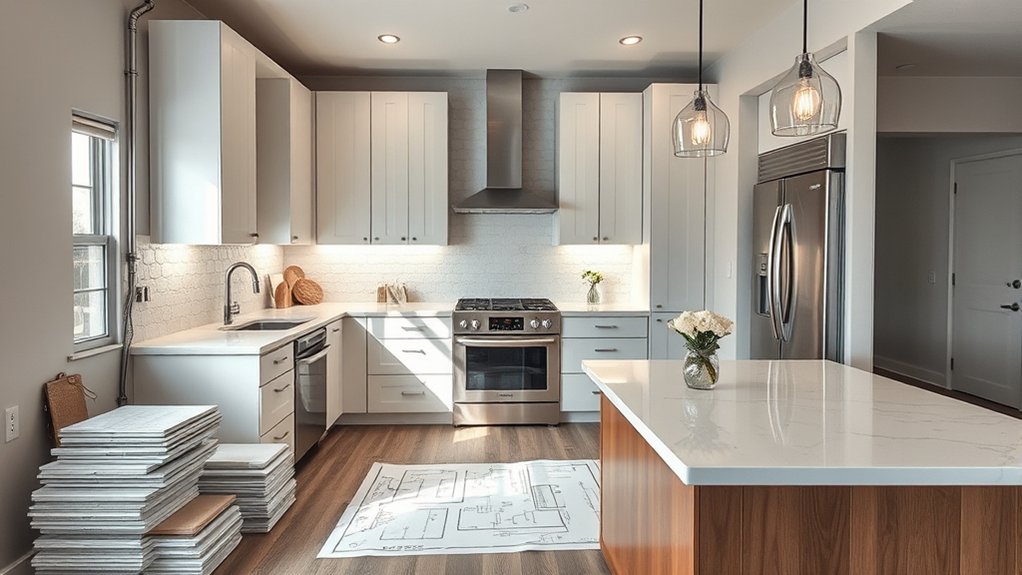
A kitchen remodel can include updating cabinets, countertops, flooring, appliances, lighting, plumbing, and ventilation. You’ll typically plan improvements around how you cook, clean, store food, and move through the room.
Your project might involve cosmetic changes, structural work, or both, depending on your goals and home’s condition.
Common remodel components include:
- Replacing or refacing cabinets for improved storage
- Installing new countertops, backsplashes, or sinks
- Upgrading flooring for durability and easier cleaning
- Adding energy-efficient kitchen appliances, such as a range or refrigerator
- Replacing outdated lighting fixtures with task, ambient, or accent lighting
You may also update faucets, water lines, outlets, switches, and ventilation equipment. A contractor can repair walls, adjust plumbing, or modify electrical circuits when necessary.
Finish selections, such as cabinet hardware, paint, tile, and trim, complete the new design.
Before work begins, define which features you’ll replace and which you’ll keep. That decision helps you organize the scope, compare contractor estimates, and avoid unexpected additions during construction.
How Kitchen Size Changes Remodel Cost
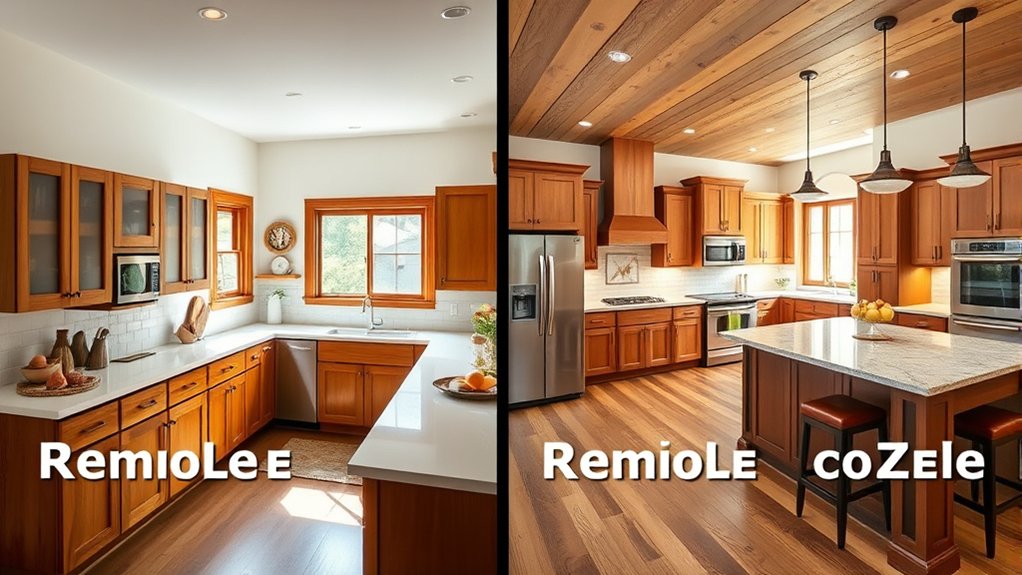
The size of your kitchen has a direct impact on your remodeling budget, including both materials and labor. A smaller kitchen may help keep costs under control, while a larger space typically requires more cabinets, flooring, and fixtures. Let’s look at how these differences affect your total expenses.
Small Kitchen Budgets
Small kitchens typically cost less to remodel, but compact dimensions don’t guarantee a low budget. You may spend more per square foot when custom work, premium finishes, or tricky layouts require specialized labor. Set priorities before requesting estimates, and reserve part of your budget for surprises.
- Keep the existing layout to reduce plumbing and electrical costs.
- Compare cabinet refacing with replacement before choosing.
- Choose durable, appropriately sized countertops to limit waste.
- Price appliance upgrades alongside installation and ventilation needs.
- Investigate efficient lighting options before adding expensive fixtures.
You can control spending by measuring carefully, selecting standard cabinet sizes, and limiting structural changes. Ask each contractor for an itemized proposal, including demolition, permits, delivery, and cleanup.
A smaller footprint gives you fewer materials to buy, but thoughtful planning ensures every dollar improves storage, function, or appearance without unnecessary additions.
Large Kitchen Expenses
Larger kitchens usually cost more to remodel because they require additional cabinets, countertops, flooring, lighting, and labor. You’ll also spend more when expanding layouts, relocating plumbing, or adding islands.
Kitchen lighting needs increase with room size, while appliance upgrades may require larger electrical circuits or ventilation.
| Area | Main cost driver | Budget impact |
|---|---|---|
| Cabinets | More boxes and hardware | High |
| Counters | Greater surface area | Medium-high |
| Flooring | Additional square footage | Medium |
| Lighting | More fixtures and wiring | Medium |
Before work begins, measure your space and separate must-haves from upgrades. You can control expenses by keeping plumbing locations, choosing stock cabinets, and comparing material prices.
However, don’t undersize electrical capacity or lighting coverage. Correcting those choices later can cost more.
A detailed plan helps you enjoy a spacious kitchen without letting its size overwhelm your remodeling budget.
How Remodel Levels Affect Cost
Remodel level strongly influences kitchen costs because each step up adds more labor, materials, and complexity. You can choose a scope that matches your goals, timeline, and comfort with disruption.
- Cosmetic refresh: Paint, hardware, faucets, and updated lighting fixtures create visible change without major construction.
- Minor remodel: You might replace countertops, add a backsplash, or install new appliances while keeping the existing layout.
- Major remodel: Changing cabinets, flooring, plumbing locations, or electrical systems increases coordination and labor.
- Full renovation: You’ll remove most finishes and rebuild the kitchen, often altering walls, utilities, and storage.
- Custom expansion: Adding square footage or relocating the kitchen typically requires design approvals and structural work.
Appliance upgrades can raise the level when they require new circuits, ventilation, water lines, or cabinet modifications. Your selections also influence the project’s tier.
Standard products keep the scope manageable, while premium, custom, or specialty options demand more installation expertise. Ask contractors to price each level separately so you can compare the benefits before committing to a larger transformation.
How Your Remodel Budget Is Spent
Once you’ve chosen your remodel level, your budget typically goes toward several core cost categories. Labor often claims a significant share, covering demolition, plumbing, electrical work, installation, and finishing.
Your project’s complexity, local rates, and timeline can raise or lower these expenses. Materials make up another major portion, including flooring, backsplash materials, lighting, sinks, faucets, and paint.
Countertop options range from affordable laminate and tile to midrange solid surfaces and premium natural or engineered stone. Your selection directly affects the total.
Kitchen appliances can also reshape your budget. Replacing one refrigerator costs far less than purchasing a complete suite, especially when you choose professional-grade models.
Don’t forget delivery, installation, ventilation, permits, design services, and disposal fees. Set aside a contingency fund, typically 10% to 20%, for hidden damage, code upgrades, or changes you make during construction.
Clear allowances and written estimates help you see where every dollar goes before work begins. Reviewing each quote carefully also prevents surprises and keeps your spending aligned with your priorities.
How Cabinets Affect Kitchen Remodel Cost
Your cabinet material can have a big impact on your kitchen remodel cost, ranging from budget-friendly laminate to premium hardwood. You’ll also want to compare custom cabinets with stock options, which usually cost less and can be installed more quickly.
Before you decide, think about your budget, storage needs, and preferred style. That way, you can choose cabinets that fit both your kitchen and your plans.
Cabinet Material Choices
Cabinet material is one of the biggest factors affecting kitchen remodel cost because it influences durability, appearance, and installation requirements.
When you choose particleboard with laminate, you’ll usually spend less while gaining easy-to-clean surfaces.
Medium-density fiberboard offers smooth finishes at a moderate price, though it may resist moisture less effectively than plywood.
Solid wood costs more, but it provides distinctive grain, repairability, and long-term durability.
Veneers can deliver a premium look without the full expense of solid wood.
- Laminate: budget-friendly and low-maintenance
- MDF: smooth, paint-ready, and affordable
- Plywood: strong, stable, and moisture-resistant
- Solid wood: durable, repairable, and premium
- Veneer: attractive, lightweight, and economical
Compare material prices with countertop options and appliance upgrades so you can balance your budget.
Also, ask your contractor about edge treatments, hardware compatibility, and moisture protection before finalizing your selection.
Custom vs. Stock Cabinets
Choosing between custom and stock cabinets can substantially change your kitchen remodel cost. Stock cabinets offer standard dimensions, faster installation, and lower prices, making them practical for many budgets.
However, you may need fillers or creative layouts if your kitchen has unusual walls or appliances. Custom cabinets cost more because you choose exact dimensions, materials, finishes, and storage features.
They can maximize every inch, especially in small or irregular kitchens, but design consultations and longer production times add expense. Compare Cabinet styles carefully, since ornate doors, specialty hardware, and built-in organizers can raise either option’s price.
Also consider Kitchen lighting: custom cabinetry may require coordinated under-cabinet wiring or modified panels. Ask contractors for itemized estimates so you can compare installation, delivery, hardware, and finishing costs before choosing.
How Much Do Labor and Installation Cost?
Labor and installation typically account for 20% to 35% of your kitchen remodel budget, depending on the project’s complexity and local rates. You’ll pay for skilled work such as cabinet installation, countertop fitting, plumbing, electrical connections, flooring, painting, and finish carpentry.
Licensed tradespeople may charge hourly rates, daily fees, or project-based prices. Request itemized estimates so you can compare labor costs and understand what each contractor includes.
Your quote should identify preparation, installation, permits, cleanup, and potential extra charges.
- Cabinet installation often costs more for custom or heavy units.
- Countertop fitting requires precise measurements and specialized tools.
- Plumbing and electrical work may require licensed professionals.
- Kitchen lighting installation can increase electrical labor costs.
- Appliance upgrades may require new connections or cabinet modifications.
You’ll usually save money by coordinating work through one reputable general contractor. However, separate specialists can make sense for complex jobs.
Confirm insurance, licenses, references, warranties, and payment schedules before signing. Keep a contingency reserve for concealed damage or corrections uncovered during installation.
Never choose solely by the lowest bid. Quality workmanship protects your investment and reduces future repair costs.
How Layout Changes Raise Remodeling Costs
Changing your kitchen’s layout can raise remodeling costs because it often involves moving plumbing, electrical lines, gas connections, walls, doors, or windows. Each change adds demolition, engineering, permits, and installation work.
Relocating a sink may require new supply and drain lines, while moving a range can involve gas piping, ventilation, and updated electrical circuits. Removing or opening a wall might require structural support, such as a beam or posts, increasing both material and labor expenses.
Your chosen layout also affects cabinetry, countertops, flooring, and appliances. A new configuration may leave gaps that require custom cabinets or additional finishing.
Design trends, such as open-concept kitchens or oversized islands, can demand more extensive structural work and higher-priced fixtures. Likewise, material durability influences your budget when a larger footprint requires more resilient flooring or countertop material.
You’ll also pay more when layout changes extend the project timeline, require multiple inspections, or uncover hidden damage behind existing surfaces.
Ways to Lower Kitchen Remodel Costs
You can lower your kitchen remodel costs by refacing your existing cabinets instead of replacing them. You can also choose affordable materials that meet your needs and keep your current layout, which helps you avoid costly plumbing and electrical changes.
Reface Existing Cabinets
Refacing existing cabinets can lower your kitchen remodel cost while giving the room a refreshed look. Instead of replacing sturdy boxes, you’ll update visible surfaces and keep much of your current layout.
Cabinet refacing typically replaces doors and drawer fronts, adds matching coverings to cabinet frames, and includes new hardware. This approach can create a dramatic change without the labor and disposal costs of a full replacement.
For effective, budget-friendly updates, focus on details that affect appearance and function:
- Choose a consistent door style for a polished finish.
- Replace worn hinges to improve operation.
- Add modern pulls or knobs for quick visual impact.
- Repair damaged cabinet boxes before covering them.
- Ask for itemized estimates to compare refacing services.
You’ll save the most when your cabinets remain structurally sound. However, refacing won’t solve water damage, poor storage, or an inconvenient layout.
Inspect everything first, then decide whether cabinet refacing fits your kitchen and budget.
Choose Affordable Materials
Choosing affordable materials can lower your kitchen remodel cost without making the space feel unfinished. Compare laminate, butcher block, and midrange quartz countertops before choosing an expensive stone.
Laminate now mimics marble and wood convincingly, while butcher block adds warmth at a lower price. For cabinets, consider durable thermofoil or stock boxes with upgraded hardware instead of fully custom construction.
Choose porcelain tile or luxury vinyl plank for attractive, resilient flooring that fits your budget. Shop contractor remnants, clearance items, and standard sizes to reduce waste and labor expenses.
You can also explore eco-friendly options, such as recycled glass surfaces, bamboo accents, or reclaimed wood, when prices make sense. Add smart technology selectively, prioritizing useful features like efficient lighting or programmable appliances rather than costly gadgets you rarely use.
Compare warranties and maintenance needs before buying.
Keep The Layout
Keeping your existing kitchen layout is one of the simplest ways to lower remodeling costs. You won’t need to relocate plumbing, gas lines, electrical wiring, or ventilation, which can quickly increase labor and permit expenses. Instead, refresh surfaces and improve function within the current footprint.
Consider these budget-friendly updates:
- Refinish or paint existing cabinets
- Replace worn countertops without moving appliances
- Upgrade kitchen appliances in their current positions
- Install energy-efficient lighting fixtures
- Add drawer organizers and pull-out shelves
You can also replace cabinet hardware, update the backsplash, and repair flooring rather than starting over. Before choosing changes, ask your contractor to inspect hidden connections and confirm that your layout supports your goals.
Keeping sink, range, and refrigerator locations intact lets you direct more of your budget toward durable finishes and details you’ll enjoy daily. This approach delivers a noticeable transformation while reducing demolition, construction time, and unexpected costs.
How to Build a Realistic Remodel Budget
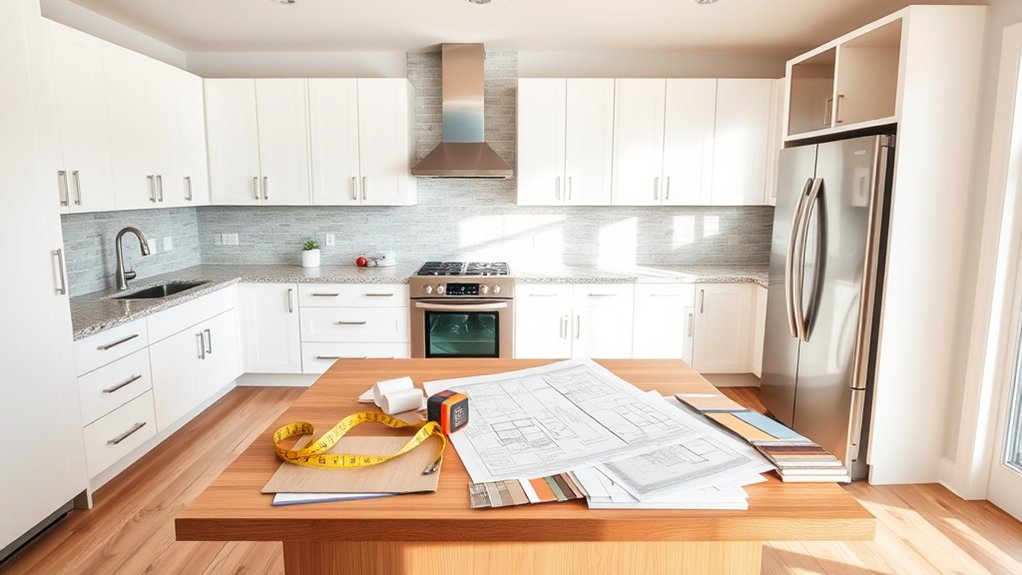
Before you set a remodeling budget, define your priorities, measure the kitchen, and list every expected expense, from cabinets and appliances to permits, labor, delivery, and cleanup. Price each choice before you commit, including kitchen lighting, appliance upgrades, flooring, hardware, and backsplash materials.
Request several contractor estimates, then confirm what each quote includes. Add a contingency fund of 10% to 20% for hidden damage, price changes, or revisions.
| Category | Typical share | Budget action |
|---|---|---|
| Cabinets | 25–35% | Compare stock, semi-custom, and custom |
| Labor | 20–35% | Verify scope, schedule, and insurance |
Track quotes in a spreadsheet and separate must-haves from features you can postpone. If you’re keeping the layout, you may save on plumbing and electrical work.
Direct those savings toward higher-quality finishes or energy-efficient appliances. Don’t drain your emergency fund to complete the project.
Review financing costs, sales tax, and disposal fees, then set a firm maximum. A realistic budget protects your priorities while leaving room for surprises without derailing construction.
Frequently Asked Questions
How Long Does a Typical Kitchen Remodel Take?
A typical kitchen remodel takes six to twelve weeks once construction begins. You’ll usually spend one to three weeks on Kitchen design, budgeting, permits, and Material selection before demolition.
Expect another two to four weeks for demolition, electrical, plumbing, cabinetry, countertops, flooring, and installation. Larger kitchens, structural changes, custom cabinets, delayed materials, or permit issues can extend the timeline.
Careful planning and early ordering help you finish closer to schedule.
Do I Need Permits for My Kitchen Renovation?
Yes, you’ll likely need permits for your kitchen renovation, especially if you alter plumbing, electrical systems, gas lines, walls, or structural elements.
Though knights once sought royal writs, you’ll contact your local building department today. The Permit process usually involves submitting plans, paying fees, and scheduling inspections.
Check your city’s renovation regulations before work begins, because requirements vary. Cosmetic updates, such as painting or replacing cabinets without utility changes, may not require permits.
How Can I Choose the Right Kitchen Remodeling Contractor?
Choose a kitchen remodeling contractor by comparing licensed professionals with strong contractor credentials, including insurance, references, and relevant experience. Ask each candidate for a detailed proposal, timeline, payment schedule, and permit responsibilities.
Check reviews, verify recent projects, and interview past clients before deciding. During budget planning, confirm material allowances, change-order procedures, and warranty coverage.
Don’t automatically choose the lowest bid. Prioritize clear communication, quality workmanship, realistic deadlines, and a written contract.
What Kitchen Remodeling Mistakes Should I Avoid?
You’ll avoid kitchen remodeling mistakes by treating your project like steering a ship: choose your destination before leaving shore. Set realistic budget planning, and reserve money for surprises instead of spending every dollar on finishes.
Don’t chase fleeting design trends that may quickly feel dated; prioritize function, storage, and your household’s needs. Measure carefully, verify contractor credentials, clarify the contract, and confirm timelines.
Finally, don’t skip permits, inspections, or adequate lighting.
How Will Remodeling Affect My Home’s Resale Value?
A well-planned kitchen remodel can increase your home’s resale value, especially when you match improvements to neighborhood expectations. You’ll strengthen property valuation by upgrading cabinets, countertops, lighting, appliances, and functionality without overbuilding.
Your project’s market impact depends on design quality, local buyer preferences, and your return on investment. Avoid overly personalized choices, excessive spending, and poor workmanship.
Keep receipts and permits, because buyers and appraisers may value documented improvements during resale.
Conclusion
With careful planning, you can create a kitchen that fits your needs and finances. Start by setting a realistic budget, then prioritize practical improvements over pricey extras.
Compare contractor quotes, choose durable materials, and preserve your layout when possible to prevent costly changes. Small updates can still make a striking difference, so don’t underestimate paint, hardware, lighting, and smart storage.
By balancing beauty, function, and finances, you can manage how much a kitchen remodel costs while creating a welcoming space without wrecking your wallet or your schedule.