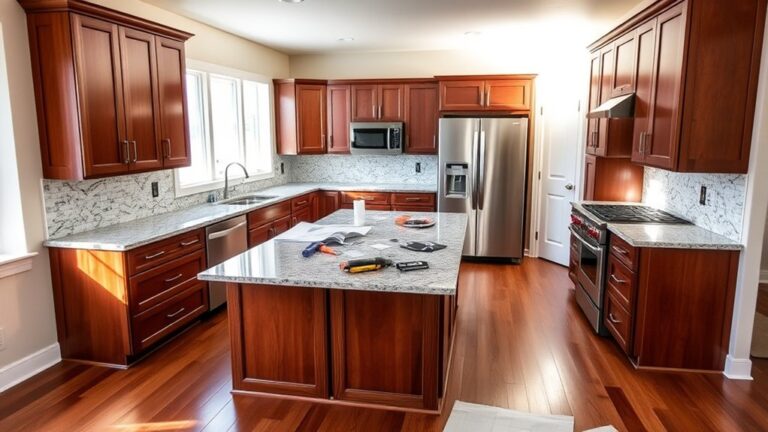
How to Build a Commercial Kitchen in 3 Steps
Building a commercial kitchen can feel overwhelming, especially when you’re balancing limited space, strict regulations, and a growing menu. You’re not alone—many restaurant owners struggle to create a setup that’s efficient, safe, and ready for future growth.
To build a commercial kitchen in three steps, first design your layout around food, staff, dish, and waste flow while meeting health, fire, accessibility, and sanitation codes.
Next, choose durable equipment that matches your menu, peak volume, available space, energy needs, and future growth.
Finally, secure permits, hire licensed contractors, coordinate utility connections, complete installation, and pass final inspections.
Train your staff on safe operation and sanitation, and keep going for practical setup guidance.
Key Takeaways
- Plan an efficient layout separating food, staff, dishwashing, storage, and waste flows while meeting health, fire, plumbing, and accessibility codes.
- Select durable, appropriately sized equipment based on your menu, expected volume, available utilities, maintenance needs, and future growth.
- Obtain permits and submit accurate plans before hiring licensed contractors to install equipment, ventilation, plumbing, electrical systems, and fire suppression.
- Complete inspections, correct deficiencies, clean thoroughly, and test every system before securing final approvals and opening.
- Train staff on equipment operation, sanitation, emergency procedures, and ongoing compliance with health and safety requirements.
Design Your Kitchen Around Workflow and Code

Before you choose equipment or finalize a layout, map how food, staff, dishes, and waste will move through the kitchen. Separate receiving, storage, preparation, cooking, service, warewashing, and disposal paths to reduce crossing traffic and contamination risks.
Map kitchen traffic before selecting equipment: separate food, staff, dishwashing, and waste routes to improve safety, efficiency, and sanitation.
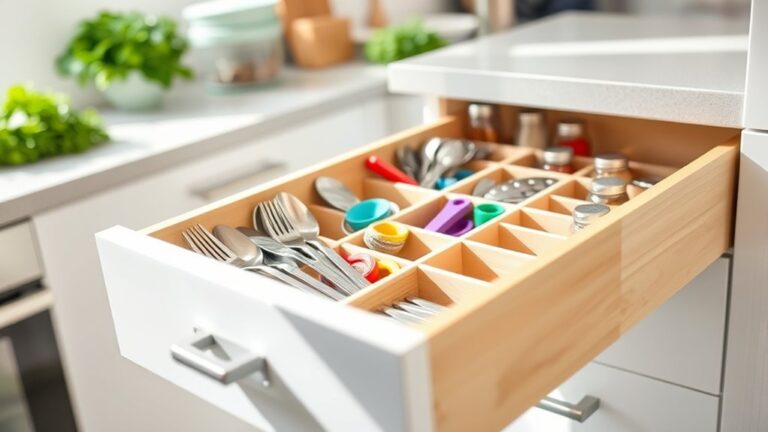
Create an ergonomic layout by placing related work areas close together, maintaining comfortable clearances, and positioning frequently used surfaces within easy reach. Keep employee movement efficient without blocking exits, fire equipment, or required access routes.
Review local health, fire, building, accessibility, and occupational safety codes before construction. Your plan should include approved handwashing stations, appropriate ventilation, grease management, drainage, nonslip flooring, washable surfaces, and designated waste storage.
Confirm plumbing, electrical, and gas requirements with licensed professionals and inspectors. Lighting considerations matter, too: provide bright, even illumination for preparation and cleaning, add protected fixtures where needed, and minimize glare and shadows.
Document the workflow, verify every dimension, and secure permits before installation begins. This preparation helps you build a safer, faster, and code-compliant kitchen that supports consistent service.
Choose Equipment for Your Menu and Volume

With your workflow, clearances, and code requirements mapped out, select equipment that matches your menu, production volume, and available space. Start with essential appliances, then compare capacity, speed, energy use, and maintenance needs.
Match burners, ovens, fryers, and refrigeration to your busiest service, not your average day. Leave room for menu customization without buying machines you rarely use.
| Need | Equipment choice |
|---|---|
| High-volume cooking | Range, combi oven, or griddle |
| Fast frying | Multiple-basket fryer |
| Fresh storage | Reach-in or walk-in refrigerator |
| Prep efficiency | Stainless prep table and slicer |
Prioritize equipment durability when staff will use it continuously. Choose sturdy stainless steel, reliable controls, and parts that you can replace easily.
Consider ergonomics, cleaning access, and noise before ordering. Review warranties and service availability, because downtime can disrupt sales.
Measure every unit, including door swings and service clearances, against your plan. Group equipment by task to reduce movement.
Select flexible appliances that support seasonal dishes, catering, and future growth without overcrowding your kitchen or compromising productivity.
Handle Permits, Installation, and Final Inspection
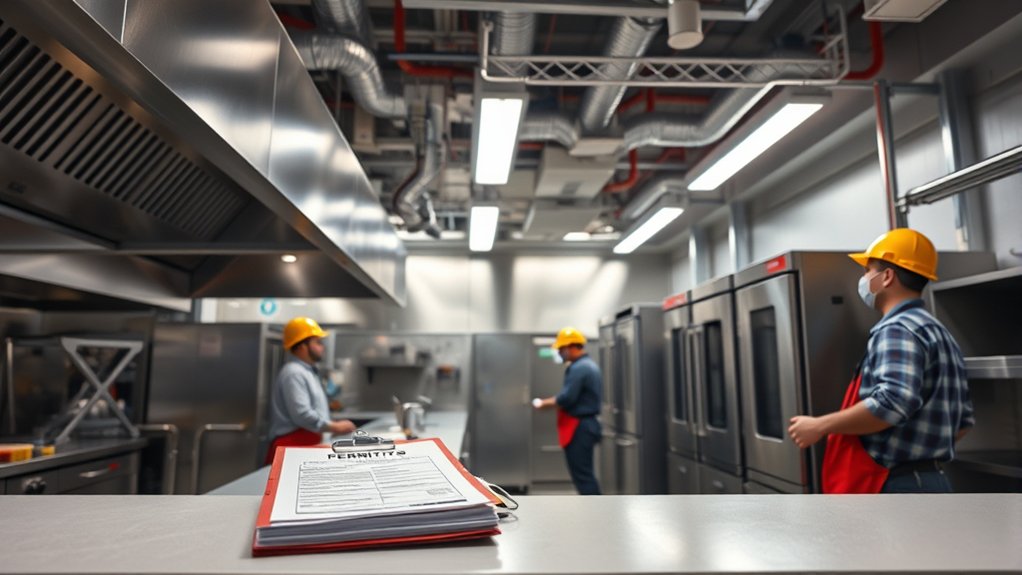
Once you’ve selected your equipment, secure all required building, health, fire, plumbing, and electrical permits before installation begins.
Confirm zoning regulations with your local planning department, then submit accurate drawings showing equipment locations, ventilation, grease management, plumbing, and utility connections. Don’t order permanent work until officials approve your plans.
Hire licensed contractors who understand commercial kitchens and local safety standards.
Require them to coordinate installation with your equipment specifications, manufacturer clearances, floor drains, exhaust systems, fire suppression, and accessible shutoffs.
Keep permits, plans, product manuals, and inspection contacts organized on-site.
Schedule rough inspections before walls close or utilities become inaccessible. Correct deficiencies promptly and document every change.
After installation, clean the space thoroughly, test each system, and arrange final building, health, fire, and trade inspections.
Don’t open until authorities issue approvals and your occupancy requirements are satisfied.
Train staff on equipment operation, emergency procedures, and sanitation, so your kitchen starts safely, legally, and efficiently.
Frequently Asked Questions
How Much Does It Typically Cost to Build a Commercial Kitchen?
You’ll typically spend $100,000 to $500,000 to build a commercial kitchen, though a small setup may cost less and a high-volume facility may exceed $1 million. Your total depends on location, construction, permits, ventilation, plumbing, electrical upgrades, kitchen design, and equipment selection.
You’ll also need to budget for refrigeration, cooking appliances, fire suppression, storage, installation, and inspections. Request detailed contractor quotes before finalizing your budget and financing plan.
What Financing Options Are Available for Commercial Kitchen Construction?
You’ll find several financing options for commercial kitchen construction. Loan options include SBA loans, commercial real estate loans, equipment loans, and business lines of credit, each offering different rates, terms, and eligibility requirements.
Equipment leasing can help you acquire ovens, refrigeration, and cooking systems without paying the full purchase price upfront. You might also consider equipment financing, investor funding, grants, or vendor payment plans to preserve cash flow during construction and opening.
How Can I Improve Energy Efficiency in My Commercial Kitchen?
You can improve energy efficiency by scheduling energy audits to identify waste, leaks, and inefficient equipment. Replace aging refrigerators, ovens, fryers, and dishwashers with ENERGY STAR-rated appliance upgrades that reduce consumption without sacrificing performance.
Install LED lighting, occupancy sensors, low-flow pre-rinse sprayers, and programmable thermostats. Maintain refrigeration coils, clean burners, and seal door gaskets regularly.
Train your staff to shut down idle equipment and monitor utility usage so you can measure savings consistently.
What Insurance Coverage Does a Commercial Kitchen Require?
You’ll typically need general liability coverage to protect your commercial kitchen against customer injuries, property damage, and legal claims. Insurance requirements may also include commercial property insurance, equipment breakdown coverage, workers’ compensation, and business interruption insurance.
If you deliver food, consider commercial auto coverage. You should review local regulations, lease terms, and lender requirements with a licensed insurance professional to build a policy package that fits your operations, risks, and budget.
How Should I Maintain and Clean My Commercial Kitchen?
Clean and sanitize food-contact surfaces throughout each shift, and remove spills immediately to prevent pests and slips.
Schedule daily, weekly, and monthly tasks, including mopping floors, degreasing hoods, cleaning drains, and emptying waste bins.
For kitchen safety, store chemicals away from food and verify sanitizer concentrations.
Support equipment maintenance by inspecting seals, blades, burners, and refrigeration temperatures.
Train staff, document completed tasks, and address defects before they create hazards or downtime.
Conclusion
Build your commercial kitchen with purpose: map each station, choose equipment that matches your menu and volume, and complete every permit, installation, and inspection requirement.
When these steps work together, your kitchen can run like a well-rehearsed orchestra instead of a daily scramble. Thoughtful planning protects your investment, your staff, and your guests.
With the right foundation, you won’t just open a commercial kitchen. You’ll create a place where great work can happen consistently.