Should Kitchen Cabinets Go to the Ceiling?
Wondering whether kitchen cabinets should go to the ceiling? You’re not alone. Many homeowners struggle to balance extra storage, easy access, budget, and a polished look when choosing cabinet height.
Kitchen cabinets should go to the ceiling if you want maximum storage and a polished, built-in appearance. Ceiling-height cabinets work especially well in kitchens with 9- or 10-foot ceilings, while standard 8-foot ceilings may suit 30- or 36-inch uppers better.
Consider how often you’ll use upper shelves, your budget, cabinet depth, and overall visual balance. If accessibility matters most, shorter cabinets may serve you better.
The sections below explain how to choose the right option.
Key Takeaways
- Ceiling-height cabinets maximize storage and create a polished, built-in appearance, especially in kitchens with limited space.
- They work best when ceiling height, flooring, soffits, molding, and cabinet proportions are measured accurately.
- In 8-foot kitchens, standard upper cabinets often fit comfortably. Taller ceilings may require stacked cabinets or decorative molding.
- Upper sections are ideal for seasonal or rarely used items but may require a step stool, ladder, or pull-down accessories.
- If full-height cabinets feel visually heavy, use contrasting upper sections, open shelving, simple doors, or a small gap above them.
Should Kitchen Cabinets Go to the Ceiling?

Should kitchen cabinets go to the ceiling? You’ll find that this design choice can create a polished, built-in appearance while giving you more room to organize cookware, serving pieces, and seldom-used items. Full-height cabinetry also reduces the ledges where dust collects, helping your kitchen look cleaner with less maintenance.
Before you commit, consider how you’ll use the upper storage. You may need a step stool, so reserve those compartments for items you don’t reach often. If you prefer easy access, stopping the cabinets below the ceiling might suit your routine better. You’ll also want the design to complement your kitchen’s overall character.
Explore different color options to make the cabinetry feel lighter, warmer, or more dramatic. Then compare cabinet finishes, such as painted, stained, matte, or glossy surfaces, to find the right visual effect. By balancing storage needs, daily convenience, and style, you can choose cabinetry that feels intentional rather than overwhelming.
How Ceiling Height Affects Kitchen Cabinets
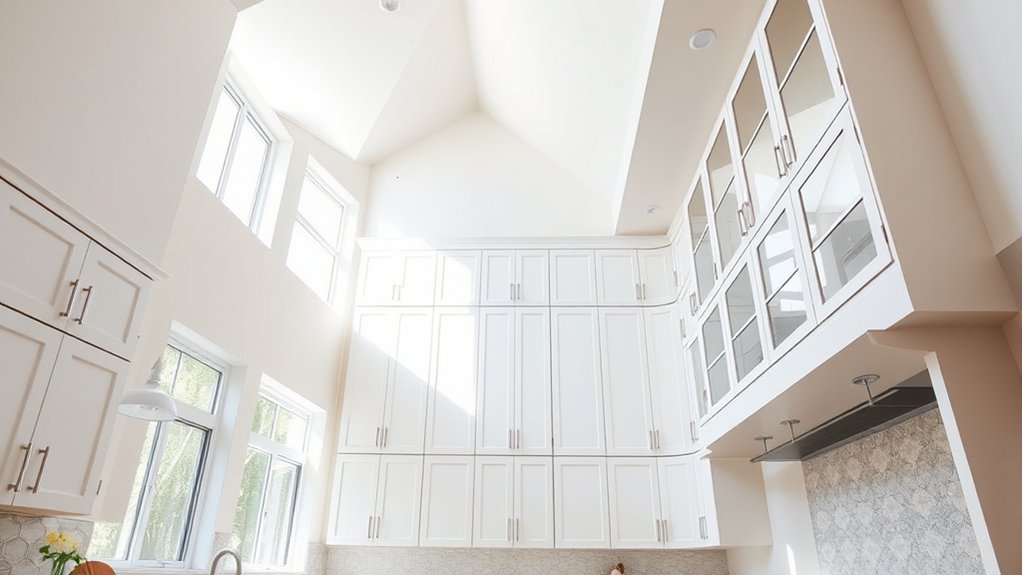
Your ceiling height plays a big role in how your kitchen cabinets will fit. With taller ceilings, you can extend the cabinets upward, add stacked units, or finish them with decorative molding. Just keep the proportions balanced so the space feels intentional rather than cramped.
Standard Ceiling Heights
Most kitchens have 8-, 9-, or 10-foot ceilings, and each height affects how far your cabinets can extend upward. With an 8-foot ceiling, standard 30- or 36-inch uppers often reach comfortably, leaving room for simple trim.
At 9 feet, you may choose taller boxes or a modest gap, depending on your storage goals. A 10-foot ceiling creates more visible wall space, so proportions matter; cabinets shouldn’t look undersized.
| Ceiling | Likely cabinet effect |
|---|---|
| 8 feet | Easy, balanced fit |
| 9 feet | More height, careful spacing |
| 10 feet | Stronger need for proportion |
Your choice also shapes the room’s mood. Consistent color coordination can make cabinets feel unified, while compatible hardware styles reinforce the design.
Measure from finished floor to ceiling before ordering. Flooring, soffits, and molding can reduce available height and change your final cabinet layout.
Tall Ceiling Solutions
Tall ceilings give you several ways to extend kitchen cabinets without making the room feel disproportionate. You can install full-height cabinetry for maximum storage, then use upper sections for seasonal cookware or serving pieces.
If reaching the highest shelves proves difficult, add a rolling library ladder or reserve those spaces for rarely used items. Open shelving near the ceiling can also display attractive dishes while keeping everyday storage accessible.
Appliance placement deserves careful planning in a tall kitchen. Position frequently used appliances at comfortable heights, and avoid placing a microwave too high beneath extended cabinets.
You’ll also need thoughtful lighting design to prevent shadows on counters and illuminate upper storage. Layer recessed fixtures, under-cabinet lights, and decorative pendants to brighten the entire vertical space.
Let your ceiling height guide function, access, and illumination.
Cabinet Proportion Considerations
Ceiling height should guide the scale of your kitchen cabinets so the room feels balanced rather than top-heavy. In a standard-height kitchen, cabinets that reach the ceiling can look substantial, so choose simple doors and a restrained crown detail.
With taller ceilings, stacked cabinets or a combination of closed storage and glass-front units can fill vertical space without making the room feel bulky. You’ll also want to contemplate cabinet depth, especially above eye level, because oversized boxes can crowd your sightlines.
Coordinate Color schemes across upper cabinets, walls, and trim to visually connect the heights. Plan Appliance integration early, since tall panels and surrounding cabinetry need consistent proportions.
If full-height cabinets feel overwhelming, leave a deliberate gap for display, or use a contrasting upper section to create a lighter transition.
How Much Kitchen Cabinet Storage Do You Need?

The right amount of kitchen cabinet storage depends on your cooking habits, household size, and the appliances, cookware, and pantry items you need to keep close at hand. Start by taking inventory of what you own, including serving pieces, bakeware, small appliances, food staples, and cleaning supplies.
Group frequently used items where you can reach them easily, then assign less-used equipment to higher or deeper storage.
Your kitchen should hold everyday essentials without forcing you to overcrowd shelves or stack items unsafely. Adjustable shelves, deep drawers, pullouts, and organizers can increase usable capacity without adding unnecessary cabinetry.
Leave room for future purchases, seasonal dishes, and bulk groceries if you regularly shop that way. Consider whether open areas will display Decorative accents or collect clutter, and evaluate Material durability where cabinets face heat, moisture, or heavy use.
A careful inventory and realistic routine will help you choose storage that supports your life rather than simply filling available wall space.
Why Choose Ceiling-Height Kitchen Cabinets?
Once you’ve determined how much storage your kitchen needs, consider how efficiently you want to use the available wall space. Ceiling-height cabinets extend storage upward, giving you room for cookware, serving pieces, and less-used supplies without expanding your kitchen’s footprint.
You’ll also create a continuous vertical line that can make the room feel taller, calmer, and more custom-designed.
This layout can simplify appliance placement, too. Full-height cabinetry lets you plan refrigerators, ovens, and pantry units as one coordinated wall, improving workflow and reducing visual gaps.
You can reserve upper shelves for seasonal items while keeping everyday essentials within easy reach.
Ceiling-height cabinets also support flexible lighting options. You can add under-cabinet illumination for work surfaces, integrate lights above a tall cabinet run, or use accent lighting to highlight glass doors and finishes.
When Are Lower Kitchen Cabinets Better?
Lower kitchen cabinets may be better when you want easier access, a more open visual design, or fewer hard-to-reach storage areas. If you use your everyday dishes, glasses, or ingredients frequently, you won’t need a step stool to reach them.
This arrangement also suits kitchens with low ceilings, narrow layouts, or abundant natural light, where taller units could feel overwhelming.
Choose lower cabinets when you want room above them for Decorative accents, open shelving, artwork, or plants. You can also use the extra wall space to investigate Lighting options, such as sconces, under-shelf strips, or adjustable fixtures that brighten your workspace without crowding it.
Lower cabinetry can make cleaning and organizing simpler, especially if you prefer to keep storage within view and reach. It’s a practical choice for children, older adults, and anyone with limited mobility.
Before deciding, consider your ceiling height, storage needs, and preferred visual balance to create a kitchen that feels comfortable and functional.
How Much Do Full-Height Cabinets Cost?
Your full-height cabinet budget depends on the material you choose, from affordable laminate to premium hardwood. You’ll also need to factor in installation and labor, which can vary depending on the project’s complexity. Considering these costs together will give you a more accurate estimate of your total investment.
Cabinet Material Costs
Full-height kitchen cabinets typically cost $2,000 to $15,000 or more in materials, depending on their size, construction, wood species, finish, and interior features. When you choose stock cabinets, you’ll usually spend less because standard dimensions and finishes keep manufacturing costs down.
Semi-custom options raise the price by offering more door styles, sizes, and storage configurations. Custom cabinetry costs the most, particularly when you select premium hardwoods, veneers, or intricate detailing.
Your finish also affects the total. Paint, stain, glaze, and custom finishes can create different price points, while durable coatings may add value over time.
Eco-friendly materials, such as bamboo, reclaimed wood, or low-VOC finishes, can cost more initially but support healthier, more sustainable design. Compare material samples and feature lists before deciding.
Installation And Labor Fees
Beyond material selection, installation and labor fees can considerably affect how much full-height kitchen cabinets cost. You’ll typically pay more than standard cabinet installation because taller units require precise measuring, secure anchoring, and careful fitting around ceilings, soffits, and crown molding.
Your contractor may also charge for removing existing cabinets, modifying walls, relocating outlets, or repairing drywall. Get an itemized quote that separates cabinet assembly, installation, trim work, delivery, and disposal.
Complex layouts, uneven ceilings, and custom fillers can increase labor time, so ask how the installer handles unexpected adjustments. Discuss your color schemes and lighting options early, especially if installers must add finished panels, valances, or under-cabinet wiring.
Comparing at least three licensed installers helps you identify a fair rate. Don’t choose solely on price; skilled installation protects your investment and guarantees smooth, durable operation.
Are Ceiling-Height Cabinets Easy to Reach?
Ceiling-height cabinets aren’t difficult to reach when you reserve their upper shelves for items you use infrequently. Store holiday dishes, serving platters, and backup supplies above eye level, while keeping everyday cookware within easy reach.
A sturdy step stool lets you retrieve items safely without stretching or climbing counters.
| Upper-shelf item | Best access solution |
|---|---|
| Holiday dishes | Folding step stool |
| Extra glasses | Lightweight ladder |
| Baking supplies | Pull-down shelf |
| Serving platters | Vertical divider |
| Backup paper goods | Labeled bins |
Thoughtful pantry organization makes high storage practical. Group similar items, label containers, and leave clear space around frequently retrieved pieces.
Choose cabinet hardware that improves access, such as full-extension drawers, lift-up doors, or pull-down racks. Keep heavier objects on lower shelves to reduce strain and prevent accidents.
You’ll also save time by placing rarely used items toward the back and maintaining a simple inventory. With safe equipment and purposeful organization, ceiling-height storage can expand your kitchen’s capacity without making daily tasks frustrating or inconvenient.
Which Cabinet Height Fits Your Kitchen?
You’ll typically choose between standard-height cabinets and taller options that extend closer to the ceiling. Think about your kitchen’s ceiling height, available space, and how easily you can reach the upper shelves. Your storage needs and design preferences will help you find the best fit.
Standard Cabinet Heights
Standard cabinet heights give you a practical starting point for planning a kitchen that feels balanced and functions well. Most base cabinets stand 34½ inches tall before countertops, creating a comfortable work surface at about 36 inches.
Wall cabinets commonly measure 30, 36, or 42 inches high, while their depth usually stays shallower to preserve workspace. You can pair shorter uppers with open space above them or choose taller units for more storage and a stronger vertical look.
Standard dimensions also simplify installation, appliance coordination, and replacement planning. Consider how each option supports your Kitchen decor, from traditional details to streamlined profiles.
Your Color schemes can emphasize uniform cabinet lines or highlight contrast between cabinetry, counters, and backsplash. Choose the height that matches your storage needs, reach, and preferred visual balance.
Ceiling Height Considerations
Your ceiling height helps determine whether 30-, 36-, or 42-inch wall cabinets will fit comfortably and leave the clearance you want above them. With eight-foot ceilings, 30-inch cabinets often create a visible gap, while 36-inch cabinets provide a taller, more connected appearance.
At nine feet, 42-inch cabinets may reach closer to the ceiling, depending on crown molding and installation clearances. Measure from the finished floor to the ceiling, accounting for soffits, beams, ductwork, and uneven surfaces.
Your ceiling design also affects the cabinet choice. Slopes, trays, and dropped sections may require different heights or careful progressions. Check lighting placement before finalizing measurements, since recessed fixtures, pendants, and vents need adequate space and access.
Leave enough clearance for doors, trim, and installation adjustments so the finished arrangement doesn’t feel cramped.
Design and Storage Needs
Cabinet height should support both the look you want and the way you use your kitchen. Choose ceiling-height cabinets when you need maximum storage for cookware, serving pieces, or pantry goods.
The extra doors can create a streamlined appearance, especially in kitchens with simple color schemes and coordinated hardware styles. However, you’ll need a step stool to reach the highest shelves, so store seasonal or rarely used items there.
If you prefer easy access, stop cabinets below the ceiling or add open space above them. This option can make your kitchen feel less imposing while giving you room to display artwork or decorative objects.
Consider your cleaning habits, too: a narrow upper gap collects dust. Your ideal height should balance storage capacity, accessibility, visual proportion, and your daily routines.
What Can You Do Above Lower Cabinets?
Above lower cabinets, you can add a backsplash, open shelves, artwork, or practical storage to use the wall without making the kitchen feel crowded.
Choose a backsplash that protects against splashes while adding color, texture, or pattern. Tile, stone, and glass offer durable surfaces, while eco-friendly materials, such as recycled glass or reclaimed wood, can reduce environmental impact.
Open shelves keep frequently used dishes within reach, but limit their depth and display only items you use or enjoy.
Artwork can soften a hardworking space. Use framed prints, small canvases, or a washable piece away from heat and moisture.
You can also install rails, hooks, or a slim magnetic strip for utensils and tools.
- Create a focal point with patterned tile.
- Keep daily essentials accessible and organized.
- Add character with vintage finishes and meaningful art.
Measure carefully before mounting anything, and leave enough clearance for appliances, outlets, and countertop tasks.
This approach gives your kitchen personality without sacrificing function or making the wall feel overloaded.
Which Kitchen Cabinet Option Is Right for You?
Choosing the right kitchen cabinet option depends on your layout, storage needs, budget, and design style. Full-height cabinets draw your eyes upward, provide valuable storage, and create a streamlined appearance.
They’re especially useful in kitchens with limited floor space, though reaching upper shelves may require a step stool.
If you prefer easier access and a more open feel, choose cabinets that stop below the ceiling. You can use the space above for decorative items, baskets, or open shelving.
This option may also reduce installation costs and simplify cleaning.
Consider how your choices support appliance integration. Tall cabinets can conceal refrigerators, ovens, and pantries, while shorter designs may keep appliances visually lighter.
Coordinate cabinet finishes with your Color schemes, countertops, flooring, and hardware for a cohesive result.
Before deciding, measure your ceiling height, examine door clearances, and review your storage habits. A designer can help you balance appearance, accessibility, and budget.
This way, your cabinets fit your lifestyle, not just your kitchen’s dimensions.
Frequently Asked Questions
How Do You Clean and Maintain Ceiling-Height Kitchen Cabinets?
You can keep ceiling-height kitchen cabinets clean by dusting their tops regularly with a microfiber extension duster, then wiping reachable surfaces with a damp, mild-soap cloth. Dry wood promptly to prevent swelling, and avoid abrasive cleaners.
Use a sturdy step stool for safer access, and never overreach. Apply these cabinet organization tips: store rarely used items above, label containers, and group essentials.
Wipe decorative crown molding gently, checking corners for grease and cobwebs each month.
Can Existing Cabinets Be Extended to Reach the Ceiling?
Yes, you can often extend existing cabinets to reach the ceiling, but your options depend on cabinet height, construction, and available space.
A carpenter can add matching boxes, stacked cabinets, or custom ceiling extensions above the current units. You’ll need to verify wall support, alignment, trim, and finish compatibility first.
If the existing cabinets are damaged, uneven, or outdated, replacing them may deliver a cleaner, more cost-effective result overall.
Do Ceiling-Height Cabinets Require Special Installation Techniques?
Yes, ceiling-height cabinets require special installation techniques, so you’ll need careful planning from the start. Custom installation typically involves precise measurements, secure fastening, and equipment that safely reaches the ceiling.
You’ll also address structural considerations, including wall strength, cabinet weight, and potential ceiling irregularities. Don’t bite off more than you can chew: hire an experienced installer when cabinets are tall, heavy, or difficult to access.
Proper support keeps everything level, stable, and safe.
How Do Ceiling-Height Cabinets Affect Kitchen Lighting and Ventilation?
Ceiling-height cabinets can reduce overhead light, especially near the worktops, so you’ll want brighter under-cabinet fixtures and carefully placed ceiling lights.
They may also restrict airflow if they block vents or sit tightly around ductwork. Keep ventilation paths clear and confirm appliance clearances.
Visually, their continuous lines create aesthetic balance with the dining area, while lighter finishes or glass doors can prevent the kitchen from feeling dark, cramped, or overly enclosed overall.
What Cabinet Styles Work Best With Ceiling-Height Designs?
Shaker, slab, and inset cabinet styles work best with ceiling-height designs because you can extend their clean lines upward without visual clutter. About 70% of homeowners prioritize storage during kitchen renovations, so full-height cabinetry makes every inch useful.
You’ll create a polished *flow* with Decorative crown molding, while Custom cabinet finishes help tall units feel intentional rather than imposing. Choose consistent door profiles, balanced hardware, and lighter colors to keep your kitchen feeling open.
Conclusion
Choosing kitchen cabinet height is like choosing the right ladder for your home’s story. If you need every inch of storage, let cabinets climb to the ceiling and turn empty space into useful order.
If you prefer easy access, open display space, or a lighter feel, lower cabinets may serve you better. Measure your ceiling, consider your habits, and trust your style.
The best choice for whether kitchen cabinets should go to the ceiling won’t just fill a wall. It’ll help your kitchen work beautifully every day.