How Much Should a 10×10 Kitchen Remodel Cost?
Remodeling a kitchen can feel exciting, but figuring out how much you’ll actually spend is often overwhelming. You’re not alone—many homeowners struggle to balance their dream design with a realistic budget.
So, how much should a 10×10 kitchen remodel cost?
You’ll typically spend $15,000–$50,000 to remodel a 10×10 kitchen. A budget update with stock cabinets and basic finishes may cost $15,000–$25,000, while midrange projects run $25,000–$40,000.
High-end materials, custom cabinetry, premium appliances, or layout changes can exceed $50,000. Keep plumbing and electrical locations unchanged to control costs, and reserve another 10%–20% for surprises.
Your final price also depends on labor, permits, demolition, appliances, and local rates. The sections below explain each expense in detail.
Key Takeaways
- A 10×10 kitchen remodel typically costs $15,000–$40,000, depending on materials, labor, appliances, and project complexity.
- Budget remodels generally cost $15,000–$25,000 using stock cabinets, economical countertops, and minimal layout changes.
- Midrange renovations cost approximately $25,000–$40,000 with semi-custom cabinets, upgraded surfaces, lighting, and moderate improvements.
- High-end remodels can exceed $50,000 when using custom cabinetry, premium finishes, professional appliances, or major structural changes.
- Reserve an additional 10%–20% for unexpected repairs, permits, outdated wiring, water damage, and other unforeseen expenses.
How Much Does a 10×10 Kitchen Remodel Cost?
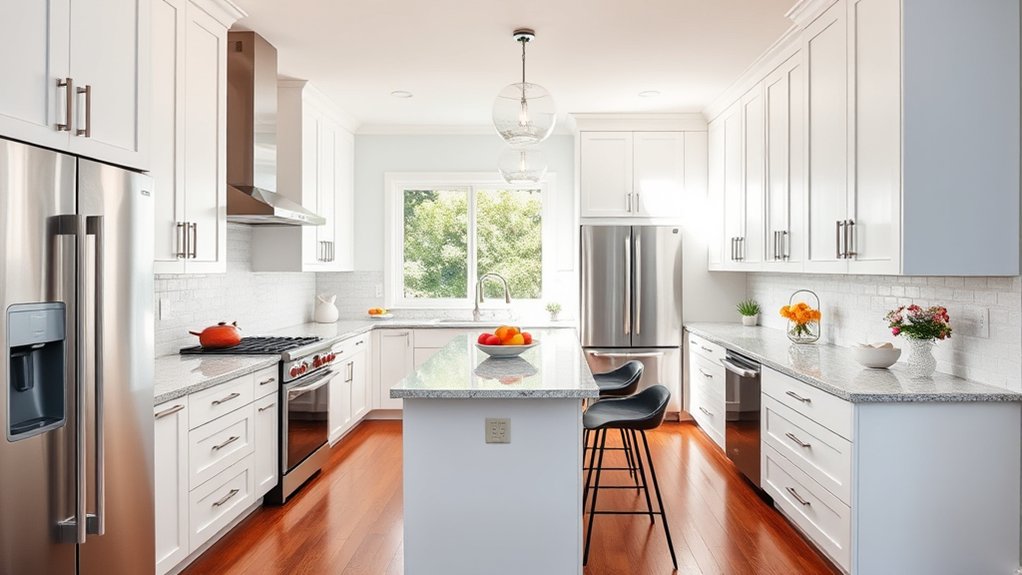
A 10×10 kitchen remodel typically costs between $15,000 and $50,000, depending on the materials, layout changes, labor, and appliances you choose. Your final price depends on the kitchen’s condition, project complexity, and local labor rates.
Keeping your existing plumbing, electrical locations, and layout can help you control spending. Moving walls or utility lines usually increases costs.
You’ll also pay for cabinets, countertops, flooring, lighting, fixtures, permits, and installation. Before work begins, request detailed estimates from several contractors and confirm what each quote includes.
Set aside 10% to 20% for unexpected repairs, such as water damage or outdated wiring.
Current design trends can affect your budget, especially when you choose custom cabinetry, specialty finishes, or statement lighting. However, you can balance style and value with durable midrange materials.
Consider eco-friendly options, including recycled countertops, low-VOC paint, energy-efficient appliances, and sustainably sourced cabinets. Careful planning helps you achieve a functional, attractive kitchen without exceeding your budget.
What Are the Three Remodel Price Tiers?
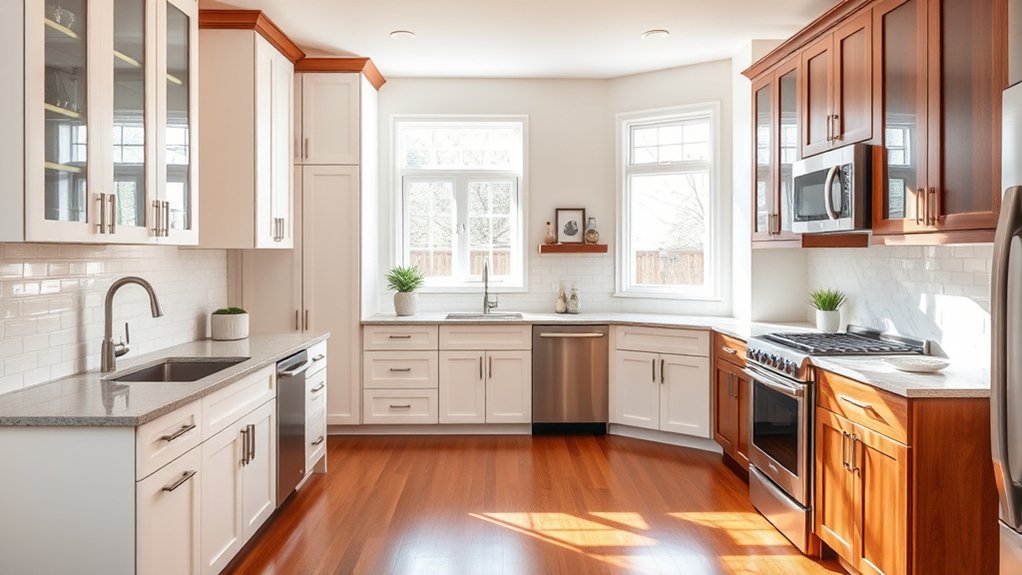
Kitchen remodeling budgets generally fall into three price tiers: budget, midrange, and high-end. Your choice depends on the look, durability, and customization you want for your 10×10 kitchen.
Compare these options before setting your target budget:
1. Budget tier: You’ll refresh the room with affordable, stock cabinetry, economical countertops, and straightforward fixtures. Keeping the existing layout helps limit labor and avoid complex remodeling permits.
This tier suits practical updates rather than major Design trends.
2. Midrange tier: You can combine semi-custom cabinets, upgraded surfaces, better lighting, and coordinated appliances. Moderate layout changes may fit here, though you should confirm which remodeling permits your local authority requires.
This option balances appearance, function, and value.
3. High-end tier: You’ll choose custom cabinetry, premium finishes, professional-grade appliances, and distinctive details. Complex design changes and current Design trends can increase planning time and permit requirements.
This tier offers the greatest personalization, but you’ll need a larger financial cushion for unexpected decisions.
What Costs Are Included in a Kitchen Remodel?
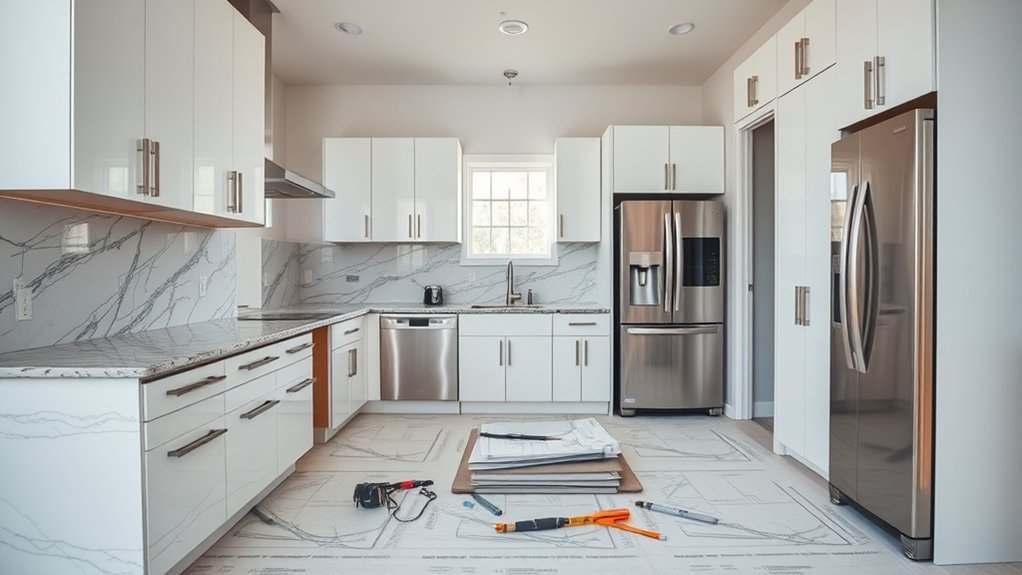
Once you’ve chosen a price tier, break your 10×10 kitchen remodeling budget into specific cost categories. Account for design and planning fees, demolition, permits, labor, materials, delivery, and cleanup.
Your project may also include flooring, countertops, a backsplash, paint, and new appliances, depending on your goals and the kitchen’s current condition.
Electrical work can raise your total when you add outlets, upgrade wiring, or install lighting fixtures. Plumbing updates may become necessary if you move the sink, dishwasher, or refrigerator water line.
Include ventilation costs if you’re installing or replacing a range hood. Don’t overlook finishing details, such as trim, hardware, and installation supplies.
You’ll also want a contingency fund of about 10% to 20% for hidden water damage, outdated wiring, uneven floors, or code-related corrections.
Separating these expenses helps you compare quotes accurately and prevents small additions from quietly pushing your remodeling budget beyond your planned amount.
How Much Do Cabinets Cost in a 10×10 Kitchen?
Cabinets typically cost $5,000 to $15,000 for a 10×10 kitchen, depending on the style, materials, construction, and installation requirements. Your final price depends on whether you choose stock, semi-custom, or custom cabinetry.
Budget $5,000 to $15,000 for cabinets in a typical 10×10 kitchen, depending on materials, style, and installation needs.
Stock cabinets offer the lowest cost and fastest availability, while custom options provide precise sizing, personalized storage, and premium finishes.
- Stock cabinets: Expect about $5,000 to $8,000 installed.
- Semi-custom cabinets: Budget roughly $8,000 to $12,000 installed.
- Custom cabinets: Plan on $12,000 to $15,000 or more.
Your preferred cabinet styles also affect the estimate. Shaker doors, painted finishes, specialty hardware, pullout organizers, and soft-close hinges can increase material costs.
Labor typically represents 15% to 25% of the cabinet budget. Installation may cost more if installers must remove existing units, modify walls, or correct uneven floors.
Get several itemized quotes, confirm what each includes, and reserve 10% for unexpected adjustments. Measuring accurately before ordering helps you avoid delays, expensive changes, and mismatched components.
What Do Countertops and Backsplashes Cost?
The countertop material you choose will shape your kitchen’s look and your remodeling budget. You’ll also need to factor in the cost of installing a backsplash, including both materials and labor.
Countertop Material Costs
Countertop materials typically cost $20–$150 per square foot installed, while backsplash materials add about $5–$30 per square foot, depending on the type you choose.
For your 10×10 kitchen, compare these popular countertop options:
- Laminate: At roughly $20–$50 per square foot, it offers attractive colors and patterns at the lowest price, though it can scratch or burn.
- Granite or quartz: Expect $50–$150 per square foot. Granite provides natural variation, while quartz delivers consistent style and excellent countertop durability.
- Butcher block: Usually $40–$80 per square foot, it adds warmth but requires regular sealing and careful material maintenance.
Your final price depends on edge profiles, thickness, color, and sink cutouts. Ask suppliers for samples, then compare warranties and care requirements before choosing a surface that fits your budget and lifestyle.
Backsplash Installation Pricing
Backsplash installation typically costs $5–$30 per square foot for materials and labor, so a 10×10 kitchen may add about $300–$1,500, depending on the backsplash area and material you choose.
Ceramic and porcelain tiles usually offer the lowest prices, while glass, marble, handmade, and metal tiles cost more. Your final estimate also includes surface preparation, cutting, outlet adjustments, adhesive, grout, and labor minimums.
Simple tile patterns, such as stacked or running bond layouts, keep installation affordable. Herringbone, mosaic, and diagonal designs require more cutting and may increase labor charges.
Compare grout options carefully. Standard cement grout costs less, while epoxy grout costs more but resists stains and moisture.
Measure your backsplash area accurately, request itemized quotes, and confirm whether removal, sealing, and cleanup appear in the contractor’s price. This prevents unexpected charges during your remodel.
How Much Do Appliances Add to the Budget?
Appliances can add roughly $2,000 to $10,000 or more to a 10×10 kitchen remodel, depending on the number, quality, and features you choose. You’ll spend less with basic models and more with professional ranges, panel-ready refrigerators, smart controls, or specialty appliances.
Appliances typically add $2,000–$10,000 or more, depending on your kitchen’s size, selections, features, and finish level.
- Essential package: A refrigerator, range, dishwasher, and microwave may cost $2,000–$5,000 altogether.
- Midrange package: Expect approximately $5,000–$8,000 for stronger finishes, quieter operation, and improved features.
- Premium package: High-end brands and specialty equipment can push the total beyond $10,000.
Consider appliance upgrades carefully. Induction cooking, convection ovens, water dispensers, and built-in ventilation can increase purchase prices.
Appliance placement also affects your budget. Compact layouts may require counter-depth models, smaller units, or customized configurations to preserve walking space and cabinet storage.
Compare energy ratings, warranties, dimensions, and required clearances before buying. Measure doorways, aisles, and utility connections first, so your chosen appliances fit your kitchen without forcing expensive design changes.
Bundling several appliances may also unlock manufacturer discounts, rebates, or free delivery.
How Much Does Remodeling Labor Cost?
Labor typically accounts for about 30%–50% of a 10×10 kitchen remodeling budget, or roughly $5,000–$15,000 for many projects. Your final labor costs depend on the project’s scope, local wage rates, and the professionals you hire.
General contractors often charge 10%–20% of the total project price, while specialists may bill hourly or use fixed rates.
You’ll usually pay separate crews for demolition, carpentry, electrical work, plumbing, drywall, painting, and flooring. Cabinet installation and countertop fitting can also carry distinct charges.
Ask each contractor for a detailed, written estimate that separates labor from materials, permits, delivery, and disposal. That breakdown helps you compare bids and spot unexpected contractor fees before work begins.
You can control expenses by defining the project clearly, choosing readily available materials, and scheduling trades efficiently. However, don’t select the lowest bid automatically.
Verify licensing, insurance, references, and recent kitchen projects. A qualified team may cost more upfront but can reduce mistakes, delays, and expensive rework.
Always reserve 10%–15% for unforeseen labor needs.
How Do Layout Changes Increase Remodel Costs?
How Do Layout Changes Increase Remodel Costs?
Changing a 10×10 kitchen’s layout can increase costs quickly because moving sinks, dishwashers, gas lines, or electrical outlets requires additional plumbing, electrical, demolition, and repair work. Even a small shift can affect flooring, drywall, cabinets, and ventilation, expanding your project’s scope.
Layout changes raise kitchen remodel costs by requiring plumbing, electrical, demolition, flooring, drywall, cabinet, and ventilation adjustments.
- Plumbing relocation: Moving a sink or dishwasher may require new supply lines, drains, shutoff valves, and permits. Longer routes can also increase labor and material costs.
- Electrical changes: Relocating appliances or adding outlets might require rewiring, new circuits, panel updates, or code-required inspections.
- Structural modifications: Removing walls, widening openings, or relocating windows can involve engineering, beams, framing, and finish repairs.
You’ll typically pay more when your redesign involves major structural modifications or long utility runs. However, thoughtful planning gives you greater design flexibility while helping you understand the price impact before construction begins.
A contractor can map existing connections, identify load-bearing elements, and provide an accurate revised estimate before demolition starts, reducing surprises during the remodel.
How Can You Lower Your Remodel Cost?
You can lower the cost of a 10×10 kitchen remodel by setting a realistic budget before making design decisions. Choose cost-effective materials that offer a good balance of durability, style, and price. With careful planning, you can control spending while still making the essential improvements your kitchen needs.
Set a Realistic Budget
Set a realistic budget by prioritizing the updates that matter most, comparing multiple quotes, and reserving 10–20% for unexpected expenses. Define your maximum spending limit before choosing finishes or approving work. Then divide your budget among labor, permits, appliances, fixtures, and design services.
- Separate needs from wants: Address safety, function, and essential repairs first.
- Plan your scope: Keep plumbing and electrical layouts unchanged when possible to reduce labor.
- Track every decision: Record quotes, deposits, delivery fees, and installation costs in one spreadsheet.
You can also lower costs by selecting affordable Color schemes and comparing Lighting options early, rather than making rushed changes later. Ask contractors which tasks you can handle safely, such as painting or hardware installation.
Confirm what each quote includes, including cleanup and disposal, so you won’t face surprise charges. Review your budget weekly as the project progresses.
Choose Cost-Effective Materials
Choose materials that deliver durability without premium pricing, such as stock cabinets, laminate or butcher-block countertops, and porcelain tile. These choices can lower your 10×10 kitchen remodel cost while still creating a polished, functional space.
Compare prices from multiple suppliers, and ask whether remnants or discontinued styles could fit your project. You can also save by choosing standard cabinet sizes, simple hardware, and locally available products that reduce delivery fees.
Eco friendly options, including recycled glass countertops, bamboo flooring, and low-VOC finishes, may offer lasting value without exceeding your budget. For character, incorporate Vintage design through thrifted lighting, refurbished furniture, or classic cabinet pulls instead of expensive custom details.
Prioritize materials that face daily wear, then spend less on decorative accents you can replace later.
How Much Should You Budget for the Project?
For a 10×10 kitchen remodel, you’ll typically budget $15,000 to $40,000, depending on the materials, layout changes, labor rates, and appliances you select. Set your target budget before choosing finishes, and reserve 10% to 20% for unexpected repairs or price increases.
Budget $15,000 to $40,000 for a 10×10 kitchen remodel, plus 10% to 20% for unexpected costs.
- Cabinetry: Stock cabinets may cost less, while custom designs increase your total quickly.
- Surfaces and fixtures: Countertops, sinks, faucets, backsplash tile, kitchen lighting, and flooring options can create major price differences.
- Labor and appliances: Installation, permits, plumbing, electrical work, and new appliances often account for a substantial portion of the project.
If you’re keeping the existing layout, you’ll usually save on plumbing and electrical labor. Compare multiple contractor estimates, verify what each quote includes, and ask about warranties.
You can control costs by mixing premium and budget materials, such as upgrading countertops while selecting economical cabinet hardware. Track every selection in a written plan so changes don’t quietly push your remodel beyond budget.
Frequently Asked Questions
How Long Does a Typical 10X10 Kitchen Remodel Take?
A typical 10×10 kitchen remodel takes six to twelve weeks, depending on your project’s scope, permits, and contractor availability. You’ll usually spend one to two weeks planning and ordering, followed by demolition, rough-ins, installation, and finishing.
Custom cabinets, structural changes, or delayed material options can extend your timeline. If you choose current design trends, confirm product availability early.
You’ll minimize disruptions by finalizing selections, approving plans, and coordinating trades before construction begins.
Do I Need Permits for My Kitchen Renovation?
Yes, you’ll likely need permits for a kitchen renovation if you move walls, alter plumbing, upgrade electrical circuits, install gas lines, or change ventilation. Cosmetic updates, such as painting, replacing cabinet doors, or swapping countertops, often don’t require approval.
Permit requirements vary by your city, county, and project scope, so check local renovation regulations before starting. Your contractor can usually identify required permits and coordinate inspections to keep your project compliant.
How Can I Prepare My Home for Remodeling Work?
Start by turning your home into a remodeling-ready fortress: hide valuables, protect floors, and accept that dust may invade places you thought were legally sealed. Clear cabinets, counters, and nearby rooms, then cover furniture and seal doorways with plastic.
Shut off utilities only when your contractor advises it. Complete Budget planning, confirm your Contractor selection, and discuss schedules, permits, access, pets, and cleanup.
Finally, photograph existing conditions before work begins.
Should I Hire a General Contractor or Manage Subcontractors Myself?
You should hire a general contractor if you lack renovation experience, time, or reliable trade contacts. A contractor coordinates schedules, permits, inspections, materials, and problem-solving, reducing DIY challenges.
Manage subcontractors yourself only if you can compare bids, verify licenses, enforce timelines, and handle unexpected issues. During contractor selection, check references, insurance, contracts, payment terms, and communication habits.
For a straightforward project, self-management can save money, but mistakes may erase those savings quickly.
What Unexpected Issues Commonly Arise During Kitchen Renovations?
Hidden surprises can turn your renovation into a maze. You may uncover outdated wiring, leaking pipes, mold, uneven floors, or damaged subflooring after demolition.
Permit delays, backordered materials, and inaccurate measurements can also disrupt your schedule. Expect cost variation when repairs, upgrades, or design changes emerge.
You’ll face design challenges if walls, windows, vents, or plumbing limit your layout. Build a contingency fund, verify measurements, and inspect everything before ordering materials.
Conclusion
A 10×10 kitchen remodel typically costs $15,000 to $50,000, depending on your materials, labor, and layout changes. You’ll get the best results by setting a realistic budget, prioritizing must-have upgrades, and requesting several detailed estimates.
If you’re careful with cabinet choices, finishes, and project scope, you can control costs without sacrificing style. Think of your 10×10 kitchen remodel budget as a roadmap to creating a kitchen you’ll love while avoiding expensive surprises and unnecessary detours.