How Deep Are Standard Kitchen Cabinets?
Planning a kitchen remodel can feel overwhelming when you’re unsure how much space your cabinets will really take up. You’re not alone—many homeowners struggle to balance storage, countertop space, and comfortable walkways.
Understanding standard kitchen cabinet depth makes it easier to compare options and choose the right layout.
Standard kitchen base cabinets are typically 24 inches deep, excluding doors and handles, so their total depth usually reaches 25 to 26 inches.
Wall cabinets generally measure 12 inches deep, while some refrigerator or specialty units extend to 15 inches.
Tall pantry cabinets commonly range from 12 to 24 inches.
You’ll need to account for door projection, hardware, countertop overhang, and appliance clearances when planning your layout.
The sections below explain how to measure and choose the right depth.
Key Takeaways
- Standard base kitchen cabinets are typically 24 inches deep, excluding doors and drawer fronts.
- Including doors and handles, base cabinets usually extend approximately 25 to 26 inches from the wall.
- Standard wall cabinets are generally 12 inches deep, though some refrigerator cabinets measure 15 inches.
- Tall pantry cabinets commonly range from 12 to 24 inches deep, depending on storage needs and available space.
- Always account for doors, handles, appliances, countertop overhangs, and required walkway clearance when choosing cabinet depth.
What Is the Standard Base Cabinet Depth?
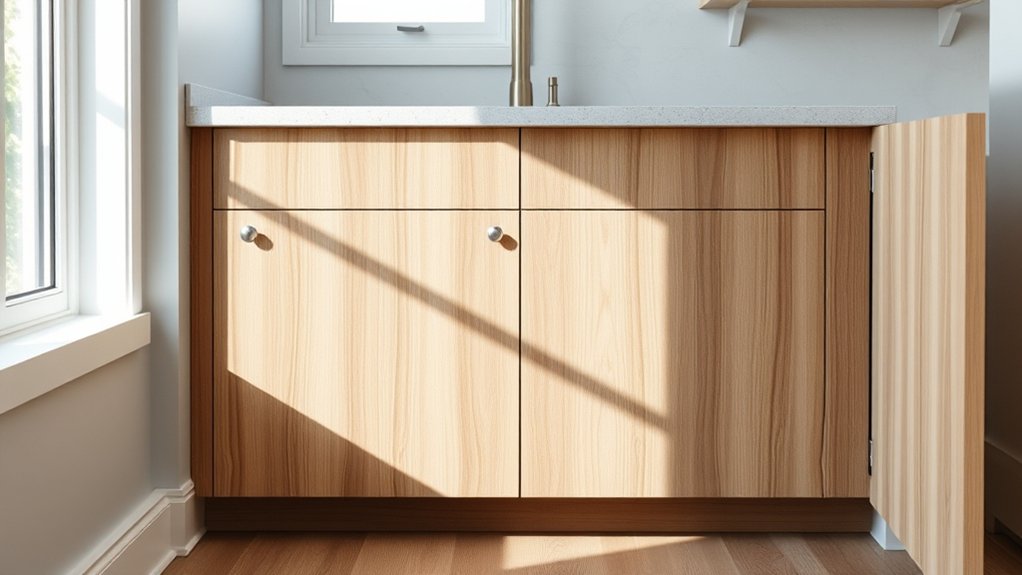
Standard base cabinets are typically 24 inches deep, not including the doors and drawer fronts. Once you add those elements, the total depth usually reaches about 25 to 26 inches. This measurement gives you practical workspace while leaving enough room for plumbing, electrical connections, and storage beneath the countertop.
You’ll find some cabinets in depths ranging from 21 to 24 inches, especially in compact kitchens, apartments, or narrow layouts. Before ordering, measure your available floor space and account for appliances, walkways, trim, and countertop overhangs. A deeper cabinet may increase storage, but it can make your work area harder to reach.
Your cabinet accessories should match the cabinet’s interior dimensions. Pull-out trays, organizers, and recycling bins need adequate clearance to operate smoothly. Modernization trends also favor adjustable storage, soft-close hardware, and customized inserts that improve access without changing the cabinet footprint. Confirm every measurement with your installer before installation.
How Deep Are Standard Wall Cabinets?
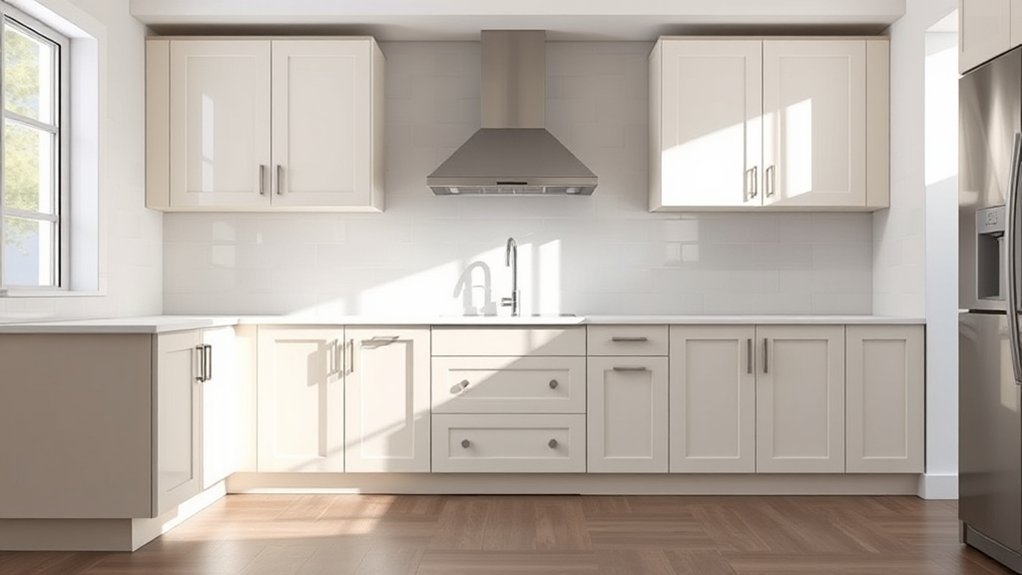
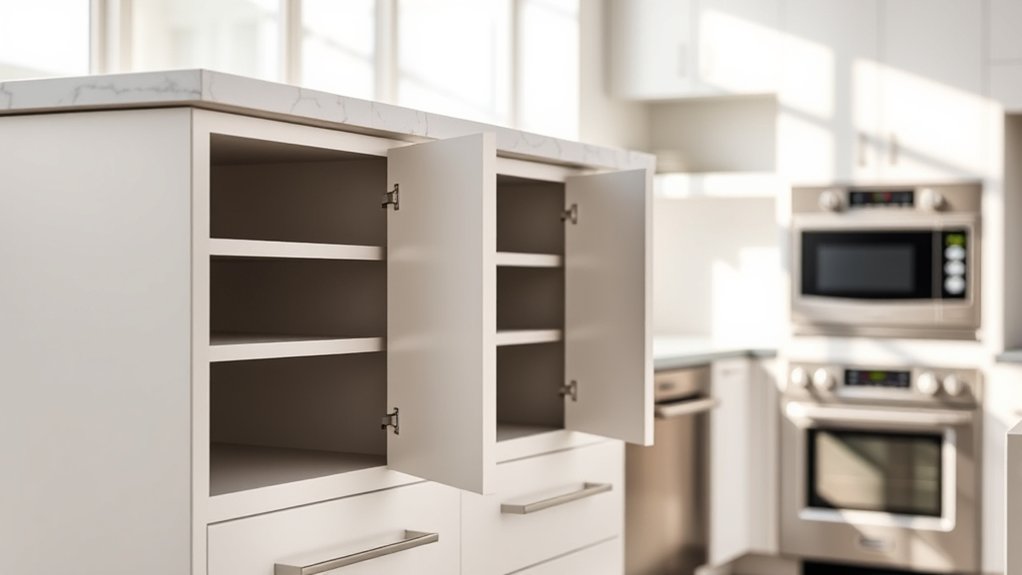
Wall cabinets are typically 12 inches deep, excluding the doors, which keeps everyday dishes and supplies within easy reach without crowding the countertop. With doors and hardware attached, the total depth usually reaches about 12½ to 13 inches. You’ll find this size suitable for plates, bowls, glasses, and most pantry items.
Some wall cabinets measure 15 inches deep, especially above refrigerators or in kitchens designed for extra storage. However, deeper units can make items harder to reach and may feel intrusive in smaller rooms. Your cabinet material can also affect the interior capacity because thicker plywood, hardwood, or particleboard reduces usable space slightly.
When you plan installation, leave enough clearance between the countertop and cabinet bottom for comfortable food preparation. Historical standards generally favored 12-inch wall cabinets because this depth balanced storage, visibility, and headroom.
If you use custom dimensions, check appliance clearances, door swing, and your reach before ordering to guarantee the layout remains practical.
What Are Standard Tall Cabinet Depths?
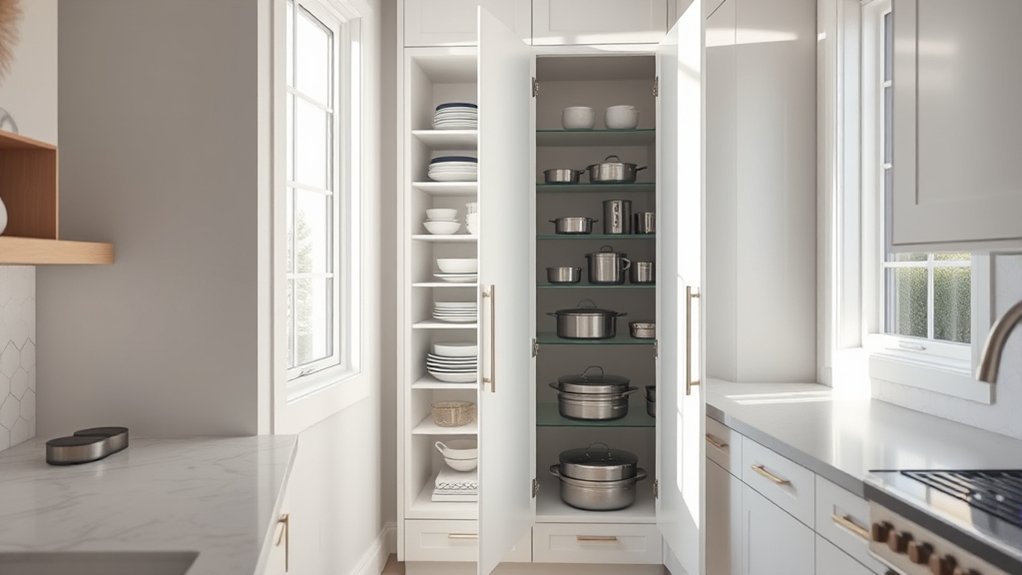
Tall cabinets are typically 24 inches deep. Pantry cabinets often use the same standard depth, while refrigerator cabinets may extend farther to match the depth of your appliance.
Standard Tall Cabinet Depth
Tall kitchen cabinets typically measure 12 to 24 inches deep, depending on their purpose and placement. You’ll often find utility or linen cabinets near the shallower end, while full-height storage units may reach 24 inches.
A 12-inch depth keeps doors and contents from projecting too far into walkways, making it useful beside refrigerators or in narrow layouts. At 18 to 24 inches, you gain more room for cookware, appliances, and household supplies, but you’ll need adequate clearance for doors and traffic.
Your cabinet material can affect the interior capacity and finished dimensions, since thicker panels reduce usable space. You’ll also want to account for installation techniques, wall irregularities, trim, and hardware before choosing a size.
Measure your available area carefully, then match depth to your storage needs and room layout.
Pantry Cabinet Depth
Pantry cabinets typically use a 12- to 24-inch depth, with 18 to 24 inches providing enough room for food containers, small appliances, and bulk supplies. Choose a depth that lets you reach every shelf without losing items in back.
If you prefer quick access, 12 to 16 inches can improve visibility and simplify pantry organization. Deeper cabinets hold more, but you’ll need pullout shelves or labeled bins to maintain storage efficiency.
Consider these practical options:
- Use adjustable shelves for varying package heights.
- Add roll-out trays to reach items comfortably.
- Reserve lower shelves for heavier supplies.
- Keep frequently used foods between waist and eye level.
Measure your available wall space, including trim and door clearance, before selecting a cabinet. A consistent depth creates a cleaner appearance, while thoughtful interior accessories make the space easier to use daily.
Refrigerator Cabinet Depth
Refrigerator cabinets typically use a 24- to 30-inch depth, while standard tall cabinets often measure about 24 inches deep. You’ll need to match the cabinet depth to your refrigerator’s body, doors, and handles, allowing enough clearance for ventilation and comfortable access.
A deeper enclosure can create a built-in appearance, but it may reduce walkway space in a narrow kitchen. Check the manufacturer’s specifications before ordering, since refrigerator dimensions vary considerably.
Consider how the cabinet material affects durability, especially around heat, moisture, and frequent cleaning. Tall pantry cabinets generally keep a consistent 24-inch depth, though custom designs can extend farther when your layout allows.
Look for shelf adjustability so you can store bottles, appliances, and oversized containers efficiently. You’ll also want doors and fillers aligned with adjacent cabinets for a polished finish.
How Deep Are Corner Kitchen Cabinets?
Corner kitchen cabinets are typically 24 inches deep, although blind-corner designs may have different dimensions. When planning your layout, consider both the cabinet size and how easily you can access the space. With the right configuration, you can make the most of every inch of corner storage.
Standard Corner Cabinet Depth
Standard corner kitchen cabinets are typically 24 inches deep, matching the depth of most base cabinets and countertops. This standard lets you maintain a continuous work surface while providing practical storage for cookware, small appliances, and pantry items.
Before ordering, measure your kitchen carefully, because walls, trim, and countertop overhangs can affect the final fit. Choose construction that suits your daily routine and supports the cabinet finish you want.
- Confirm the cabinet depth against your countertop specifications.
- Check nearby doors and drawers for comfortable clearance.
- Compare plywood and particleboard for material durability.
- Allow room for plumbing, electrical outlets, and installation.
You’ll also want to consider how the corner cabinet connects with adjoining units. Matching heights and depths creates a cleaner appearance and helps your countertop sit evenly.
Ask your installer to verify measurements before fabrication, especially in older homes where walls may not be square.
Blind Corner Cabinet Dimensions
Blind corner cabinets typically measure 24 inches deep, aligning with standard base cabinets and countertops. You’ll usually find widths between 36 and 48 inches, depending on the adjoining cabinet run and the unused corner area.
Their height commonly matches base cabinets at 34½ inches before countertops, or about 36 inches afterward. A blind corner cabinet doesn’t occupy the entire corner; one side extends into the adjacent cabinet run, leaving a recessed, inaccessible section behind the door.
You should verify wall dimensions, appliance clearances, and countertop overhangs before ordering. Construction also affects measurements: thicker cabinet material can slightly reduce interior width and usable depth.
If your kitchen has unusual angles or limited space, custom cabinetry can provide more accurate dimensions and a better fit. Always confirm manufacturer specifications, since sizing conventions vary among cabinet lines and styles.
Optimizing Corner Storage Space
To optimize corner storage, choose cabinet depth based on what you need to store and how easily you want to reach it. Standard corner cabinets often measure 24 inches deep, but deeper units can hide items and waste usable space.
Prioritize interior organization with rotating trays, pullout shelves, or drawers that bring contents forward. Keep frequently used cookware within comfortable reach, while reserving awkward rear areas for seasonal items.
- Choose adjustable shelves for flexible storage.
- Install a lazy Susan to access every corner.
- Limit depth if you have mobility concerns.
- Measure appliances before finalizing cabinet dimensions.
Your material selection also affects performance. Durable plywood handles heavy cookware better than thinner particleboard, while smooth finishes help shelves slide easily.
If you’re remodeling, compare cabinet depth, door swing, and clearance together. A well-planned corner maximizes capacity without forcing you to bend, stretch, or search.
How Does Cabinet Depth Affect Countertops?
Cabinet depth sets the foundation for your countertop’s size, overhang, and overall fit. When you choose standard-depth base cabinets, you’ll typically need a countertop deep enough to cover the boxes and extend slightly beyond the doors or drawers.
That small overhang helps prevent spills from reaching cabinet faces and gives your kitchen a finished appearance.
Deeper cabinets require a deeper countertop, which can increase material costs and affect how comfortably you reach the work surface. Shallower cabinets may reduce counter space, but they can improve movement in narrow kitchens.
Measure the cabinet boxes, door thickness, and desired overhang before ordering your slab or laminate.
Your countertop’s appearance also depends on the cabinet material and finish options you select. Heavy stone may need proper support, while thinner surfaces can create a sleek profile.
Coordinate edge details with your cabinet style, and confirm measurements after installation to account for walls that aren’t perfectly straight. Rescue cabinet depth and counter harmony through careful planning.
Which Cabinet Depth Fits Your Appliances?
When planning your kitchen, match cabinet depth to your appliances so refrigerators, dishwashers, and ranges fit without awkward gaps or blocked walkways. Standard base cabinets measure about 24 inches deep, creating a reliable fit for most 24-inch dishwashers and ranges.
Check each appliance’s specifications, including door thickness, handles, and required ventilation, before ordering cabinets.
Review appliance specifications for doors, handles, ventilation, and clearance requirements before ordering or installing kitchen cabinets.
- Choose 24-inch bases for standard dishwashers and slide-in ranges.
- Consider deeper refrigerator panels or cabinet-depth refrigerators for a streamlined appearance.
- Allow appliance doors and drawers to open fully within the planned layout.
- Select durable cabinet material around heat-producing appliances and moisture-prone areas.
Your refrigerator may need a deeper enclosure, while a compact appliance could work with shallower cabinetry. If measurements don’t align, fillers or side panels can create a finished passage without altering the appliance.
Discuss installation techniques with your contractor, especially for built-in refrigerators, wall ovens, and cooktops. Confirm electrical, plumbing, and gas connections before installation so your chosen cabinet depth supports the appliance design and keeps the kitchen functional.
Always follow manufacturer instructions for ventilation and mounting.
How Much Clearance Do Kitchen Cabinets Need?
Proper clearance keeps your kitchen safe, comfortable, and easy to use. Leave about 36 inches between opposing countertops or cabinets so you can open doors, load appliances, and move around without crowding.
In a one-cook kitchen, 42 inches creates a more comfortable work zone; two cooks usually need 48 inches. Maintain at least 40 inches of clearance in front of a range, refrigerator, or dishwasher, and confirm appliance doors won’t block walkways when opened.
For upper cabinets, install them roughly 18 inches above the countertop. This height gives you usable workspace while preserving headroom and visibility.
Keep cabinet corners and handles from projecting into narrow paths, especially near islands and entrances. Check local building codes for required distances around cooking equipment and exits.
Good planning supports Cabinet aesthetics by keeping cabinet lines balanced and preventing cramped sightlines. It also protects Material durability, since adequate space reduces collisions, moisture traps, and heat exposure.
Measure every pathway before installation, and test door swings with cardboard templates.
When Are Deeper Cabinets Worth It?
Deeper cabinets are worth considering when you need more storage for oversized cookware, countertop appliances, or bulky serving pieces. You’ll gain useful capacity, but confirm that your room, doors, and walkways can accommodate the added projection.
Deeper cabinets add valuable storage for bulky items, provided your room and walkways can accommodate their added projection.
Deeper bases can also support specialized storage, such as pullouts, drawers, or organizers for frequently used equipment.
Consider deeper cabinetry when you:
- Store large pots, mixers, or platters
- Want appliances to sit inside dedicated bays
- Need wider shelves for entertaining supplies
- Prefer fewer crowded cabinets and countertops
Review the cabinet material before choosing depth. Heavy-duty plywood may handle substantial loads better than lighter construction, especially with wide shelves.
Ask your installer about installation techniques, including secure wall anchoring, level support, and reinforced cabinet connections. You’ll also want accurate measurements around plumbing, outlets, trim, and appliance doors.
Deeper units make the most sense when they solve a specific storage problem without restricting movement or access. Compare the added cost with the value of improved organization, then choose a depth that supports your routines.
What Cabinet Depth Is Best for Small Kitchens?
For a small kitchen, standard cabinet depths usually offer the best balance between storage and usable floor space. Base cabinets around 24 inches deep provide practical room for cookware while preserving a comfortable walkway.
Choose slimmer units, such as 12- to 15-inch-deep wall cabinets, when you need storage without making the room feel crowded.
Consider how your doors, drawers, and appliances will open together. Shallow cabinets can prevent bottlenecks near refrigerators, islands, and entryways, while full-depth bases work well along the main cooking wall.
If you have an unusually tight layout, reduce depth selectively rather than shrinking every cabinet and losing useful capacity.
Your material selection also affects how large the kitchen feels. Light finishes, reflective surfaces, and consistent cabinet finishing can make shallow or standard cabinets appear less imposing.
Prioritize drawers and adjustable shelves to improve access within limited depth. A thoughtful combination of cabinet sizes will help you gain storage without sacrificing movement, visibility, or everyday comfort.
How Do You Measure Cabinet Depth?
To measure cabinet depth, place your tape measure against the wall and extend it to the cabinet’s front edge. Be sure to include the doors and drawer fronts, since they add to the cabinet’s overall projection. This gives you an accurate measurement for planning your kitchen layout.
Measure From Wall
When you measure cabinet depth, start at the wall and extend your tape measure straight out to the cabinet’s front edge. Keep the tape level and perpendicular to the wall for an accurate reading.
Measure at several points to catch uneven walls or construction variations. Record the deepest measurement, especially when planning clearances near appliances or walkways.
- Remove nearby countertop clutter before measuring.
- Check whether the wall surface sits flat behind the cabinet.
- Note the measurement in inches and millimeters.
- Compare each cabinet section separately.
Accurate measurements help you evaluate cabinet aesthetics and confirm that the design fits your room. They also support material durability by preventing forced installation, stress, or rubbing against surrounding surfaces.
Don’t angle the tape along the side panel, as that can produce a misleadingly small number. Use a rigid tape measure, write down every result, and recheck before ordering replacement or new cabinets.
Account for Doors
Once you’ve measured from the wall to the cabinet’s front edge, account for the doors separately. Record the box depth first, then measure the door and its hinges from the box’s front edge to the farthest point.
Add that projection to determine the cabinet’s total installed depth. This distinction matters because slab, shaker, and raised-panel doors may extend different distances, depending on their material, thickness, and design.
If you’re replacing cabinets, measure the doors while they’re closed and note whether they overlay the frame or sit inside it. Include handles and knobs if they could affect nearby walkways or appliances.
Your installer can then use suitable installation techniques, such as adjusting hinges or adding fillers, to maintain consistent reveals and prevent doors from striking walls, counters, or neighboring cabinets.
Frequently Asked Questions
What Materials Are Commonly Used to Construct Kitchen Cabinets?
You’ll commonly find kitchen cabinets made from solid wood, plywood, medium-density fiberboard (MDF), particleboard, and laminate. Solid wood offers natural beauty and durability, while plywood provides strength with less weight.
MDF and particleboard cost less, though moisture can damage them without proper sealing. Laminate creates an easy-clean surface in many colors and patterns.
You can add cabinet insulation for temperature control and decorative accents for extra character and style.
How Do I Choose Cabinet Hardware for Different Cabinet Styles?
Start by matching hardware to your cabinet style, letting each choice tell its own story. For traditional cabinets, choose Decorative hardware with ornate knobs, cup pulls, or antique finishes.
Shaker cabinets suit simple bar pulls, bin pulls, or understated knobs. Contemporary styles look best with streamlined pulls and Modern finishes, such as matte black, brushed brass, or polished chrome.
Keep proportions balanced, coordinate finishes with faucets, and test samples before installing.
Can Kitchen Cabinet Doors Be Replaced Without Replacing the Cabinets?
Yes, you can replace kitchen cabinet doors without replacing the cabinet boxes, provided the frames remain sturdy and square. Measure each opening carefully, then choose matching doors, hinges, and drawer fronts.
You can refresh the look further with cabinet paint and new hardware. Add decorative accents, such as glass inserts or trim, for personality.
A professional can handle unusual sizes, alignment issues, or custom finishes, ensuring everything opens smoothly and looks cohesive.
How Should I Clean and Maintain Kitchen Cabinets?
Treat your cabinets like a well-loved pair of shoes: clean them gently and they’ll keep looking sharp. For effective cabinet cleaning, wipe surfaces weekly with a soft, damp cloth and mild dish soap, then dry them immediately.
Avoid abrasive sponges, excess water, and harsh chemicals, which can damage finishes. Follow these maintenance tips: clean spills promptly, tighten loose hardware, and use liners inside drawers.
Check hinges periodically, too, and repair chips early.
What Is the Average Lifespan of Kitchen Cabinets?
You can expect kitchen cabinets to last 15–20 years on average, though quality construction and proper care may extend their life to 30 years or more. Cabinet longevity depends on daily use, moisture exposure, installation quality, and maintenance.
Material durability also matters: solid wood and plywood typically outlast particleboard or fiberboard. You’ll know replacement may be necessary when doors sag, finishes deteriorate, or repairs become frequent and costly.
Conclusion
Choosing the right cabinet depth helps your kitchen work smoothly instead of feeling like a maze. Standard base, wall, tall, and corner cabinets create a reliable framework, while deeper options can add storage when space allows.
Before you buy, measure carefully and protect enough clearance for doors, walkways, and appliances. If your kitchen is small, shallow cabinets may give you room to breathe.
With thoughtful planning, understanding how deep standard kitchen cabinets are can help every cabinet pull its weight without crowding your daily routine.