
How Long Does a Kitchen Remodel Take?
Planning a kitchen remodel can feel overwhelming, especially when you’re trying to coordinate contractors, materials, permits, and everyday life. You’re not alone—many homeowners struggle to figure out how long the process will take and how to avoid costly delays.
A kitchen remodel typically takes 6 to 12 weeks, though your project may take longer if you need permits, inspections, structural changes, or custom materials. Planning and design can require 2 to 8 weeks, and demolition usually takes 1 to 3 days. Construction often lasts 4 to 8 weeks.
You can reduce delays by finalizing decisions, ordering cabinets early, confirming measurements, and coordinating closely with your contractor. The timeline below explains each phase and common ways to stay on schedule.
Key Takeaways
- A typical kitchen remodel takes 6–12 weeks, depending on the project’s size, complexity, materials, and permits.
- Planning and design usually require 2–8 weeks, including measurements, material selection, layout approval, and final decisions.
- Demolition generally takes 1–3 days, while construction and installation typically require 4–8 weeks.
- Custom cabinets may take 6–12 weeks after approval, making early ordering essential for staying on schedule.
- Permits, inspections, hidden damage, material delays, and design changes can extend the overall timeline.
How Long Does a Kitchen Remodel Take?

A kitchen remodel typically takes 6 to 12 weeks, though the timeline depends on your project’s size, design complexity, material availability, and permit requirements. You’ll usually spend the early stage refining your kitchen design, selecting finishes, and confirming your goals. Clear decisions help prevent changes that could interrupt progress.
Your contractor then coordinates demolition, structural updates, plumbing, electrical work, cabinetry, countertops, flooring, and final installation. A simple cosmetic refresh may finish sooner, while moving walls, relocating utilities, or upgrading systems can extend the project.
Custom cabinets, specialty appliances, and backordered materials may also affect when work can begin or finish.
Effective budget planning supports smoother decisions because you’ll know which upgrades fit your resources and where you can adjust if costs change. Before work starts, ask your contractor for a written scope, realistic milestones, and a communication plan.
You’ll gain a clearer expectation for completion without relying on estimates that overlook your project’s specific needs.
What Is the Typical Kitchen Remodel Timeline?
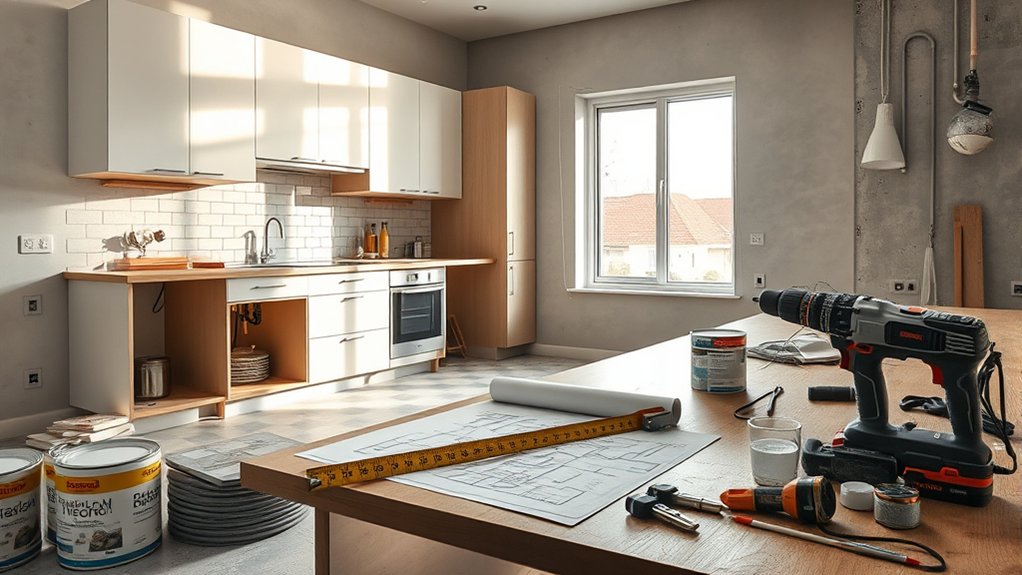
A typical kitchen remodel moves through three main stages: planning and design, permits and preparation, and construction and installation.
First, you’ll finalize the layout, choose materials, and confirm the project details. Next, your contractor will secure any required permits and prepare the space for construction. Once the work begins, the team will install the new features and take care of the finishing touches.
Planning and Design
Planning and design typically take 2–6 weeks of a kitchen remodel, depending on the project’s complexity. During this stage, you’ll define your goals, priorities, and preferred layout.
You’ll discuss how you use the space, identify storage needs, and choose features that support your daily routines.
Budget planning helps you set realistic expectations and decide where to invest or save. You’ll compare material, appliance, fixture, and labor costs while allowing room for design changes.
Your designer can help you balance function, style, and long-term value.
You’ll also investigate design trends, color palettes, cabinet styles, countertops, lighting, and hardware. After reviewing concepts, you’ll refine the selections and approve a detailed plan.
Clear decisions now can reduce confusion and keep the remodeling timeline moving smoothly.
Permits and Preparation
Once you’ve approved the design, you’ll need to secure permits and prepare the space for construction. Your contractor can identify required applications, submit documents, and monitor approvals.
Permit timing varies by location and project scope, so ask about expected review periods early. Meanwhile, confirm product availability, finalize selections, and arrange temporary kitchen access.
Strong Budget planning helps you cover permit fees, delivery costs, and contingency funds. Reviewing Design trends now can also prevent late changes that extend the schedule.
| Preparation task | Typical duration | Your action |
|---|---|---|
| Permit research | 1–3 days | Confirm requirements |
| Application submission | 1–2 days | Provide documents |
| Permit review | 1–4 weeks | Track status |
| Product confirmation | 2–7 days | Approve selections |
Keep communication open with your contractor and answer questions promptly. Protect nearby rooms from dust and damage before work begins.
Planning carefully now helps your remodel start smoothly and stay on schedule.
Construction and Installation
After permits clear and materials arrive, construction and installation typically take 4–8 weeks, depending on your kitchen’s size, design complexity, and any structural changes. Your contractor will coordinate demolition, plumbing, electrical work, flooring, cabinetry, countertops, and final finishes.
Some tasks overlap, while inspections or unexpected damage may add days.
- Weeks 1–2: Demolition, structural updates, and rough plumbing or wiring
- Weeks 3–5: Cabinet installation, flooring, painting, and countertop fitting
- Weeks 6–8: Appliance installation, lighting, hardware, and final adjustments
You’ll save time by confirming your Appliance selection early, since delivery delays can pause installation. Likewise, choosing Kitchen accessories, such as organizers, faucets, and cabinet hardware, before work begins helps your crew finish efficiently.
Expect limited kitchen access throughout this phase, so plan simple meals elsewhere. Your contractor should provide schedule updates, identify changes promptly, and complete a final walkthrough before you resume normal use.
How Long Does Kitchen Remodel Planning Take?

Kitchen remodel planning typically takes two to eight weeks, depending on your project’s complexity, design decisions, contractor availability, and permit requirements. During this stage, you’ll define your goals, establish priorities, and create a workable scope for the renovation.
Start with budget planning to determine how much you can spend and where you’ll allocate funds. You’ll then measure your kitchen, review layout options, and choose appliances, cabinets, countertops, flooring, lighting, and hardware.
Material selection can take several weeks because you’ll need to compare styles, prices, durability, and lead times.
Your designer or contractor may prepare drawings, refine the layout, and coordinate quotes before you approve the final plan. You’ll also need time to make decisions, sign agreements, and order items.
Simple cosmetic updates may move quickly, while structural changes or custom products require more coordination. To keep planning on schedule, respond promptly, finalize choices early, and avoid changing the design once ordering begins.
When Do Permits and Inspections Add Time?
Before work can begin, you’ll need to allow time for your permit application to be processed. Inspections can also add time to the project, especially during busy periods. Planning for both steps will help you set a more realistic timeline for your kitchen remodel.
Permit Application Processing
Permit application processing can add anywhere from a few days to several weeks to your kitchen remodel, depending on your project’s scope and local building department.
You’ll usually need approval when your plans alter walls, plumbing, electrical systems, gas lines, or structural elements. Simple cosmetic updates may not require permits, but confirm requirements before work begins.
Your timeline may expand if officials request revisions or your application lacks drawings, engineering details, or contractor information.
Design challenges, such as relocating a sink or removing a wall, often require more documentation and review. Budget considerations matter, too, because application fees, professional drawings, and possible revisions can increase costs.
- Ask your contractor which permits your project needs.
- Submit complete, accurate plans the first time.
- Contact your building department about review timelines.
Apply early so approval doesn’t delay demolition or construction.
Inspection Scheduling Delays
Inspection scheduling can add a few days or more to your kitchen remodel when inspectors aren’t available immediately or a failed inspection requires corrections.
After your permit clears, you’ll typically schedule inspections for electrical, plumbing, framing, and final work. Your contractor can’t cover walls or proceed to the next phase until each required inspection passes.
Limited appointment slots, holidays, high seasonal demand, or incomplete work may extend your timeline.
If an inspector identifies a problem, you’ll need repairs, a reinspection, and potentially updated paperwork.
Ask your contractor to build these pauses into the project schedule and confirm who’ll request appointments.
During delays, you can complete your cost analysis and finalize material selection, but avoid ordering items that depend on unapproved measurements or layouts.
Clear communication helps you respond quickly when inspectors provide feedback.
How Long Does Kitchen Demolition Take?
Kitchen demolition typically takes one to three days, depending on the room’s size, the materials involved, and how much you plan to remove. Your timeline may change if crews find hidden water damage, outdated wiring, asbestos, or difficult-to-remove surfaces.
Before work begins, you’ll disconnect utilities and clear personal items from the area. Your contractor will protect nearby rooms, establish dust controls, and confirm which materials you want to preserve. A careful dismantling keeps the project safer and reduces cleanup time.
- Remove kitchen appliances carefully to prevent damage and simplify disposal.
- Take down cabinets, countertops, flooring, and drywall in a planned sequence.
- Remove the existing backsplash before scheduling backsplash installation later.
You’ll typically see faster progress when you’re removing everything rather than salvaging fixtures. However, hand disassembly takes longer than mechanical removal but helps protect surrounding walls and plumbing.
Ask your contractor how they’ll handle debris, permits, recycling, and unexpected discoveries. Once dismantling ends, crews can clean the space and prepare it for the next phase. Avoid ordering or installing replacement materials during this step.
How Long Do Cabinets and Materials Take?
Cabinets typically take six to twelve weeks to arrive after you approve the design, while countertops, flooring, lighting, and other materials may require anywhere from a few days to several weeks. You’ll shorten delays by finalizing measurements, finishes, hardware, and cabinet styles before placing orders.
During material selection, confirm product availability, shipping dates, and return policies with each supplier.
Your contractor should order long-lead items early and verify every shipment when it arrives. Check cabinet boxes, doors, panels, and hardware for damage or missing pieces before installation begins.
A backordered drawer front or incorrect countertop color can pause progress, even when most materials are ready.
You can keep the project moving by choosing available alternatives if a preferred product lacks a firm delivery date. Store delivered materials in a clean, dry, secure area, and protect flooring or countertops from damage.
Build a small time cushion into your schedule for freight delays, replacements, and inspections before installation starts.
How Long Do Plumbing and Electrical Updates Take?
How Long Do Plumbing and Electrical Updates Take?
Plumbing and electrical updates often take one to three days, though moving pipes, upgrading wiring, or adding circuits can extend the timeline. Your contractor will first confirm locations, shutoffs, and connection points before opening walls or floors.
Plumbing updates may include relocating sink drains, installing new supply lines, connecting a dishwasher, or adding a gas line. Straightforward work usually moves quickly when your layout stays near existing hookups.
Electrical upgrades can involve replacing outdated wiring, installing dedicated circuits for appliances, adding outlets, or fitting under-cabinet lighting. Your electrician will check capacity and position each connection to meet current code.
- Sink relocation: typically one to two days
- New appliance circuits: often one day
- Multiple outlets and lighting: commonly two to three days
You’ll get a clearer schedule after the team reviews your plans and home’s existing systems. Coordinate plumbing and electrical work before cabinets arrive so connections remain accessible and your installation can proceed efficiently.
Confirm the scope, fixture locations, and appliance specifications early. That preparation helps both trades work in the right sequence and keeps your kitchen remodel moving toward the finishing stage.
What Causes Kitchen Remodel Delays?
Even a well-planned kitchen remodel can face delays when materials arrive late, inspections uncover code issues, or hidden damage appears behind the walls. You might also lose time when design decisions remain unresolved, measurements prove inaccurate, or selected cabinets, appliances, or fixtures become unavailable.
Unexpected material delays, inspection issues, hidden damage, and unresolved design decisions can quickly extend your kitchen remodeling timeline.
Poor budget planning can create another setback if you need to pause work, secure financing, or replace choices that exceed your funds. Your contractor selection matters, too. An inexperienced or overbooked contractor may underestimate the timeline, schedule too few workers, or coordinate subcontractors poorly.
Permit processing can take longer than expected, particularly when local offices face backlogs or plans require revisions. Weather may interrupt deliveries or exterior work, while change orders can extend construction whenever you alter the layout or finishes after work begins.
Each issue can add days or weeks, so your project’s duration often depends on decisions, availability, site conditions, and the reliability of everyone involved.
How Can You Keep a Kitchen Remodel on Schedule?
You can keep your kitchen remodel on schedule by setting a realistic timeline from the start. Coordinate with contractors early so everyone knows their responsibilities and deadlines. With a clear plan in place, you can avoid many unnecessary delays.
Set a Realistic Timeline
Set a realistic timeline by breaking the remodel into clear phases, including design, permitting, ordering, demolition, installation, and final inspections. Assign reasonable durations to each stage, then add buffer time for shipping delays, permit reviews, unexpected damage, and product backorders.
Your plan should reflect your project’s size and complexity, not an idealized schedule.
- Finalize kitchen decor choices before ordering materials.
- Complete appliance selection early to confirm dimensions and availability.
- Reserve extra time for inspections, corrections, and cleanup.
Track progress weekly with a simple calendar or checklist. Mark decisions, deliveries, and completed milestones so you’ll spot delays quickly.
Avoid scheduling demolition before cabinets, appliances, and essential fixtures arrive. If a phase slips, revise later dates immediately instead of pretending you can recover lost time.
A flexible, documented timeline helps you make informed choices and keeps expectations realistic throughout the remodel.
Coordinate Contractors Early
Coordinate contractors before work begins so each trade understands the sequence, deadlines, and site requirements. Strong contractor coordination prevents gaps between demolition, electrical work, plumbing, cabinetry, flooring, and finishing.
During early planning, create a shared schedule that identifies dependencies, delivery dates, inspections, and cleanup responsibilities. Confirm who’ll call each subcontractor and how you’ll handle changes or delays.
Hold a brief kickoff meeting, then review progress regularly through the remodel. Ask contractors to flag material shortages, permit issues, or scheduling conflicts immediately, before they affect the next trade.
You can also protect the timeline by ordering cabinets, appliances, and fixtures early and verifying their measurements. When everyone follows one current schedule, you’ll reduce idle time, avoid repeated work, and keep your kitchen remodel moving toward completion.
Document decisions so no one relies on outdated instructions.
How Do You Prepare for a Kitchen Remodel?
Before demolition begins, prepare for a kitchen remodel by finalizing the design, ordering materials, setting a realistic budget, and creating a temporary plan for cooking and cleanup. Confirm measurements, appliance specifications, cabinet layouts, permits, and delivery dates before work starts.
These steps can prevent delays and help you understand how long each phase may take.
- Budget considerations: Add 10–20% for unexpected repairs, upgrades, and price changes.
- Contractor selection: Verify licenses, insurance, references, availability, and a detailed written schedule.
- Temporary setup: Move essential dishes, protect nearby rooms, and create a simple cooking station.
Discuss responsibilities, payment milestones, change orders, and daily communication with your contractor.
Order long-lead items early, including custom cabinets, countertops, windows, and specialty appliances.
Pack your kitchen before demolition, label boxes, and store valuables elsewhere. If you’ll remain at home, plan for dust, noise, limited water access, and alternate meal options.
Review the final scope with your contractor so everyone understands the timeline, materials, and completion standards.
Keep contact information handy and document existing conditions with photos before construction begins.
Frequently Asked Questions
How Much Does a Kitchen Remodel Typically Cost?
You’ll typically spend $25,000–$75,000 on a kitchen remodel, though a minor update may cost $10,000–$25,000 and a high-end renovation can exceed $100,000. Your cost breakdown usually includes cabinets, labor, appliances, countertops, flooring, lighting, and permits.
For effective budget planning, reserve 10–20% for unexpected expenses. You’ll save money by keeping the existing layout, choosing midrange materials, and comparing multiple contractor estimates before signing any agreement or scheduling work.
Can I Live at Home During a Kitchen Remodel?
Yes, you can usually live at home during a kitchen remodel, but you’ll need a temporary living plan. Set up a functional kitchenette with a microwave, refrigerator, coffee maker, and essentials.
Expect dust, noise, limited access, and possible utility interruptions. Ask your contractor to explain the remodeling timeline, daily work hours, and safety procedures.
If you have young children, pets, health concerns, or a lengthy project, temporary living elsewhere may provide greater comfort.
What Kitchen Design Styles Are Currently Popular?
You’ll find today’s popular kitchen styles blend function with personality. Modern designs favor clean lines, flat-panel doors, and neutral colors, while transitional kitchens combine contemporary simplicity with traditional warmth.
Farmhouse spaces still attract homeowners through natural wood, apron-front sinks, and inviting textures. You can add character with custom cabinetry, statement lighting, and open shelving for displaying everyday dishes.
Warm metals, earthy tones, and sustainable materials also continue shaping stylish, practical kitchens that feel distinctly yours.
How Can I Make My Kitchen Remodel More Environmentally Friendly?
Choose eco-friendly materials, select energy-efficient appliances, and reduce construction waste to make your kitchen remodel greener. Use reclaimed wood, recycled-content countertops, and low-VOC paints to limit environmental impact.
Install LED lighting, efficient faucets, and induction cooking equipment to conserve energy and water. Reuse existing cabinets when possible, donate usable fixtures, and plan accurate measurements to avoid excess materials.
You’ll create a healthier, more sustainable kitchen without sacrificing style or performance.
Should I Hire a General Contractor or Manage Subcontractors Myself?
You should hire a general contractor if you value convenience, accountability, and a smoother project timeline. They’ll coordinate trades, handle permits, resolve conflicts, and keep work moving.
Managing subcontractors yourself can save money, but you’ll oversee scheduling, materials, inspections, and problems. Choose self-management only if you have construction experience and plenty of time.
During contractor selection, verify licenses, insurance, references, written estimates, and remodeling experience before signing any agreement or making payments.
Conclusion
A kitchen remodel can transform your home, but the finish line may shift as plans, permits, deliveries, and hidden problems unfold. You’ll stay on track by choosing materials early, confirming your design, and communicating regularly with your contractor.
Prepare a temporary kitchen, protect nearby spaces, and expect some dust along the way. With patience and preparation, you’ll soon trade construction noise for the satisfying sight of fresh cabinets, shining counters, and a kitchen ready for everyday life. Understanding how long a kitchen remodel takes can help you plan for the process.