How Deep Are Kitchen Countertops?
Choosing the right countertop depth can be tricky, especially when you’re trying to balance workspace, storage, and easy movement. You’re not alone—many homeowners struggle to get the measurements right before ordering. Understanding how deep kitchen countertops are can help you avoid costly mistakes and create a more comfortable kitchen.
Kitchen countertops are typically about 25½ inches deep, including a 1½-inch overhang beyond standard 24-inch base cabinets. This depth gives you comfortable workspace while protecting cabinet fronts from spills.
Islands may measure 36–42 inches deep, especially when they include seating, appliances, or extra storage. Measure your cabinets, walls, appliances, sinks, and backsplash carefully before ordering.
Custom depths can improve fit and movement in unusual layouts, and the following details will help you choose confidently.
Key Takeaways
- Standard kitchen countertops are typically 25½ inches deep, including a 1–1½-inch overhang beyond 24-inch base cabinets.
- Island countertops commonly measure 36 inches deep, while larger islands may reach 42 inches for additional workspace.
- Seating overhangs generally require at least 15 inches, with 18 inches recommended for bar-height seating.
- Countertop depth must accommodate appliance doors, handles, ventilation, sinks, cooktops, and comfortable walkway clearances.
- Custom depths suit unusual layouts, oversized appliances, narrow walkways, and accessible workspaces, but require precise measurements.
What Is the Standard Kitchen Countertop Depth?
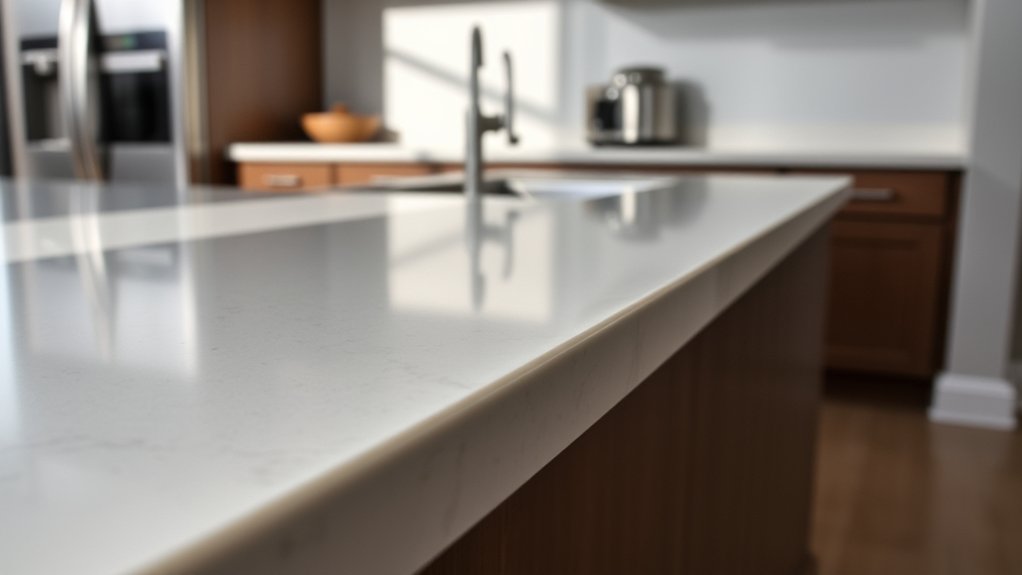
The standard kitchen countertop depth is 25½ inches, which provides a slight overhang beyond the typical 24-inch-deep base cabinets. This measurement gives you a practical work surface while keeping drawers, doors, and cabinet hardware accessible. It also creates a clean edge that protects cabinet fronts from spills and routine wear.
Standard kitchen countertops are typically 25½ inches deep, providing practical workspace and a protective overhang beyond base cabinets.
You’ll find some countertops measured slightly differently, depending on the installation, wall conditions, and finished edge profile. A backsplash, uneven wall, or customized cabinet layout can affect the final dimensions.
Islands and peninsulas may use deeper slabs to accommodate seating, appliances, or extra preparation space, so you’ll need to measure those areas separately.
Your Material selection can influence the finished depth because stone, wood, laminate, and solid-surface products use different fabrication methods.
You can also choose Decorative accents, such as a raised edge or contrasting overhang, to personalize the design without changing the standard cabinet run. Always confirm dimensions with your installer before ordering materials.
Why Are Kitchen Countertops About 25 Inches Deep?
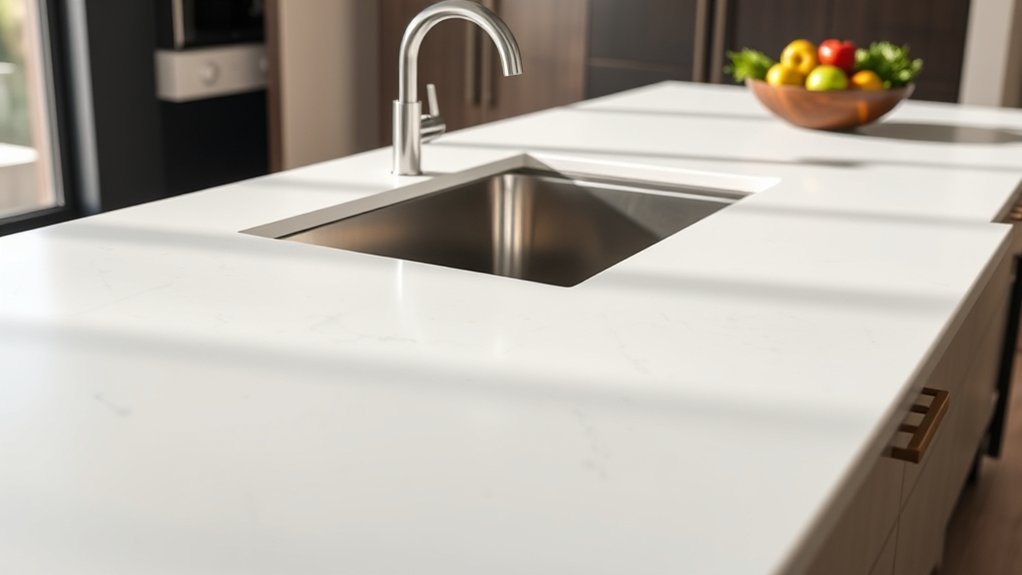
Kitchen countertops are about 25 inches deep because they’re designed to extend slightly beyond standard 24-inch base cabinets, protecting cabinet fronts while giving you comfortable workspace. That extra inch creates a practical overhang that helps prevent spills from running directly onto doors and drawers.
It also gives you room to prepare food, place small appliances, and use the counter without feeling cramped.
This depth accommodates common countertop materials, including laminate, quartz, granite, and solid surface slabs, while allowing installers to make clean, durable edges.
You’ll also gain flexibility when planning kitchen lighting. Under-cabinet fixtures can illuminate the work surface effectively without occupying valuable counter space, and the overhang helps reduce glare at the cabinet face.
A 25-inch counter offers a useful balance. It maximizes workspace without projecting so far that you’ll bump into it while walking through the kitchen. You’ll get comfortable reach, better protection, and a finished appearance that suits most kitchen layouts.
How Do Cabinets Set Countertop Depth?
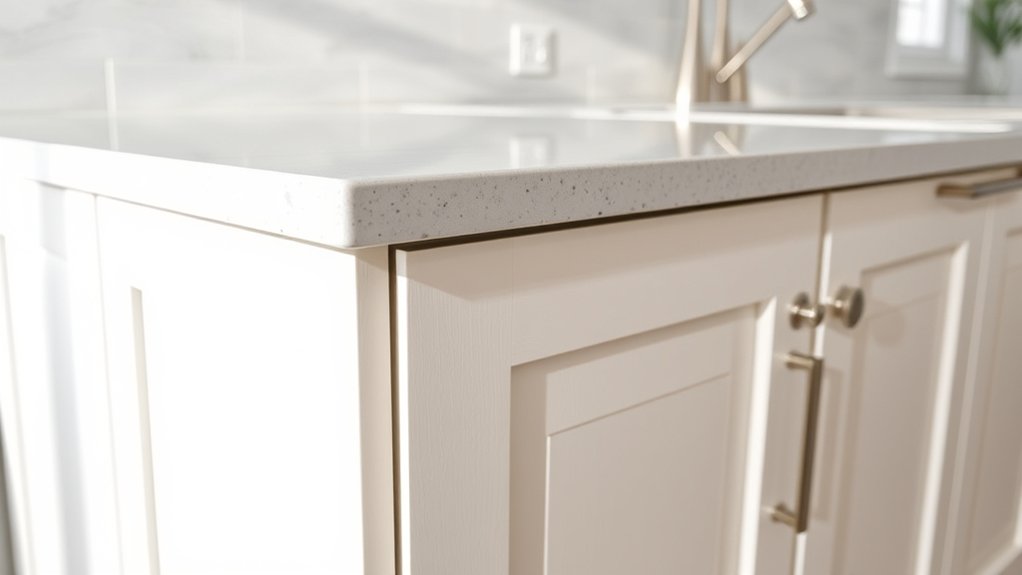
Your cabinets largely determine your countertop depth because standard base cabinets are typically 24 inches deep. You’ll usually add a 1- to 1½-inch overhang to protect the cabinet fronts and create a comfortable edge. Together, the cabinet depth and overhang bring most countertops to about 25 inches deep.
Standard Cabinet Dimensions
Standard base cabinets typically measure 24 inches deep, so they establish the starting point for a countertop’s depth. Once you add the cabinet doors, drawers, and a small working clearance, you’ll usually need a countertop about 25 to 25½ inches deep. This standard gives you enough surface for food preparation while keeping the counter aligned with common cabinet construction.
Cabinet height generally reaches 34½ inches before you install a countertop, bringing the finished work surface near 36 inches. You should confirm these measurements before ordering, especially if your kitchen includes framed, frameless, custom, or deeper cabinets.
Countertop materials can vary in thickness, so account for that change when planning the finished height. Careful measuring also supports practical Maintenance tips, since accessible edges and consistent installation make cleaning, repairs, and replacements easier.
Overhang and Countertop Depth
Cabinet depth sets the starting point for countertop depth, while the overhang extends the surface beyond the cabinet fronts. Standard base cabinets usually measure 24 inches deep, so you’ll often choose a countertop about 25½ inches deep.
That extra 1½ inches creates a practical front overhang, protecting cabinet faces from spills and giving you comfortable seating clearance.
You can increase the overhang for a breakfast bar or island, but larger extensions may need corbels, legs, or hidden steel supports.
Check local building requirements and your cabinet manufacturer’s specifications before finalizing dimensions. Your material options also affect allowable overhangs, since stone and concrete typically need more support than some engineered surfaces.
For reliable installation tips, confirm wall straightness, account for backsplash thickness, and measure finished cabinet placement, not rough framing, before ordering your countertop.
How Much Countertop Overhang Do You Need?
You’ll typically want a 1- to 1½-inch overhang beyond your cabinets for a clean, functional edge. Islands and peninsulas may need more overhang to accommodate seating, so consider the size of your stools and the space available. Keep in mind that extending the countertop too far will require brackets, corbels, or another support system.
Standard Overhang Measurements
For most kitchens, a countertop overhang of 1 to 1½ inches beyond the cabinet fronts provides a clean look and protects the doors and drawers from spills. This measurement works well for most standard base cabinets and keeps your countertop depth predictable.
You may choose a slightly smaller overhang for a sleek, streamlined appearance, but make certain the surface still shields cabinet faces. A larger overhang can improve seating comfort or create stronger visual balance, though it may require additional support.
Your material options also affect the recommended measurement. Heavy stone and quartz need careful planning, while laminate and solid-surface tops may offer more flexibility.
Consider edge profiles, appliance clearances, walkway space, and door swing when finalizing dimensions. These design considerations help you achieve a practical, polished installation.
Island And Peninsula Overhangs
Island and peninsula overhangs depend on how you’ll use the surface. For casual seating, plan for about 12 inches of countertop overhang, giving you enough knee room for standard stools.
If you prefer deeper, more comfortable seating, 15 inches may work better, though it reduces walking space around the island. A peninsula often needs less overhang on its outer end because nearby walls or cabinets limit available clearance.
Consider your countertop material, too. Stone and quartz create a substantial look but may require more careful planning than lighter laminate.
Maintenance considerations also matter. Larger overhangs collect crumbs and spills along their edges, so choose a depth you can easily clean.
Measure aisle clearance before finalizing the design, and account for cabinet placement, appliance doors, and traffic patterns.
Support For Extended Overhangs
Extended countertop overhangs need support to prevent cracking, tipping, or stressing the cabinets beneath them. If your overhang exceeds 10 to 12 inches, install concealed steel brackets, corbels, or a reinforced support frame.
Space brackets according to the manufacturer’s recommendations, typically every 24 to 36 inches, and anchor them securely into wall studs or cabinet framing. Don’t rely on adhesive or the countertop alone, especially when you’ll use the surface for seating.
Countertop materials affect support requirements. Granite, quartz, and concrete weigh more than laminate and may need stronger brackets. Ask your fabricator to confirm the design before installation.
As practical maintenance tips, inspect supports periodically, tighten accessible fasteners, and avoid placing heavy appliances or standing on the overhang. Proper reinforcement keeps your kitchen safe and attractive.
What Depth Fits Each Kitchen Layout?
What Depth Fits Each Kitchen Layout?
Your kitchen layout determines the countertop depth that works best. The goal is to balance usable workspace with comfortable movement.
Standard 25½-inch counters suit single-wall and galley kitchens. They provide prep room without narrowing walkways.
In an L-shaped kitchen, the same depth usually keeps corners practical. A compact 24-inch option can improve circulation.
U-shaped layouts may need careful measuring because opposing runs can make the room feel tight.
| Layout | Recommended depth |
|---|---|
| Single-wall | 24–25½ inches |
| Galley | 24–25½ inches |
| L-shaped | 25½ inches |
| U-shaped | 24–25½ inches |
Your cabinets, appliances, and countertop materials also affect the final measurement. Check door swings, drawer clearance, and walkway space before ordering.
If you’re remodeling a narrow kitchen, shaving an inch or two may prevent frustrating bottlenecks. If you have generous room, standard depth offers more comfortable preparation space.
Follow manufacturer maintenance tips for your chosen surface. Confirm dimensions with your installer so walls, backsplashes, and appliance edges align cleanly.
Careful planning helps your kitchen feel open, efficient, and welcoming every day.
How Deep Should an Island Countertop Be?
A standard island depth usually works well for food prep and storage. If you’re adding seating, make sure the countertop extends far enough to provide comfortable legroom. Choosing the right dimensions will help keep your island functional without making the kitchen feel crowded.
Standard Island Depth
A standard kitchen island countertop is typically 36 inches deep, providing enough workspace without overwhelming the room. This size gives you practical room for food preparation, small appliances, and everyday tasks while preserving comfortable circulation around the island.
Before choosing this depth, measure your kitchen carefully and account for cabinets, walkways, and door swings. You’ll also want to compare material options, since stone, quartz, and solid-surface slabs may have different fabrication requirements, seams, or support needs.
Your design considerations should include the island’s overall length, its relationship to nearby counters, and the functions you want it to serve. A 42-inch depth can offer more workspace, but it may make a compact kitchen feel crowded.
Choose the smallest depth that meets your needs comfortably and maintains clear movement throughout the room.
Seating Overhang Space
How deep should an island countertop be when you want seating? Plan for at least 15 inches of overhang so you can sit comfortably without bumping your knees against the cabinets.
For greater comfort, especially with bar-height stools, choose 18 inches. You’ll need sturdy brackets, corbels, or concealed supports beneath the counter when the overhang exceeds your countertop materials’ recommended limit.
Check the manufacturer’s specifications before finalizing the island’s design, since stone, quartz, wood, and laminate handle unsupported weight differently.
Leave enough aisle space behind the stools. Typically, allow 42 inches for a working walkway and 36 inches where traffic is lighter.
Choose stools that fit the counter height, and use simple maintenance tips, such as wiping spills promptly, to protect the seating edge from moisture and wear.
What Depth Do Sinks and Cooktops Need?
Most sinks and cooktops fit comfortably within a standard 25½-inch-deep countertop, but their exact requirements depend on the model. Check each manufacturer’s cutout template before you order or install the surface.
A sink usually needs enough front-to-back room for its basin, rim, clips, and faucet clearance. You’ll also want a narrow strip of countertop behind it for the backsplash or wall, depending on your layout.
Cooktops generally require a precise opening and safe countertop space around the perimeter. Review the listed minimum clearances, since some models need more room near the front or back edge.
Your choice of countertop materials matters, too. Stone, solid surface, and laminate may require different cutting methods and edge support.
For better kitchen ergonomics, position the sink and cooktop where you can work without reaching too far or crowding adjacent areas. Don’t cut either opening from general measurements; use the actual product specifications for an accurate fit and clean finish.
How Do Appliances Affect Countertop Depth?
Appliances can determine how deep your countertop needs to be, especially when refrigerators, ranges, dishwashers, or compact models must align with surrounding cabinets. Measure each appliance’s body, doors, handles, and required ventilation space before you finalize the layout.
Measure appliance bodies, doors, handles, and ventilation clearances before finalizing countertop depth and cabinet alignment.
Appliance placement affects how comfortably you can open doors, move between work zones, and clean surrounding surfaces.
- Refrigerators often need extra clearance so doors and drawers open fully without striking walls or islands.
- Ranges and cooktops should sit safely within the counter, leaving enough landing space on both sides.
- Dishwashers typically fit beneath standard-height counters, but nearby trim and flooring can affect installation.
Your countertop material also influences appliance planning. Thick stone, solid-surface slabs, and other heavy materials may require sturdy support over dishwashers or compact appliances.
Confirm finished height, edge thickness, and support requirements with your installer. Keep appliance fronts as flush as practical with cabinet faces, while allowing manufacturer-specified gaps.
Careful measurements help you create a functional, coordinated kitchen and prevent conflicts during installation. Review specifications before ordering cabinets, counters, or appliances.
When Should You Choose a Custom Depth?
Choose a custom countertop depth when standard dimensions don’t suit your kitchen’s layout, appliances, or workflow. A tailored surface can improve clearance, seating, storage access, and daily comfort without forcing you to remodel surrounding cabinets.
| Need | Custom-depth benefit | Key consideration |
|---|---|---|
| Narrow walkway | Preserves circulation | Confirm door clearance |
| Oversized appliance | Creates a seamless transition | Match the countertop material |
| Accessible workspace | Supports comfortable reach | Prioritize user height |
You might also choose custom sizing for an island that doubles as a dining area, a shallow run in a compact kitchen, or a deep work surface for baking.
Coordinate the edge profile, overhang, and finish with your design aesthetics so the result looks intentional rather than improvised. Your contractor can recommend a practical depth that balances support, weight, and installation requirements.
Customization costs more than a standard slab, but it can prevent awkward gaps and improve long-term usability. Consider it when function matters more than following typical dimensions, especially during a renovation or new-build project.
How Do You Measure for Countertops?
To measure for countertops, start by recording the length and depth of each cabinet run. Then note walls, corners, sinks, cooktops, and appliance openings.
Measure in inches, keeping your tape level and tight against the cabinet fronts. Record separate measurements for every section, especially where walls aren’t square.
Add the planned overhang to the cabinet depth, typically 1 to 1½ inches at exposed edges. For islands and peninsulas, measure the full surface and mark support locations for larger overhangs.
Measure sink and cooktop openings from the manufacturer’s templates, not guesses.
- Sketch your layout and label every measurement clearly.
- Check diagonals to identify out-of-square walls and corners.
- Recheck each dimension before ordering countertop materials.
Include backsplash height, finished edge locations, seams, outlets, and faucet holes in your notes. Confirm appliance specifications and cabinet installation before finalizing the order.
These installation tips help prevent costly mistakes. If your layout includes unusual angles or custom depths, ask a professional to verify your measurements and create the final countertop template.
Don’t rely on a single measurement. Measure twice and compare.
Frequently Asked Questions
How Thick Should a Kitchen Countertop Be?
You’ll typically want a kitchen countertop thickness of 1¼ inches, especially for natural stone, quartz, or solid-surface materials. This common dimension meets most thickness standards while providing reliable countertop durability.
Some surfaces use a ¾-inch slab with a built-up edge to create a thicker appearance. Choose thicker material for oversized islands, unsupported overhangs, or a substantial design, and follow your manufacturer’s recommendations.
Don’t forget to reinforce large spans properly.
What Countertop Materials Are Easiest to Maintain?
Quartz and solid-surface countertops are easiest to maintain because you can wipe them clean with mild soap and water, and they don’t require sealing. Porcelain also offers excellent countertop durability and resists stains, heat, and scratches.
Granite remains low-maintenance, but you’ll need to reseal it periodically. Avoid porous marble if you want simple care.
Consider material longevity, daily habits, and cleaning preferences before choosing your ideal surface.
How Much Does Countertop Installation Typically Cost?
Countertop installation typically costs you $1,500–$4,500, or about $40–$100 per square foot, including labor and materials. Prices vary by size, material, edge details, sink cutouts, and regional rates.
For a cost comparison, laminate usually costs least, while quartz, granite, and porcelain cost more. Follow these installation tips: confirm measurements, request itemized quotes, ask about removal fees, and verify warranties.
Like laying a foundation, careful planning prevents expensive surprises during installation.
Can Countertops Be Repaired if They Chip or Crack?
Yes, you can often repair chipped or cracked countertops, depending on the material and damage. For strong countertop durability, address small chips quickly before they spread.
Professionals use repair techniques such as color-matched epoxy, acrylic fillers, or resin for laminate, quartz, and solid-surface counters. Natural stone may need specialized adhesive and polishing.
Extensive cracks, structural damage, or moisture penetration might require replacing the affected section or entire countertop.
How Do You Clean and Disinfect Kitchen Countertops?
You can clean and disinfect kitchen countertops by removing crumbs, washing the surface with warm water and dish soap, then applying an appropriate disinfectant. Follow the product’s contact-time instructions before wiping.
Avoid harsh chemicals on natural stone, and never mix cleaners. For stain removal, use a manufacturer-approved paste or cleaner.
Maintain protection through regular Sealing techniques, especially for porous materials, and dry the countertop thoroughly to prevent moisture damage and bacterial growth.
Conclusion
The right countertop depth can make your kitchen feel effortless—or leave you battling cramped prep space, awkward appliances, and exposed cabinet edges.
Start with the standard 25-inch depth, then check your cabinets, overhang, sink, cooktop, and appliance clearances. If your layout demands something different, don’t force it; measure carefully and choose a custom fit.
Once the countertop arrives, every inch will matter. Measure twice, plan ahead, and you’ll reveal a kitchen that works beautifully with the right kitchen countertop depth.