How Deep Is a Kitchen Counter?
Struggling to figure out how deep a kitchen counter should be? You’re not alone—many homeowners find it difficult to balance comfortable workspace, appliance clearance, and available room. The right depth can make your kitchen feel more functional and inviting.
A standard kitchen counter is about 25½ inches deep, including the typical 1½-inch overhang beyond a 24-inch base cabinet. You should measure from the finished wall to the counter’s front edge, including any backsplash and overhang.
Appliance clearances, cabinet dimensions, and countertop thickness can change the final measurement. Islands commonly range from 36 to 48 inches deep, while bar seating needs 15 to 18 inches.
You’ll find guidance for choosing and measuring the right depth below.
Key Takeaways
- Standard kitchen counters are approximately 25 to 25½ inches deep, including the countertop overhang.
- Base cabinets usually measure 24 inches deep, while countertops extend 1 to 1½ inches beyond the cabinet fronts.
- Measure from the finished wall surface to the counter’s front edge, including backsplash thickness and overhang.
- Islands are typically 36 to 48 inches deep, depending on storage, seating, appliances, and available clearance.
- Custom depths can accommodate larger appliances or extra workspace but may reduce walkways and require verified field measurements.
How Deep Is a Standard Kitchen Counter?
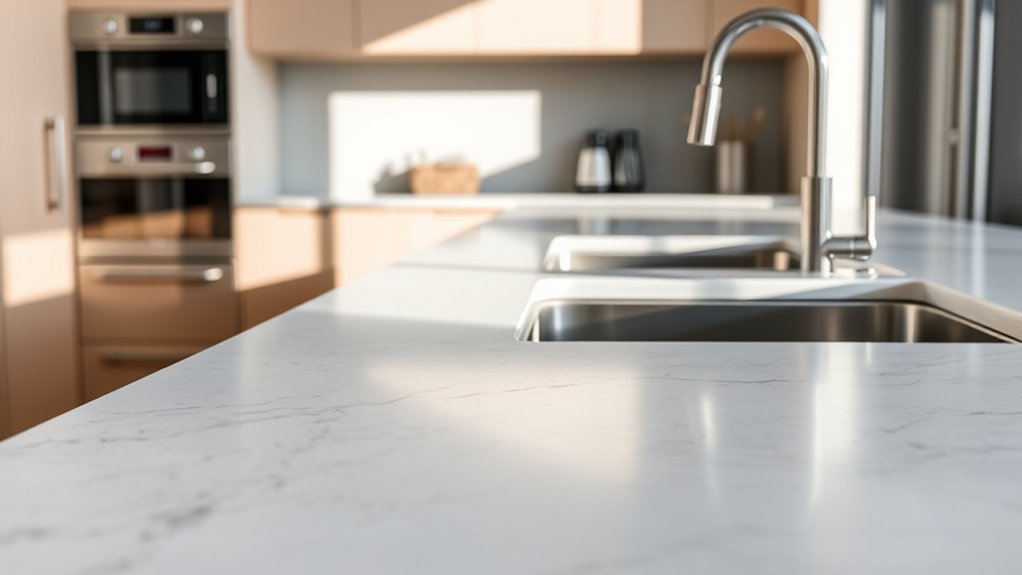
A standard kitchen counter is typically about 25½ inches deep, including the countertop overhang beyond standard 24-inch base cabinets. This depth gives you practical workspace while leaving room for doors, drawers, and comfortable movement in front of the cabinets.
When you plan your layout, measure from the wall to the counter’s front edge, rather than measuring the cabinet box alone.
Measure countertop depth from the wall to the front edge, including any overhang, rather than the cabinet box alone.
Your counter height also affects how the depth feels. Standard counters usually sit about 36 inches above the finished floor, creating a comfortable working surface for most adults.
Account for the countertop thickness when setting cabinet elevations, especially if you’re coordinating appliances or an island.
Leave enough backsplash clearance for outlets, switches, and countertop appliances. A typical backsplash rises several inches above the surface, but its exact height depends on your design and wall features.
If you choose deeper cabinets or a thicker overhang, confirm that walkways and nearby doors still open comfortably before ordering materials or installation.
Why Are Standard Counters 25½ Inches Deep?
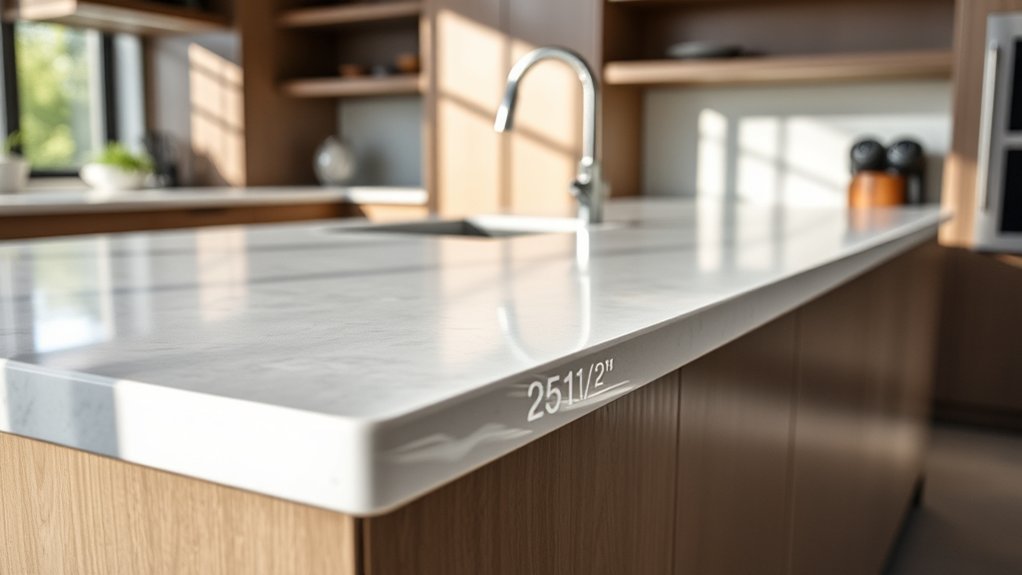
Standard counters are 25½ inches deep because 24-inch base cabinets need extra room for the countertop overhang. That extra inch and a half lets the surface extend past cabinet doors and drawers, helping protect their fronts from spills, drips, and everyday bumps.
It also creates a cleaner visual line, so you won’t see cabinet faces sitting flush with the counter’s edge. This measurement supports ergonomic design, too, giving you enough landing space beside appliances and sinks without pushing the work surface too far into the room.
When you prepare food, set down hot pans, or wipe the counter, that modest projection improves convenience while preserving comfortable reach. Countertop finishes can affect the final appearance and feel.
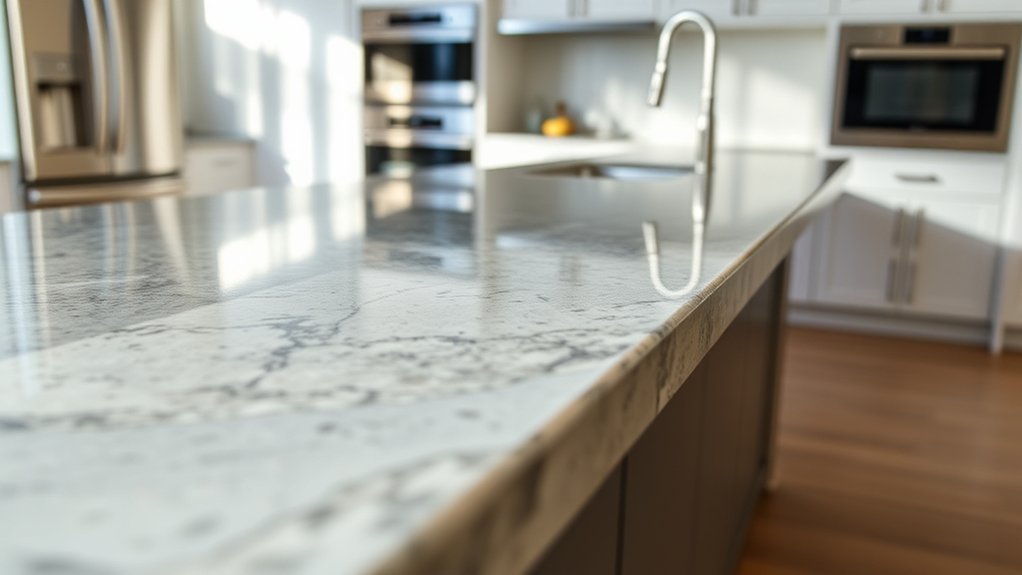
A thick edge profile may make the surface look deeper, while a beveled or rounded edge can soften its projection. You’ll also find that the overhang provides space for discreet edge details, creating a polished, practical progression between the counter and cabinetry.
How Cabinet Depth Determines Counter Depth
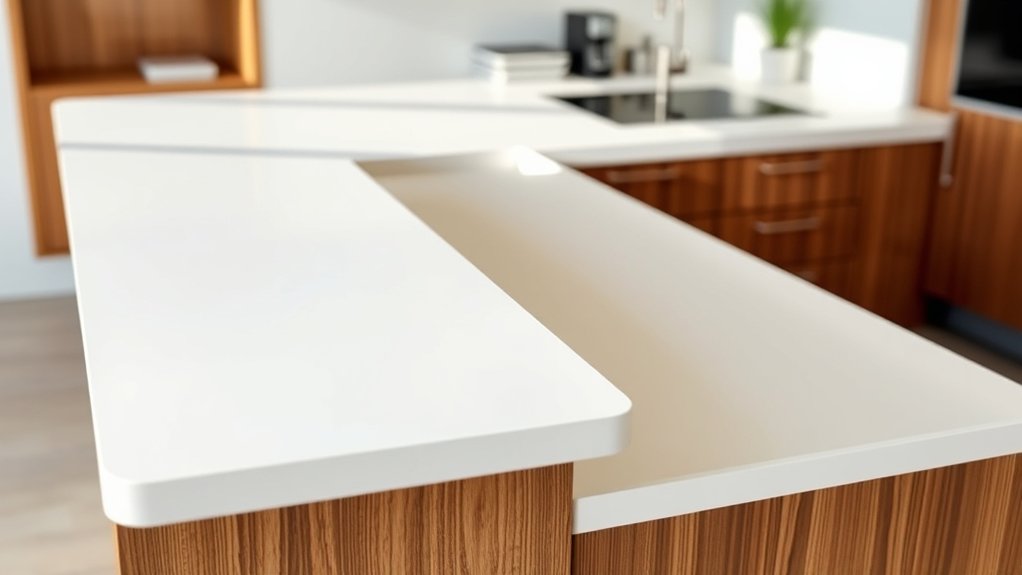
Your cabinet depth provides the starting point for determining your countertop’s overall depth. Most kitchen layouts follow standard dimensions, but you’ll also need to allow for the countertop overhang beyond the cabinet fronts. If you choose custom-depth cabinets, you can adjust the countertop dimensions to better fit your space and needs.
Standard Cabinet Dimensions
Base cabinets typically measure 24 inches deep, so standard countertops extend about 1 to 1½ inches beyond them, creating an overall depth of roughly 25 to 25½ inches. This dimension gives you practical workspace while fitting common kitchen layouts.
Before ordering cabinets, confirm the manufacturer’s specifications, since construction methods and door styles can change the finished depth.
- Base cabinets: Usually 24 inches deep, excluding doors and drawer fronts.
- Wall cabinets: Commonly 12 to 15 inches deep, leaving counter space unobstructed.
- Tall cabinets: Often 24 inches deep, matching base cabinetry for a consistent appearance.
You’ll also need to coordinate cabinet placement with appliances, plumbing, and islands. Kitchen lighting may require clearance beneath wall cabinets, while flooring options can affect finished cabinet height and appliance alignment.
Measure your room carefully, and use the cabinet drawings to verify every dimension before installation.
Countertop Overhang Allowance
Countertop depth depends on cabinet depth plus the overhang you choose. Standard base cabinets typically measure 24 inches deep, while finished counters often extend to about 25½ inches. That extra space creates a comfortable front overhang, usually 1½ inches, protecting cabinet faces and giving you room to work without bumping doors or drawers.
During countertop installation, confirm cabinet depth, wall irregularities, and the planned edge profile before cutting material. A thicker edge profile can change the finished appearance without necessarily changing the slab’s structural depth, but it may affect clearance near appliances and seating areas.
If you’re adding a breakfast bar, support the extended overhang with suitable brackets or legs. Measure from the wall to the cabinet’s front edge, then add your selected overhang consistently for a clean, balanced result.
Custom Depth Considerations
When you choose custom-depth cabinets, set the counter depth by measuring from the wall to the cabinet face and adding the overhang you want. Your cabinet dimensions, appliances, and workflow should guide every inch.
Deeper cabinets may create valuable storage, but they can also require deeper counters, longer reach, and adjusted plumbing or electrical placement.
- Measure carefully: Account for wall irregularities, trim, doors, and filler strips before ordering slabs.
- Protect movement: Keep walkways comfortable, especially opposite islands, refrigerators, or seating.
- Plan the finish: Coordinate edge profiles and backsplash height with your kitchen decor.
Ask your fabricator to verify field measurements before cutting. A custom depth can improve prep space and create a tailored appearance, but it may increase material costs.
Consider countertop maintenance, too. Deeper surfaces demand more cleaning and may make spills harder to reach.
Do Countertop Materials Change Standard Depth?
Countertop materials can affect the depth slightly because each surface has different fabrication and installation requirements. Variations are more common with thicker slabs, finished edges, or integrated features. To ensure a precise fit, take custom measurements based on your cabinets and the material you choose.
Material-Specific Depth Variations
Although countertop materials can affect fabrication options, they don’t usually change the standard kitchen counter depth of about 25½ inches, including the overhang. Whether you choose granite, quartz, laminate, or solid surface, you’ll typically work with the same cabinet footprint.
However, each material influences how the finished edge looks and performs.
- Stone: Heavy slabs need strong cabinet support and careful installation.
- Laminate: A lightweight surface often uses a built-up front edge.
- Solid surface: Seamless joins and integrated details can simplify finishing.
Your counter height remains tied to cabinet dimensions, not the countertop material. Edge profiles may add visual bulk or slightly affect usable space, but they don’t normally redefine the countertop’s standard depth.
Focus on support, durability, and maintenance when comparing materials, while keeping the usual footprint in mind for everyday kitchen tasks.
Custom Countertop Dimensions
Custom countertop dimensions let you tailor the work surface to your kitchen’s layout, appliances, and storage needs without changing the material’s typical depth. Most slabs start near the standard 25½-inch cabinet depth, but you can order deeper or shallower surfaces.
Your material choice affects fabrication limits, seams, and support, not necessarily the finished depth. Consider kitchen ergonomics before extending an island or narrowing a run.
| Custom need | Practical choice |
|---|---|
| Deep island | Add overhang with sturdy support |
| Compact walkway | Reduce depth carefully |
| Appliance fit | Match manufacturer clearances |
Before ordering, measure walls, cabinet boxes, doors, and appliance swings. Ask your fabricator about maximum sizes, joints, sink cutouts, and edge profiles.
A custom edge can preserve usable space when you can’t enlarge the slab. Plan Countertop maintenance, too. Extra seams and exposed overhangs may require more cleaning and protection.
Confirm the final template before fabrication.
How Appliances Affect Kitchen Counter Depth
Appliances can considerably change how deep your kitchen counters need to be. Standard counters often measure about 24 to 25 inches deep, but your equipment may require more space for safe installation, ventilation, and comfortable use.
Appliance dimensions and clearance requirements can determine whether standard counter depth is enough for safe, comfortable kitchen use.
Measure each appliance, including doors, handles, cords, and required clearances, before ordering countertops.
- Refrigerators: Counter-depth models create a smoother line, while standard models may project several inches beyond the cabinets.
- Ranges: Check manufacturer specifications for side clearances, control access, and heat protection. A deeper surface can keep nearby walls and cabinets safer.
- Dishwashers: Their typical 24-inch depth usually fits standard cabinetry, but confirm leveling and door clearance so the door opens fully.
Thoughtful Appliance placement also protects work zones and prevents doors from colliding. Coordinate Counter height with appliance dimensions, especially for compact ovens or raised dishwashers.
Leave enough room behind appliances for connections without forcing counters forward unnecessarily. Always follow installation instructions and local building requirements.
How Deep Should a Kitchen Island Counter Be?
A kitchen island counter is typically 36 to 48 inches deep, depending on its cabinets, appliances, storage, and seating. Choose a depth that supports your work without overwhelming the room.
A 36-inch island usually provides a practical work surface with cabinets below, while a 42- to 48-inch design offers more workspace and greater storage capacity.
Before deciding, measure your kitchen’s clearances so doors, drawers, and walkways remain easy to use. Account for outlets, sinks, cooktops, and any ventilation requirements, since these features can affect usable depth.
Your counter height also influences comfort and function. Standard counter height works well for food preparation, while a raised section can separate tasks without requiring a deeper slab.
Consider the island’s overall length, too; a deep but short island may feel cramped, whereas balanced proportions create better flow.
Select durable countertop material and confirm cabinet dimensions with your installer before ordering. A carefully sized island can improve preparation, organization, and circulation without dominating your kitchen.
How Much Depth Do Bar Seats Need?
Bar seating typically needs 15 to 18 inches of counter depth to provide comfortable legroom and enough space for dining. This measurement gives you room for a plate, glass, and elbows without making the counter feel oversized.
Bar seating typically needs 15 to 18 inches of counter depth for comfortable legroom, dining space, and a balanced look.
For a more comfortable setup, consider these dimensions:
- Allow at least 12 inches of knee clearance beneath the overhang.
- Leave about 24 inches of width for each bar seat.
- Add 2 inches of depth for edging or a thick countertop profile.
Your counter height also affects comfort. Standard bar-height counters measure about 40 to 42 inches tall, while counter-height seating usually pairs with a 36-inch surface.
Match your stools to the surface so your knees fit naturally beneath it. Check the backsplash height, too, if the seating sits against a wall. A tall backsplash can reduce usable space or make the area feel cramped.
Measure from the finished wall to the counter edge, including trim, supports, and any decorative overhang. Choose stools with a suitable seat height and enough clearance for easy entry and exit.
When Should You Choose a Deeper Counter?
Choose a deeper counter when you need more workspace, plan to install oversized appliances, or want additional seating clearance. Extra depth gives you room to spread out ingredients, position small appliances, or create a comfortable landing area beside the range or refrigerator.
You’ll also benefit from a deeper surface if you frequently entertain or prepare large meals. It can accommodate serving dishes without crowding your primary prep zone.
If you’re tall, added depth may support a more ergonomic workspace, especially when you pair it with an appropriate counter height and comfortable reach.
Consider deeper counters for specialized features, such as a farmhouse sink, butcher-block section, or integrated draining area.
However, don’t add depth automatically. Extra inches can restrict walkways, reduce cabinet accessibility, and make cleaning harder.
Check your room’s traffic patterns and storage needs first. Choose materials that support countertop durability, since larger surfaces may face heavier daily use and more spills.
How Do You Measure Counter Depth Correctly?
To measure counter depth correctly, start at the wall and extend your tape measure to the front edge of the counter. Be sure to include the overhang, since it contributes to the counter’s total depth. This measurement will help you plan accurately for appliances, cabinets, and walkways.
Measure From Wall
Start at the wall behind the counter and measure straight out to the counter’s front edge, keeping the tape level and perpendicular to the wall. Measure in several places, since walls and cabinets may vary slightly. Record the largest measurement so your countertop fits the entire run.
- Remove items that block the measuring path.
- Check the tape at the backsplash, center, and end.
- Write each result in inches, then compare them.
Measure from the finished wall surface, not from trim or an unfinished stud. If the wall has tile or a backsplash, include its thickness in your measurement.
Don’t confuse depth with counter height, which measures from the floor to the work surface. Accurate depth also helps you plan storage capacity beneath the counter and select cabinets that align properly.
Keep your notes nearby when ordering materials.
Include Counter Overhang
Once you’ve measured from the wall to the cabinet face, add the countertop’s overhang to determine its full depth. A standard overhang often extends about 1 to 1½ inches beyond the cabinet face, but check your design plans before measuring.
Include any additional projection around islands, peninsulas, or seating areas, since these sections may require support brackets or legs. Measure from the wall behind the counter to its front edge, not merely to the cabinet.
If you’re planning stools, confirm that the overhang provides enough knee clearance without obstructing walkways. Counter height also affects comfort, especially when pairing the surface with seating.
Finally, record the finished depth so you can compare Storage options, select appliances, and order backsplash materials accurately. This complete measurement helps prevent costly installation surprises.
Which Counter Depth Fits Your Kitchen?
The right counter depth depends on your kitchen’s layout, cabinet size, and how much workspace you need. Standard countertops measure about 25½ inches deep, including a small front overhang, and work well with 24-inch base cabinets.
The ideal counter depth balances your kitchen’s layout, cabinet dimensions, and workspace needs.
Choose your depth by considering these factors:
- Standard depth: Select it for efficient movement, easy appliance access, and straightforward cabinet installation.
- Shallow depth: Use 18 to 22 inches in a narrow kitchen, hallway kitchen, or compact apartment where every inch matters.
- Extra depth: Choose 27 to 30 inches when you want more prep space, a larger sink, or room for countertop appliances.
Check your cabinet dimensions before ordering. Deeper counters may require modified boxes or filler strips.
Your counter height also affects comfort, so pair the depth with a surface that suits your posture and cooking habits.
Consider storage capacity, too. Deeper cabinets hold more, but items can disappear behind one another.
Keep walkways at least 36 inches wide, and test taped floor dimensions before you commit.
Frequently Asked Questions
How Much Does a Kitchen Countertop Installation Typically Cost?
You’ll typically pay $2,000–$4,500 for a kitchen countertop installation, including materials and labor, though prices vary by size, location, and complexity.
Laminate may cost $800–$2,000, while granite, quartz, or solid surface often ranges from $2,000–$5,500. Marble and premium materials can exceed $6,000.
Compare quotes carefully, since removal, sink cutouts, edging, plumbing, and delivery may add fees. Reviewing Countertop material options and making a Cost comparison helps you choose confidently.
Can Countertops Be Trimmed or Adjusted After Installation?
Yes, you can sometimes trim or adjust countertops after installation, but the process depends on the material and location. Picture fine dust curling through the air as a skilled installer uses specialized tools for countertop trimming.
Professionals can shorten laminate, butcher block, and some solid-surface tops, while stone usually requires careful, on-site cutting. Adjustment techniques may include removing backsplash sections, easing edges, or widening openings.
Always hire an experienced fabricator to prevent cracks, chips, or costly damage.
How Do You Clean and Maintain Different Countertop Materials?
You’ll clean each countertop according to its material. Wipe laminate, quartz, and solid-surface counters with mild soap, water, and a soft cloth; avoid abrasive pads.
Use pH-neutral cleaner on granite, marble, and other natural stone, then dry thoroughly. Follow proper sealing techniques for porous stone, typically every one to three years.
For stain prevention, wipe spills promptly, use cutting boards and trivets, and avoid harsh chemicals, excess moisture, and standing water.
What Countertop Edge Profiles Are Available?
You’ll find several countertop edge types to match your kitchen’s style and maintenance needs. Choose a straight edge for a clean, modern look, or select eased edges with softly softened corners.
Rounded bullnose profiles feel comfortable and traditional, while bevelled edges add subtle definition. Ogee and waterfall profiles create decorative, upscale details.
Compare edge profile variations with your countertop material, cabinet design, and daily use before making your final selection.
How Long Does Kitchen Countertop Installation Usually Take?
Kitchen countertop installation usually takes one to three days, though your project can feel like it lasts a thousand years if fabrication, plumbing, or cabinetry adjustments delay the schedule.
After measuring and templating, your installer typically fabricates the slab, removes the old surface, installs the new countertop, and reconnects fixtures. Allow extra time for custom materials.
Discuss countertop durability and installation precautions beforehand to prevent damage, delays, and costly surprises.
Conclusion
Choosing the right counter depth helps your kitchen work better and feel more comfortable. A standard 25½-inch countertop usually provides enough workspace while allowing cabinets and appliances to align neatly.
If you need extra prep room, seating, or specialized appliances, you can customize the depth—but measure carefully first. Here’s an interesting statistic: standard countertops are typically 25½ inches deep, while base cabinets measure about 24 inches, leaving a practical one-inch overhang.
Consider your workflow, space, and comfort before deciding. By choosing the right kitchen counter depth, you can create a more functional and comfortable kitchen.