How Deep Are Kitchen Base Cabinets?
Struggling to plan a kitchen that feels spacious without sacrificing useful storage? You’re not alone—many people find cabinet depth confusing, especially when doors, countertops, and appliances enter the picture. Understanding how deep kitchen base cabinets are can help you create a comfortable, functional layout.
Kitchen base cabinets are typically 24 inches deep from the wall to the cabinet box’s front edge. Add doors, and the depth usually reaches about 24¾ to 25 inches.
A countertop’s 1- to 1½-inch overhang brings the finished depth to roughly 25¾ to 26½ inches.
You’ll need at least 36 inches of clearance in front, or 42 to 48 inches for busy work areas. Keep reading to see how appliances, sinks, and shallow designs affect your layout.
Key Takeaways
- Standard kitchen base cabinets are typically 24 inches deep from the wall to the cabinet box’s front edge.
- Including doors, cabinet depth usually measures approximately 24¾ to 25 inches.
- Countertop overhang generally creates a finished depth of about 25¾ to 26½ inches.
- Shallow cabinets can improve walkway clearance in galley kitchens, narrow layouts, and awkward spaces.
- Measure appliances, handles, doors, backsplashes, and countertop overhangs to ensure proper fit and clearance.
What Is the Standard Base Cabinet Depth?
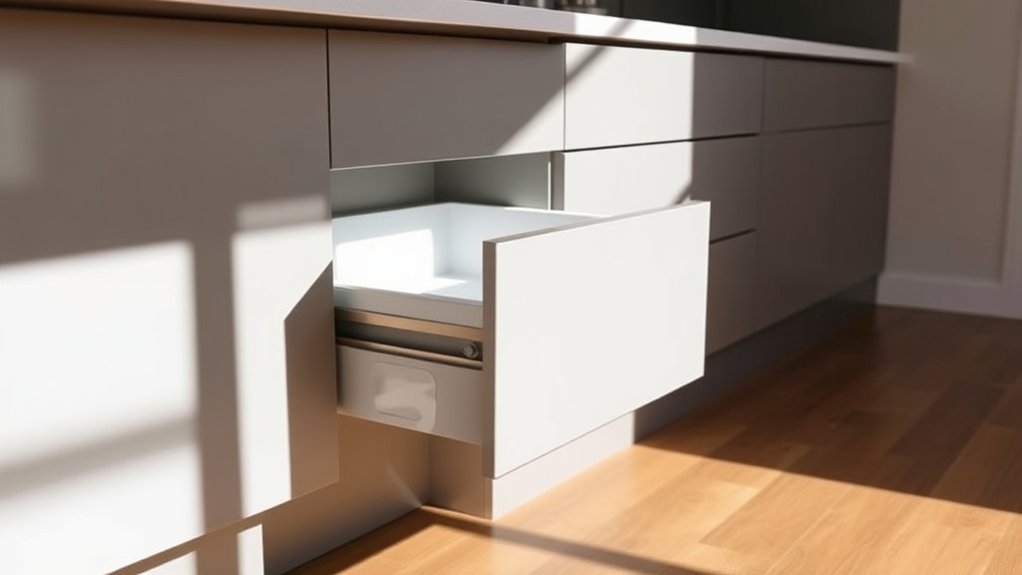
The standard depth for kitchen base cabinets is 24 inches, measured from the wall to the front edge of the cabinet box. This dimension gives you enough room for cookware, appliances, and everyday supplies while preserving comfortable movement through your kitchen.
Installers typically leave additional space behind the cabinet for plumbing, electrical lines, or an uneven wall, so the finished installation may extend slightly farther.
Allow extra space behind base cabinets for plumbing, electrical lines, and uneven walls during installation.
You’ll find standard base cabinets in several widths and heights, but their depth usually stays consistent for planning purposes. Cabinet materials, such as plywood, medium-density fiberboard, and particleboard, can affect interior capacity only slightly because manufacturers build them around the same exterior measurement.
Countertops commonly overhang the cabinet box, creating a practical work surface and protecting the doors or drawers below. Decorative hardware can also project beyond the cabinet face, so account for it when planning walkways.
Measure your room carefully, then coordinate cabinet placement with appliances and utilities before ordering. A precise layout helps you maintain usable storage without crowding the kitchen.
How Deep Are Cabinets With Doors?
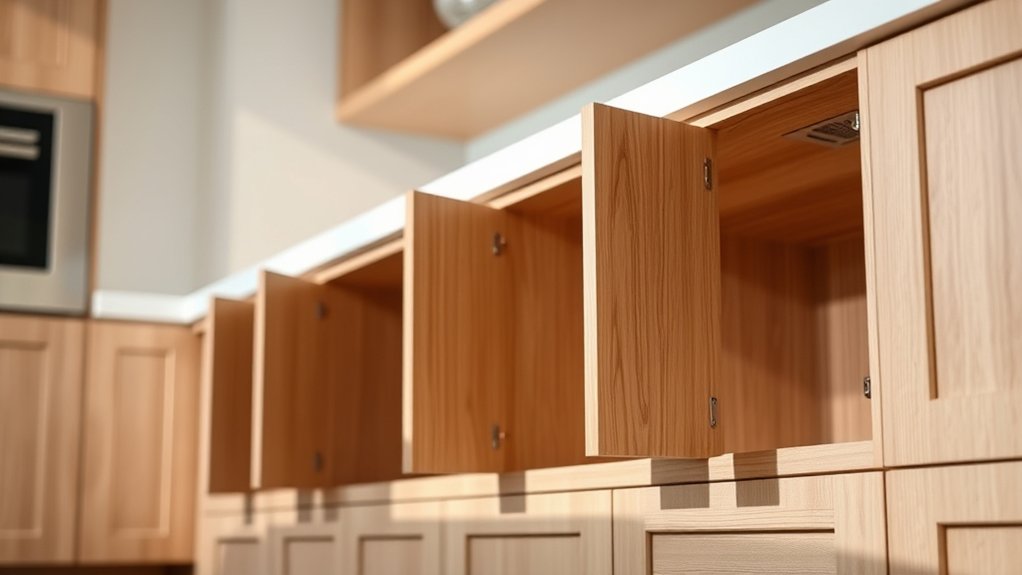
Cabinets with doors are typically 24 inches deep, measured from the wall to the front of the cabinet box. When you add a door, the total depth usually increases slightly, often reaching about 24¾ to 25 inches, depending on the door’s thickness and hinge design.
You’ll need this extra space to open doors comfortably and access shelves without obstruction.
Cabinet materials affect the finished cabinet-box depth and door thickness. Solid wood doors may project farther than slim laminate or thermofoil doors, while framed cabinets can have different proportions from frameless models.
If you’re replacing existing units, measure from the wall to the outermost door surface. Then check how far the doors swing into nearby walkways.
You’ll also find useful customization options, including recessed doors, slab fronts, and various hinge types. Choose a configuration that suits your storage needs and available room.
Verify manufacturer specifications before ordering, because actual door projection varies by design and construction.
How Do Countertops Change Finished Depth?
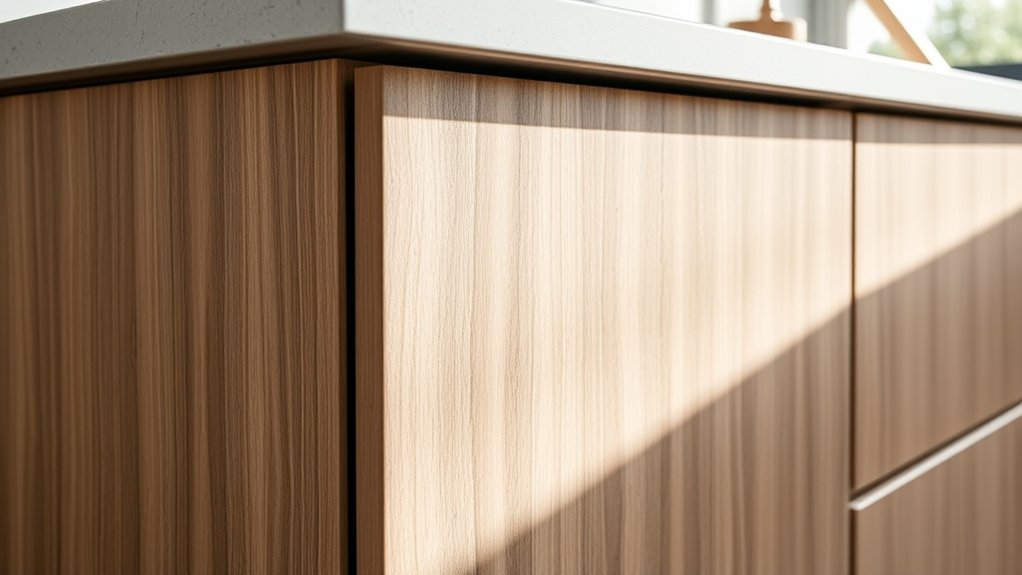
Countertops typically extend 1 to 1½ inches beyond the cabinet doors, making the finished base-cabinet depth about 25¾ to 26½ inches. That overhang gives you a comfortable edge while helping protect doors and drawer fronts from spills and bumps.
Your final measurement depends on more than the countertop slab. Countertop thickness can affect how the surface meets backsplashes, appliances, and nearby walls, although it usually doesn’t change the front-to-back projection as much as the overhang does.
Decorative edges, built-up laminates, and waterfall sides can also add visual or structural depth.
Measure from the wall to the countertop’s front edge, rather than stopping at the cabinet box. Account for the door and drawer faces, hardware, and any trim that projects forward.
Your Cabinet finish may also influence how far the fronts sit from the boxes, especially with framed cabinets. Before ordering materials, confirm the finished dimensions at corners, end panels, and appliance openings so everything aligns cleanly.
Why Are Base Cabinets Usually 24 Inches Deep?
A 24-inch cabinet depth gives you enough room for dishes, cookware, plumbing, and countertop support without consuming too much floor space. It also creates a practical balance between storage capacity and comfortable reach.
24-inch cabinets balance storage capacity, countertop support, and comfortable reach while preserving valuable kitchen floor space.
You can access items at the back without stretching excessively, while the cabinets align neatly with standard countertop sizes and common kitchen appliances.
Manufacturers use this dimension because it works efficiently with widely available cabinet materials, including plywood, particleboard, and solid wood components. Standardized sizing also simplifies design, ordering, delivery, and replacement.
When you choose conventional depths, your contractor can apply familiar installation techniques, reducing adjustments and potential delays.
This depth leaves enough interior space for shelves, drawers, hinges, and hardware while maintaining a manageable footprint. It supports smooth movement through work areas and helps preserve valuable floor space.
Although custom cabinets can vary, the 24-inch standard gives you a dependable starting point for planning a functional, comfortable kitchen layout that suits everyday cooking and cleaning needs.
Do Sink and Drawer Cabinets Need Different Depths?
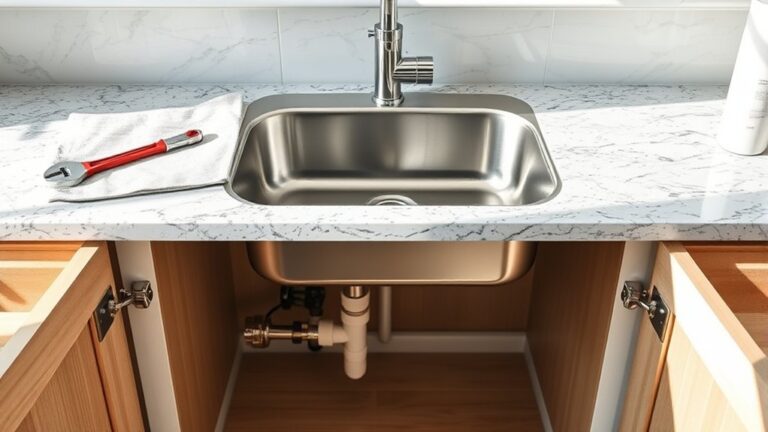
Sink and drawer cabinets usually share the same standard 24-inch depth, but their interior layouts differ to accommodate plumbing or drawer hardware. You’ll typically choose a sink base with an open interior, allowing room for supply lines, drains, filters, and a garbage disposal.
False fronts often replace a usable top drawer, while doors provide access below.
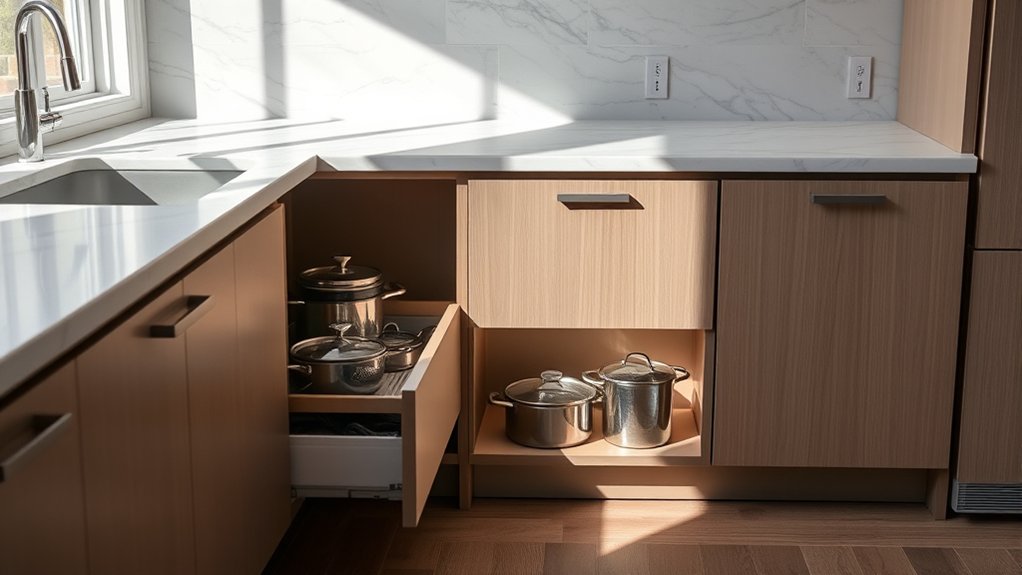
Drawer cabinets use the same outer depth, yet their boxes need clear, uninterrupted space to slide smoothly. You’ll need to account for cabinet backs, glides, and handles, especially when walls or plumbing reduce available room.
A shallow utility line may require a modified cabinet or shorter drawers rather than a completely different standard depth.
Your cabinet aesthetics can remain consistent when both cabinet types align at the front. Material choices, hardware, and custom sizing affect cost and performance more than depth alone.
Measure appliances, pipes, and wall conditions before ordering, and confirm each manufacturer’s interior dimensions for a reliable fit.
What Is the Standard Kitchen Island Cabinet Depth?
You’ll typically find kitchen island cabinets with a standard depth of 24 inches, which matches most base cabinets. However, the ideal island size may vary depending on your storage needs, seating plans, appliances, and available floor space. Consider each of these factors to create an island that fits comfortably and works well in your kitchen.
Standard Island Depth
Standard kitchen island cabinet depth is typically 24 inches, matching the depth of most base cabinets. You’ll get practical storage while keeping the island comfortable to navigate around.
Finished end panels can extend the visual footprint slightly, so account for them during installation. Cabinet finishing and Material durability also influence how the island looks and performs over time.
| Island feature | Typical measurement | What you’ll notice |
|---|---|---|
| Cabinet depth | 24 inches | Standard storage capacity |
| Countertop overhang | 1–1½ inches | Protects cabinet fronts |
| Finished panel | Cabinet depth | Creates a polished appearance |
A 24-inch cabinet works well with standard countertops and common kitchen hardware. You’ll find this depth supports drawers, doors, and shelves without requiring specialty components.
Confirm your cabinet specifications before ordering, because manufacturers may measure cabinet boxes differently. Keep the finished surfaces aligned for a clean, intentional appearance.
Factors Affecting Island Size
Island size depends on more than the typical 24-inch cabinet depth. You’ll need to balance storage, seating, circulation, and your kitchen’s overall proportions.
A deeper island may accommodate wider drawers, a sink, or appliances, but leave at least 36 inches of clearance around it for comfortable movement. If you plan seating, allow roughly 15 inches of overhang for counter-height stools, supporting the surface properly.
Cabinet material also affects dimensions. Heavier stone countertops may require stronger supports, while thick doors or panels can reduce usable interior space.
Your design aesthetics matter, too. Clean, streamlined cabinetry may favor a narrower profile, whereas a substantial island can create a bold focal point.
Before choosing a size, measure walkways, appliance doors, and sightlines to guarantee the island feels functional rather than crowded.
When Should You Choose Shallow Cabinets?
Choose shallow cabinets when limited floor space, tight walkways, or nearby doors make standard-depth units feel intrusive. A reduced depth can give you more clearance, improve movement, and make a compact kitchen feel less crowded.
Shallow cabinets create more clearance, improve movement, and help compact kitchens feel open and comfortable.
Consider this solution in galley kitchens, narrow apartment layouts, breakfast areas, or rooms with awkward corners.
Shallow cabinets also work well when you want storage without creating a heavy visual presence. You can use them along a secondary wall for dishes, pantry goods, or serving pieces while preserving valuable open space.
Measure your walkways, door swings, and countertop needs before choosing a depth. You’ll want enough room for comfortable preparation and practical storage.
Decorative cabinet styles can make shallow units look intentional rather than compromised. If standard sizes don’t fit your room, Custom cabinet options let you adjust depth, width, shelving, and trim.
Choose shallow cabinetry when accessibility, circulation, or proportion matters more than maximum storage capacity. Careful planning helps you gain function without sacrificing comfort or style.
How Do Appliances Affect Cabinet Depth?
Your appliances’ standard depths help determine how far your base cabinets should extend. You’ll also need to allow enough clearance for doors, drawers, connections, and comfortable movement. Be sure to plan for proper ventilation around heat-producing appliances so they operate safely and efficiently.
Standard Appliance Depths
Standard appliance depths play a major role in determining how far your kitchen base cabinets should extend. Most standard dishwashers, ranges, and refrigerators measure about 24 inches deep, though handles, doors, and specialized models can add several inches.
If you choose appliances with deeper bodies, you may need deeper cabinets or a planned overhang to create a cohesive appearance. Counter-depth refrigerators typically align more closely with 24-inch cabinetry, while full-depth models project farther into the room.
Measure each appliance’s cabinet, door, and handle dimensions before you finalize your layout. Your cabinet materials can also affect the finished depth because thicker panels and backs occupy interior space.
Historical designs often used shallower cabinetry and smaller appliances, so older kitchens may require custom sizing rather than modern standard dimensions. This approach helps you coordinate appliances, countertops, and storage effectively.
Clearance And Ventilation
Appliances affect cabinet depth because they need enough clearance for doors, handles, air circulation, and safe operation. When you plan your kitchen, measure each appliance, including knobs, cords, hoses, and ventilation requirements.
Don’t push a refrigerator or range tightly against surrounding panels. Restricted airflow can reduce efficiency, damage components, or create safety concerns.
- Leave manufacturer-recommended gaps behind and beside refrigerators, ovens, and dishwashers.
- Account for door swings so appliances won’t strike walls, islands, or cabinet hardware.
- Use fillers or spacers to protect ventilation paths and maintain comfortable access.
Proper clearance also supports Cabinet aesthetics by keeping appliance fronts aligned instead of protruding awkwardly. It protects Material durability, too, because excessive heat, moisture, or rubbing can warp panels and weaken finishes.
Always follow the appliance installation guide before finalizing cabinet depth. After installation, confirm clearances to ensure everything operates smoothly.
How Much Clearance Do Base Cabinets Need?
Base cabinets typically need at least 36 inches of clear walkway space in front of them for comfortable movement and access. Give yourself 42–48 inches if two people cook together or appliances open into the aisle. You’ll appreciate the extra room when loading a dishwasher or opening drawers.
| Kitchen zone | Minimum clearance | Better clearance |
|---|---|---|
| Single-cook aisle | 36 inches | 42 inches |
| Two-cook aisle | 42 inches | 48 inches |
| Cabinet to island | 36 inches | 42–48 inches |
Allow at least 48 inches between facing cabinets when both sides include frequently used drawers, doors, or appliances. Keep seating areas wider so stools don’t obstruct traffic.
Cabinet materials won’t change these clearance needs, but thick doors, decorative panels, and hardware can reduce usable space. Historical designs sometimes used narrower aisles, yet modern kitchens benefit from safer, more accessible layouts.
Check that doors and drawers can open fully without striking an island, appliance, or another person. Planning clearance early helps you create a kitchen that feels comfortable rather than cramped.
How Do You Measure Cabinet Depth?
Once you’ve planned enough clearance around your cabinets, measure their depth to confirm the layout fits. Start at the wall behind the cabinet and extend your tape to the front edge of the cabinet box, excluding doors, drawer fronts, and hardware.
Record the box depth separately from the total depth, since protruding fronts affect walking space and appliance alignment.
For accurate results, check several cabinets rather than assuming every unit matches. Note these details:
- Measure from the finished wall, not the framing, so backsplash thickness doesn’t create surprises.
- Include doors and handles when calculating the cabinet’s overall projection.
- Measure upper cabinets separately because cabinet styles and dimensions can vary.
When comparing measurements, account for material choices, such as thick countertops, decorative end panels, or custom trim.
If you’re replacing cabinets, measure openings, adjacent walls, and nearby appliances too. Write each dimension down clearly, then compare it with manufacturer specifications before ordering.
This approach helps you avoid installation gaps, blocked pathways, and costly modifications.
Frequently Asked Questions
How Tall Are Standard Kitchen Base Cabinets?
Standard kitchen base cabinets typically stand 34½ inches tall without a countertop. Once you add a standard 1½-inch countertop, you’ll reach the common 36-inch finished height.
This measurement supports comfortable food preparation and aligns with most appliances. For countertop compatibility, verify your cabinet and counter measurements before installation.
You can improve storage organization by choosing adjustable shelves, drawers, and specialized inserts that maximize usable space while preserving convenient access to everyday cookware and supplies.
What Materials Are Commonly Used for Kitchen Base Cabinets?
Cabinet material options commonly include plywood, particleboard, medium-density fiberboard (MDF), and solid wood. You’ll often find plywood prized for strength, while MDF provides a smooth, budget-friendly surface.
In fact, solid wood can cost 10–30% more than engineered materials, depending on species and construction. You can personalize your kitchen with laminate, thermofoil, veneer, paint, or stain.
These custom cabinet finishes help match your style, durability needs, and budget without sacrificing function.
How Do You Install Kitchen Base Cabinets?
You’ll install kitchen base cabinets by locating wall studs, marking a level reference line, and securing a straight ledger board. Set the corner cabinet first, shim it level, then fasten it to the studs.
Align neighboring cabinets, clamp their faces, and connect them with screws. Check every cabinet for level and plumb before removing the ledger.
Plan appliance integration carefully, and complete cabinet finishing after installation to protect surfaces and seams.
Can Base Cabinet Depth Be Customized for Accessibility?
A 2-inch adjustment can transform your kitchen’s usability. You can customize base cabinet depth for accessibility by choosing adjustable depth cabinets or modifying standard units.
Shallower cabinets improve reach, reduce stretching, and create more maneuvering space, while deeper sections can support specific appliances or storage needs.
Accessibility modifications may include pullout shelves, lowered countertops, toe-kick clearance, and D-shaped handles. Consult a cabinetmaker to maintain structural strength, plumbing access, and safe appliance clearances.
How Do You Repair Damaged Kitchen Base Cabinets?
You can repair damaged kitchen base cabinets by tightening loose hinges, replacing broken hardware, and filling minor dents with wood filler. Sand the area smooth, then match the existing paint or stain through careful cabinet finishing.
Replace swollen particleboard or severely warped panels rather than patching them. Check for leaks, fix the source, and let everything dry completely.
Thoughtful hardware selection can improve function while concealing small imperfections during the repair.
Conclusion
When planning your kitchen, think of base cabinets as the foundation of a well-built stage. Standard kitchen base cabinets usually measure 24 inches deep before doors and countertops add their layers.
Account for appliances, sinks, drawers, walkways, and comfortable clearance. If your room is tight, shallower cabinets can open up the space without sacrificing function.
Measure from the wall to the finished front, and you’ll keep every element working in harmony. With the right kitchen base cabinet depth, your layout can function smoothly and comfortably.