How High Are Kitchen Counters?
If your kitchen counter feels too low, too high, or uncomfortable during meal prep, you’re not alone. Many people struggle to find the right height for cooking, cleaning, and gathering.
So, how high are kitchen counters? Standard kitchen counters are typically 36 inches high from the floor to the countertop surface. This height suits most standing prep, cooking, and cleanup tasks.
Bar-height counters usually measure about 42 inches and pair with 28- to 30-inch stools. Accessible or seated work areas often range from 28 to 34 inches.
You can customize the height to match your body, appliances, flooring, and preferred tasks. The sections below explain how to measure and choose your ideal counter height.
Key Takeaways
- Standard kitchen counters are typically about 36 inches high from the floor to the countertop surface.
- Bar-height counters usually measure approximately 42 inches high and pair with 28–30-inch bar stools.
- Counter height can vary from about 30–38 inches to suit users’ heights, tasks, and ergonomic preferences.
- Accessible kitchen counters are commonly 28–34 inches high, with seated work areas providing at least 30 inches of clear width.
- Measure flooring, cabinets, countertop thickness, and appliances carefully to ensure accurate height and proper clearance.
How High Are Kitchen Counters?
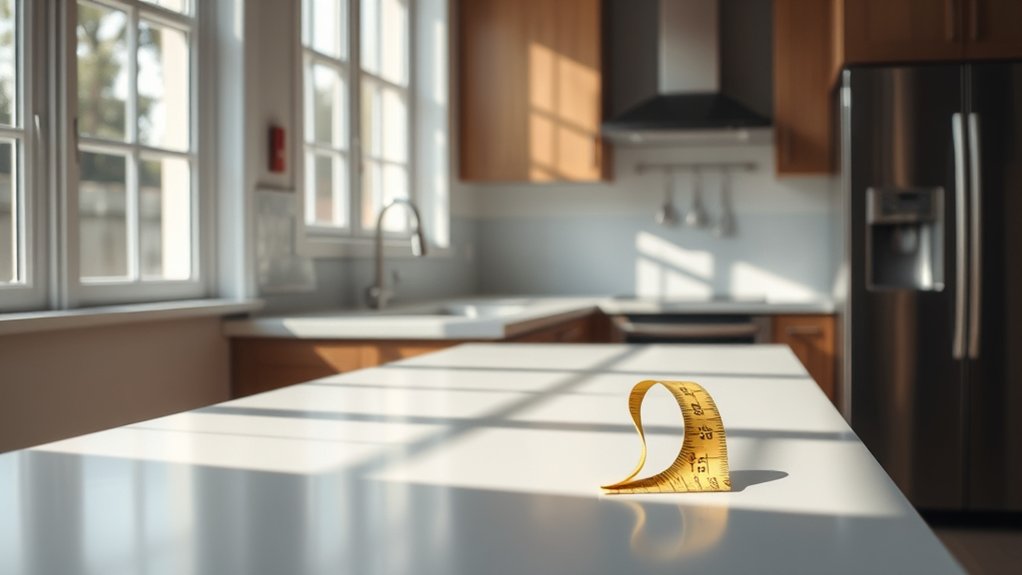
Standard kitchen counters are typically about 36 inches high, measured from the floor to the countertop surface. This height gives you a practical work area for chopping, mixing, and preparing meals while allowing comfortable access to cabinets and appliances below.
Standard kitchen counters stand about 36 inches high, creating a comfortable workspace for everyday meal preparation.
You’ll find that the finished measurement includes the cabinet, countertop, and any supporting layers beneath the surface.
Your actual counter height may vary slightly according to your needs and the room’s design. For example, you might choose a lower surface for easier access or a raised section for casual dining.
Countertop materials also affect the final measurement because stone, butcher block, laminate, and other options come in different thicknesses. Measure each component before installation so your surfaces align properly with sinks, ranges, and dishwashers.
Your kitchen layout matters, too. Account for walkways, adjacent counters, window sills, and seating clearance before selecting a custom height.
A careful plan helps you create a functional workspace that feels comfortable every day.
Why Is 36 Inches the Standard?
You’ll find that 36 inches became the standard height for kitchen counters over time. It offers a comfortable, ergonomic surface for everyday tasks while also fitting most standard appliances. As a result, it helps keep your kitchen layout practical and easy to use.
Historical Design Standard
Although kitchen dimensions have evolved, 36 inches became the standard counter height because it matched the average adult’s working posture and the typical height of base cabinets and appliances.
As home kitchens became more common in the early twentieth century, manufacturers sought consistent measurements for cabinets, sinks, and ranges. A 36-inch base made these components easier to produce, install, and replace, creating a practical industry benchmark.
You’ll still see this measurement in many homes because it coordinates neatly with standard cabinetry and countertop slabs. Vintage styles may feature modest variations, especially in older furniture-like kitchens, while modern renovations offer more material options and custom dimensions.
Even so, 36 inches remains the familiar reference point. It preserves continuity between historical layouts, manufactured products, and today’s kitchen planning decisions.
Ergonomic Work Height
Beyond manufacturing convenience, 36 inches became common because it supports a comfortable working posture for many adults. At this height, you can chop, mix, and prepare food without bending excessively or raising your shoulders. The standard also suits many users with average stature, though your ideal surface may differ based on height, mobility, and daily tasks.
Use a simple test before choosing your counter height: stand comfortably, bend your elbows roughly 90 degrees, and measure the distance to your hands. Lower counters may help you roll dough or sit while working, while raised sections can support specific tasks.
Consider how your Kitchen decor and Storage solutions fit around the work surface, but prioritize comfort first. A thoughtful height can reduce fatigue, improve control, and make everyday preparation feel easier.
Appliance Compatibility Needs
Appliance compatibility is another reason 36 inches remains the standard: most freestanding ranges, dishwashers, and refrigerators are designed to align with counters at this height. When you choose this dimension, you’ll create a smoother progression between appliances and surrounding cabinets.
During cabinet installation, standard-height bases help your installer achieve consistent faces, proper door clearance, and a level countertop without costly modifications. You’ll also simplify appliance replacement because widely available models typically fit the same opening and working height.
This standard supports backsplash design, too, giving you a predictable vertical distance between the countertop and upper cabinets. Although specialty appliances or accessibility needs may require adjustments, you should confirm each appliance’s specifications before construction.
Coordinating measurements early prevents awkward gaps, blocked doors, and expensive changes after installation.
How Do You Measure Kitchen Counter Height?
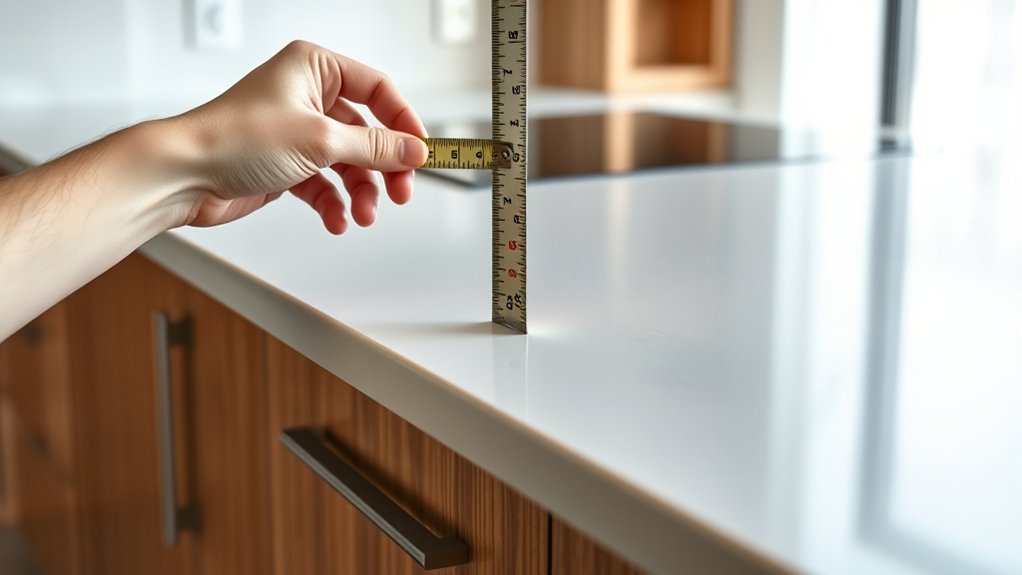
To measure kitchen counter height, place the end of a tape measure on the floor and extend it vertically to the countertop’s highest surface. Keep the tape straight and check the reading at the counter edge.
Measure from several spots to catch uneven flooring, cabinets, or a warped surface.
| Measurement step | What to check |
|---|---|
| Floor to surface | Hold the tape vertically |
| Multiple locations | Compare readings for consistency |
Record the distance in inches or centimeters. Don’t measure from the cabinet base, backsplash, or countertop underside, since those points won’t show your usable work height.
If flooring will be replaced, account for its finished thickness before choosing cabinets or adjusting surfaces.
Counter height variations may result from flooring, cabinet construction, or accessibility needs. Compare your measurement with appliance dimensions and your preferred working position.
Custom counter options can accommodate unusual room conditions or ergonomic requirements. Take measurements before ordering materials, and share them with your installer so the finished countertop matches your plan accurately.
How High Should Kitchen Island Counters Be?
Kitchen island counters are typically 36 inches high, making them comfortable for food preparation and standard-height seating. If you prefer taller seating, consider a bar-height counter, which is usually 40 to 42 inches high. Before deciding, think about your stools, how you’ll use the island, and what works best for your household.
Standard Island Height
A standard kitchen island is typically 36 inches high, matching the height of most countertop work surfaces and making food preparation comfortable. You’ll find this dimension supports chopping, mixing, and setting appliances without straining your shoulders or bending excessively. It also creates a smooth visual line between the island and surrounding counters.
Choose features that suit your routine:
- Select durable countertop materials, such as quartz, butcher block, or granite, according to your cooking habits.
- Keep the island surface level with nearby counters for an orderly, connected appearance.
- Add decorative accents, including pendant lighting, contrasting cabinetry, or a centerpiece, without crowding your work area.
Your island’s exact height can vary slightly after flooring, cabinets, and countertop installation. Ask your contractor to confirm measurements before ordering materials, especially if you need accessible clearances or plan to use specialized appliances.
Bar-Height Island Counters
If you prefer a raised surface for dining or entertaining, bar-height kitchen island counters typically measure 40 to 42 inches from the floor. This height lets you stand comfortably while preparing drinks and gives guests a pub-style dining experience.
Choose bar stools with seat heights around 28 to 30 inches, leaving enough knee room beneath the overhang. Before you build, consider who’ll use the island; children, older adults, and anyone with mobility concerns may find this elevation difficult.
You’ll also want to confirm that the raised section won’t block your sightlines or interfere with nearby cabinets and lighting. Compare countertop materials for durability, maintenance, and comfort at the edge.
Finally, coordinate color options with your cabinetry and flooring so the elevated counter feels intentional rather than visually separate.
How Tall Should a Kitchen Counter Bar Be?
Kitchen counter bars typically stand 42 inches high, making them comfortable for leaning, serving drinks, and pairing with 28- to 30-inch bar stools. This height creates a clear visual separation between your food-preparation surface and casual seating area.
You’ll also gain useful room beneath the overhang for knees, provided you allow at least 12 inches of legroom.
Consider these details when planning your bar:
- Choose durable Countertop materials, such as quartz or sealed granite, to handle spills, glasses, and daily use.
- Select stools with footrests so you can sit comfortably without crowding the counter.
- Add focused Kitchen lighting above the bar to brighten snacks, conversations, and evening entertaining.
A 42-inch bar works especially well at an island’s raised section or along a dividing wall.
Before installation, confirm your stool dimensions, overhang depth, and walkway clearance. You’ll create a practical gathering spot that feels distinct from standard counter space while keeping the kitchen open and inviting.
Check appliance doors and traffic paths so seating won’t obstruct movement.
What Counter Height Fits Your Height?
Once you’ve chosen between standard counter and bar height, match the surface to your body and the tasks you perform most. If you’re shorter than average, a counter around 30 to 34 inches may reduce shoulder strain and keep your elbows comfortable.
Taller users often prefer 36 to 38 inches, especially for chopping or mixing. Rather than relying on a fixed rule, stand naturally with relaxed shoulders and bend your elbows about 90 degrees.
Your hands should rest slightly above the work surface without forcing you to hunch or reach.
Consider counter height variations throughout your kitchen. You might choose a lower section for rolling dough, a standard area for general preparation, and a raised surface for casual meals.
Cultural kitchen designs can also influence comfortable working heights and seating preferences. If several people cook together, select a compromise or add adjustable features.
Before installation, mock up the proposed height with boxes or a temporary table, then test your most common tasks.
How Do Appliances Affect Counter Height?
Your appliances need enough clearance to operate safely and fit comfortably beneath or beside your counters. It’s also important to check countertop-height compatibility, especially for dishwashers, ranges, and built-in ovens. Planning around these requirements helps you create a kitchen layout that works smoothly.
Appliance Clearance Needs
Appliances can influence counter height by requiring enough clearance for proper installation, ventilation, and everyday use. Before setting your cabinets, measure each appliance’s height, depth, door swing, and manufacturer-required gaps. You’ll prevent blocked vents, awkward access, and heat damage while preserving a comfortable work surface.
- Cooktops: Allow space below for burners, wiring, insulation, or a drawer, and keep nearby surfaces safely distant from heat.
- Dishwashers: Plan a snug opening beneath the counter, with room for leveling, hoses, and the door to open fully.
- Refrigerators: Check overhead and side clearance so doors, handles, and ventilation won’t collide with walls or cabinets.
Countertop materials may add thickness, changing appliance alignment. Kitchen decor styles can also encourage integrated or freestanding designs. Follow installation manuals and local codes rather than guessing.
Countertop-Height Compatibility
To maintain a comfortable, continuous work surface, match your countertop height to each appliance’s required installation dimensions. Check the manufacturer’s specifications for dishwashers, ranges, refrigerators, and built-in microwaves before finalizing cabinet heights.
A standard dishwasher usually fits beneath a 36-inch counter, but uneven floors or thicker surfaces can affect its clearance. Freestanding ranges may require leveling feet, while slide-in models need precise alignment with adjacent counters.
Refrigerators need overhead and side clearance, so don’t let a raised counter obstruct doors or ventilation. Consider countertop aesthetics, too: consistent reveals and aligned edges create a polished appearance.
Your material selection also matters because stone, quartz, and butcher block vary in thickness. Coordinate appliance, cabinet, and surface measurements early, and you’ll avoid awkward gaps, trimming, or costly modifications.
When Are Lower Kitchen Counters Better?
Lower kitchen counters work better when you’re shorter, use a wheelchair, or need to perform tasks while seated. They can also reduce shoulder strain when you chop, mix, or roll dough for long periods.
Consider a lowered section instead of changing every work surface, especially if other household members prefer standard height.
Picture how each area could serve you:
- A lowered prep zone lets you keep your elbows comfortable while slicing vegetables.
- A shorter baking counter makes kneading and decorating easier without lifting your shoulders.
- A lowered island gives children a practical place to help with simple cooking tasks.
Your kitchen design should match the way you actually work, not just follow a standard measurement.
Before choosing countertop materials, test sample heights by placing a cutting board on stacked books. Notice whether you can work with relaxed shoulders and a neutral wrist position.
You’ll also want enough clearance for appliances, seating, and storage beneath the surface. A custom-height section can deliver comfort without sacrificing the room’s overall appearance.
What Counter Height Works for Accessibility?
Accessible counter height depends on how you move through the kitchen and whether you work standing or seated. If you use a wheelchair, aim for a work surface about 28 to 34 inches high, leaving enough knee clearance beneath it.
A seated preparation area should provide at least 30 inches of clear width and comfortable reach to the sink, cooktop, and frequently used tools. You’ll usually find 36 inches suitable for standing tasks, but your elbow height, balance, and reach may call for a different measurement.
Accessibility design also considers surface depth, controls, lighting, and safe movement around corners. Choose lever handles, pull-out shelves, and appliances you can operate without excessive bending or stretching.
Counter height adjustments can help you work safely and reduce fatigue, especially when more than one person uses the kitchen. Test sample heights from your usual position before installation, and keep primary work zones within your easiest reach.
Guarantee edges stay smooth and pathways remain unobstructed.
Can You Customize Your Counter Height?
You can customize your counter height to match your posture, tasks, and the people who use your kitchen. Standard counters sit near 36 inches, but you don’t have to follow that measurement.
Test a sample surface by chopping, mixing, and washing dishes. Your elbows should rest comfortably, and you shouldn’t hunch or reach upward.
Test a sample counter by chopping, mixing, and washing dishes to ensure your posture feels natural and comfortable.
Consider these options:
- Lower prep zone: A 30- to 34-inch section can make rolling dough, seated work, and accessibility easier.
- Raised work area: A 38- to 42-inch counter may suit taller users or reduce bending during food preparation.
- Mixed-height layout: Combine zones for cooking, dining, and cleanup, creating flexibility without sacrificing flow.
Your choice also depends on cabinet sizes, appliance placement, and Countertop materials. Stone, wood, and laminate may require different support or edge details.
Review Kitchen design trends, but prioritize your comfort and daily habits. Ask your contractor to build a temporary mock-up before installation.
That simple test can reveal the best height and help everyone use the kitchen safely and comfortably. You’ll create a workspace that feels intentionally designed for you.
Frequently Asked Questions
What Materials Are Best for Kitchen Countertops?
You’ll find quartz among the best kitchen countertop materials because it resists stains, scratches, and heat while requiring little maintenance. Granite offers natural beauty, excellent durability, and unique patterns, though you’ll need periodic sealing.
Solid surface provides seamless designs and easy repairs, while butcher block adds warmth but demands regular oiling. For countertop durability, compare your cooking habits, budget, and upkeep preferences. This material comparison helps you choose confidently.
How Much Does Kitchen Countertop Installation Cost?
Countertop installation typically costs $1,500–$4,500, including labor, though your total depends on material, size, edge details, and removal needs. Budget options like laminate cost less, while quartz, granite, and specialty surfaces cost more.
Compare multiple quotes before choosing. Ask about countertop durability, seams, sink cutouts, and warranties.
Your installation timeline usually spans one to three days after fabrication, but custom orders may take several weeks. Don’t forget taxes and disposal fees.
How Do You Clean and Maintain Kitchen Countertops?
Clean your kitchen countertops by wiping spills promptly with warm water, mild dish soap, and a soft cloth. Avoid abrasive pads, harsh chemicals, and standing water, especially on natural stone. For stain removal, use a manufacturer-approved cleaner and never scrub aggressively.
Follow proper sealing techniques for granite, marble, or concrete: apply the recommended sealer, let it cure fully, and reseal when water no longer beads. Always follow your countertop’s care instructions.
How Long Do Kitchen Countertops Typically Last?
Kitchen countertops typically last 10 to 30 years, depending on the material, installation, and care. You’ll get roughly 10–15 years from laminate, 15–25 from butcher block, and 20–30 or more from granite, quartz, and other stone surfaces.
Countertop durability depends on resisting heat, stains, scratches, and moisture. Key longevity factors include sealing porous materials, using cutting boards, cleaning spills promptly, and avoiding harsh chemicals or excessive weight on unsupported areas.
Can Damaged Kitchen Countertops Be Repaired or Refinished?
Yes, you can often repair or refinish damaged kitchen countertops, but the right solution depends on the type and extent of the damage. Minor scratches, stains, and chips usually respond to sanding, polishing, epoxy, or color-matched fillers.
These refinishing techniques can restore the countertop’s appearance without replacement. However, severe cracks, swelling, or structural damage may require professional repairs or a new surface.
First, identify the material, then choose products designed specifically for it.
Conclusion
Choosing the right kitchen counter height makes everyday cooking, cleaning, and gathering feel effortless. Standard 36-inch counters work well for most people, but your appliances, island plans, accessibility needs, and personal comfort can change the ideal measurement.
Before installing cabinets, measure carefully and test a few heights if possible. Even a small adjustment can make your kitchen feel like the most comfortable room on earth.
Customize your counters so they fit you, not just the standard blueprint. The right kitchen counter height can make your space more comfortable, functional, and enjoyable every day.