How Tall Are Kitchen Base Cabinets?
Wondering how tall are kitchen base cabinets because your current setup feels uncomfortable or doesn’t line up with your appliances? You’re not alone—many people struggle to balance countertop height, storage, and everyday comfort.
Knowing the standard measurements can make choosing the right cabinets much easier.
Kitchen base cabinets typically stand 34½ inches tall before you install the countertop. With a standard countertop, you’ll get a finished work-surface height of about 36 inches.
Most cabinets measure 24 inches deep, while widths commonly range from 9 to 48 inches.
You may choose custom heights for accessibility, deep sinks, thick countertops, or personal comfort.
Before ordering, measure your room and appliances carefully so everything aligns properly.
The following details can help you plan with confidence.
Key Takeaways
- Standard kitchen base cabinets are typically 34½ inches tall before countertops are installed.
- With a standard countertop, the finished work surface is approximately 36 inches high.
- Base cabinets usually measure 24 inches deep, excluding countertop overhangs.
- Countertop thickness can raise or lower the final surface height from the standard 36 inches.
- Custom cabinet heights may accommodate accessibility, user comfort, deep sinks, uneven floors, or specialty appliances.
What Is the Standard Base Cabinet Height?
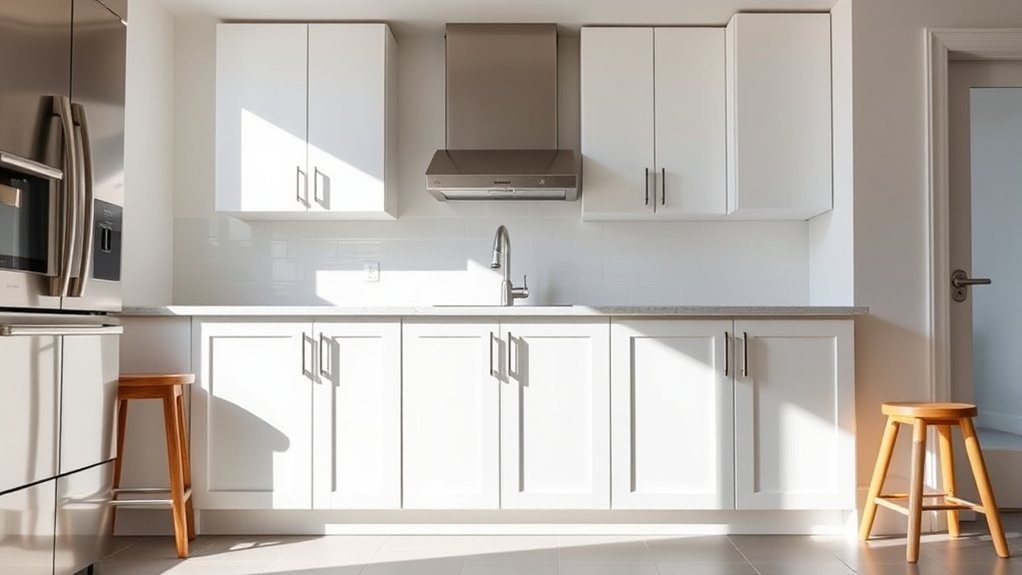
Standard kitchen base cabinets are typically 34½ inches tall without a countertop. This measurement applies from the floor to the cabinet’s top edge and represents the standard used in most kitchens.
Standard kitchen base cabinets are 34½ inches tall without countertops, providing a practical foundation for most kitchen layouts.
You’ll usually find cabinets about 24 inches deep, giving you practical storage while preserving comfortable movement through the room.
Manufacturers design this height to support everyday tasks and work with standard appliances, including dishwashers and ranges.
Your cabinet material doesn’t change the standard height, although it can affect durability, weight, and installation requirements. You can choose wood, plywood, laminate, or medium-density fiberboard based on your budget and style preferences.
Your cabinet color also won’t affect cabinet dimensions. Select a shade that complements your flooring, walls, and overall design.
If you’re replacing existing units, measure the available wall and floor space carefully before ordering. Confirm the cabinet height, depth, and width with the manufacturer so your layout fits properly and your doors and drawers open smoothly.
How Tall Are Cabinets With Countertops?
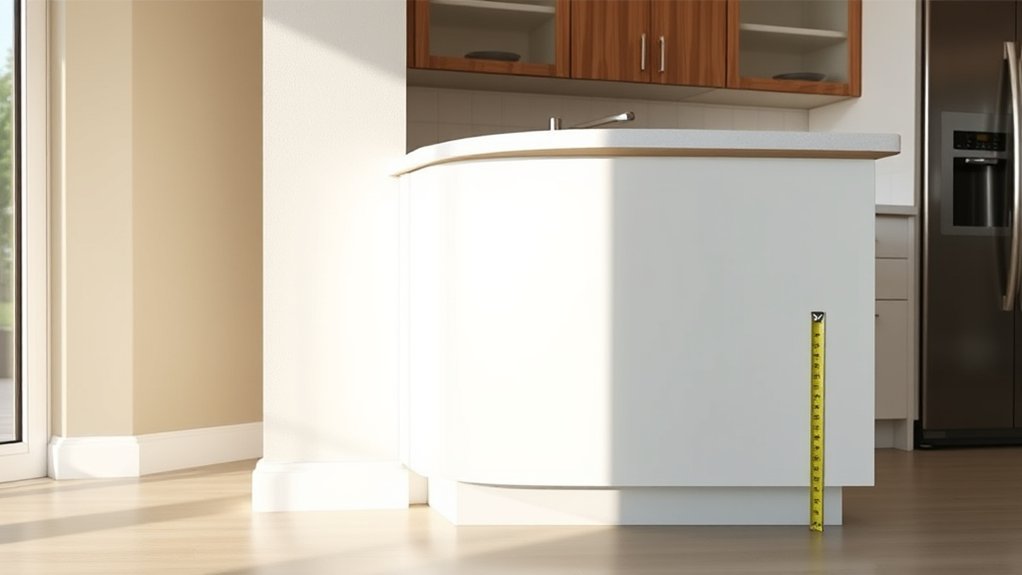
When you add a countertop, your cabinets typically reach a standard height of about 36 inches. Keep in mind that the countertop thickness, flooring, and cabinet adjustments can affect the overall height. Considering these factors will help you create a comfortable and functional workspace.
Standard Countertop Height
A typical kitchen countertop sits about 36 inches above the floor, including the base cabinets, countertop, and any underlayment. This standard height gives you a comfortable surface for chopping, mixing, and preparing meals while leaving enough room for cabinet storage below.
Most base cabinets measure roughly 34½ inches tall, and the countertop adds about 1½ inches. You’ll find this measurement in many kitchens because it suits the average user and works well with common appliances.
However, your design can still reflect your preferences. Decorative cabinet styles may include trim or raised details that affect how the finished cabinetry looks, while different material choices can change countertop thickness.
When you compare products, check the manufacturer’s listed dimensions so you’ll understand the cabinet-and-countertop combination before installation and maintain a consistent, practical work surface.
Factors Affecting Overall Height
Your kitchen’s finished counter height can vary from the usual 36 inches because several components affect the total. Start with the cabinet box, which commonly measures 34½ inches.
Add the countertop thickness, typically 1½ inches, to reach the standard height. However, thicker slabs, butcher block, or layered surfaces can raise it by an inch or more.
Adjustable legs or uneven floors may also change the final measurement, so you should measure from the floor to the counter’s highest usable point.
Decorative accents, such as trim, edge profiles, or furniture-style feet, can add height or alter visual proportions. Material variations matter, too; stone, laminate, quartz, and wood don’t share identical thicknesses.
If you’re planning appliances, confirm the finished height before ordering cabinets or installing the countertop.
What Are the Standard Cabinet Width and Depth?
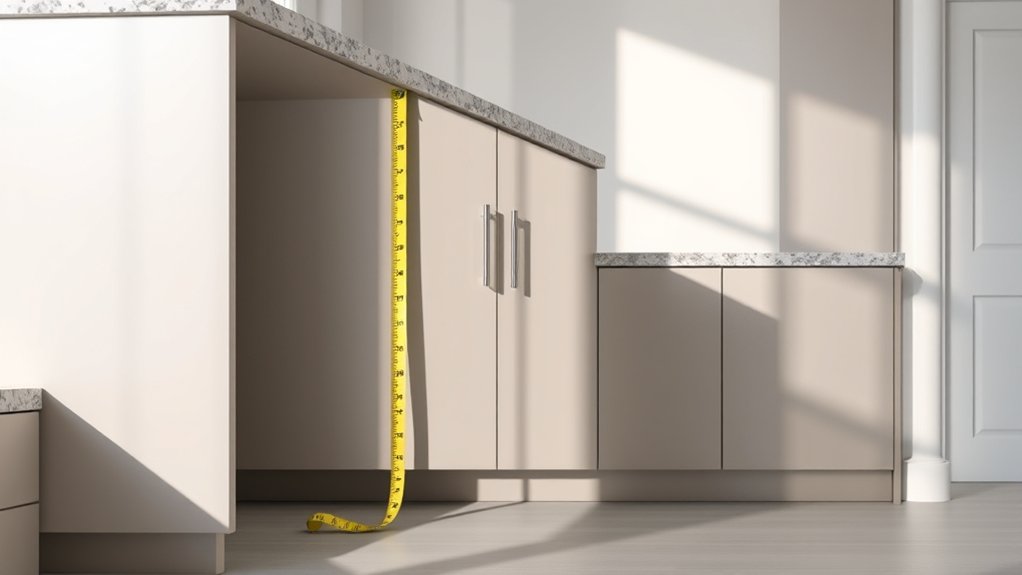
Standard kitchen base cabinets are typically 24 inches deep and range from 9 to 48 inches wide in 3-inch increments. You’ll find narrower cabinets for fillers, pullouts, and compact storage, while wider units accommodate sinks, drawers, and cookware.
Standard base cabinets are typically 24 inches deep, with widths from 9 to 48 inches for flexible kitchen layouts.
Standard depth gives you practical workspace without extending too far into the room, though shallow cabinets can help in tight kitchens.
When planning your layout, measure walls, appliances, doorways, and walkways carefully. You’ll need to account for corner cabinets, end panels, and fillers so each section fits neatly.
Cabinet manufacturers may offer widths outside the standard range, particularly for custom projects, but those options can cost more and take longer to produce.
You can also compare Material options, such as plywood, particleboard, or medium-density fiberboard, to match your budget and durability needs.
Decorative finishes, including paint, stain, laminate, and thermofoil, let you coordinate the cabinets with your kitchen’s style while keeping the standard dimensions.
How Does Countertop Thickness Affect Height?
How Does Countertop Thickness Affect Height?
Countertop thickness adds directly to the finished height of your base cabinets. Standard cabinets often measure about 34½ inches before the countertop, so a 1½-inch surface creates a 36-inch finished work height. Thicker materials raise the surface further, while thinner slabs produce a lower result.
During countertop installation, confirm the cabinet height, countertop thickness, adhesive, and any buildup strips. Small differences can affect appliance clearances, backsplash placement, and how comfortably you use the work surface.
Account for material variations because stone, quartz, solid surface, laminate, and butcher block may require different support or edging details.
- Measure the cabinet boxes and leveling legs together.
- Add the countertop’s actual thickness, not its advertised nominal size.
- Check the finished height against nearby appliances and openings.
If you’re replacing an existing top, measure it at several points. Old surfaces may include uneven shims.
Ask your fabricator for the final profile before ordering cabinets. Planning these dimensions together helps you avoid awkward transitions and costly modifications while preserving a clean, continuous countertop line.
What Height Works for Accessible Base Cabinets?
Accessible base cabinets often need a lower, more open work surface than the typical 36-inch finished height. You’ll usually find a comfortable range between 32 and 34 inches, though your reach, wheelchair dimensions, and primary tasks should guide the final measurement.
Measure from the floor to your preferred working position, then account for the cabinet, countertop, and any adjustable legs.
Choose knee clearance beneath selected work areas so you can roll in, turn comfortably, and approach tasks straight on. Keep frequently used storage within easy reach, and avoid placing essential items too high or too low.
Adjustable-height countertops can accommodate multiple users while supporting ergonomic comfort throughout meal preparation and cleanup.
You don’t have to lower every cabinet. Combining accessible work zones with standard-height sections can preserve aesthetic balance and provide flexibility for standing users.
Confirm clear floor space, turning room, and hardware reach before installation. A designer familiar with accessibility standards can help you refine dimensions without sacrificing style.
Do Sink Cabinets Use the Same Height?
Sink cabinets typically use the same 34½-inch height as other kitchen base cabinets before the countertop is installed, creating a finished counter height of about 36 inches. This standard lets you align the sink run with adjoining cabinets and maintain a comfortable working surface. However, plumbing and sink depth can affect the cabinet’s interior layout, not its exterior height.
When you plan your sink cabinet, consider these three details:
- Basin clearance: Confirm the cabinet accommodates the sink, faucet hardware, disposal, and supply lines without crowding.
- Storage access: Choose drawers or doors that leave room for plumbing while keeping cleaning supplies easy to reach.
- Finish coordination: Match Decorative cabinet accents with nearby doors, and compare Cabinet material options for moisture resistance and durability.
You can adjust the height slightly for personal comfort, flooring thickness, or a countertop’s requirements. Ask your installer to verify measurements before ordering, especially when replacing an existing cabinet or selecting an unusually deep sink.
This approach keeps the installation functional, cohesive, and easy to maintain for years.
How Tall Should Island Base Cabinets Be?
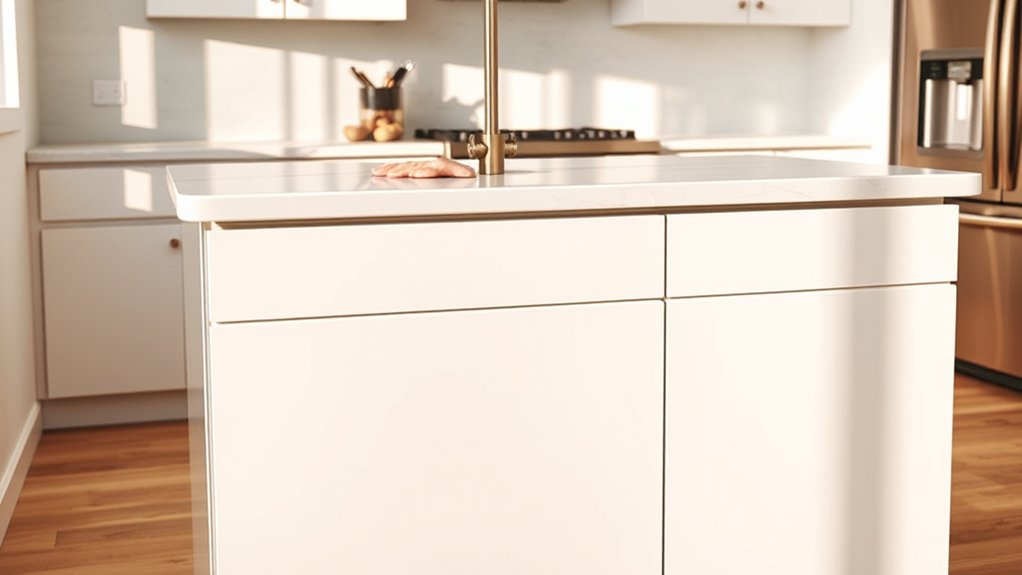
Island base cabinets typically stand 34½ inches tall before the countertop, matching standard kitchen base cabinets and creating a finished work surface about 36 inches high. Choose this height when you want comfortable food preparation, cleanup, or casual seating that aligns with surrounding counters.
You can adjust the island’s height to suit your household and design goals. A slightly lower surface may feel better for children or wheelchair users, while a raised section can define a dining area and add visual interest. Before ordering, account for the countertop’s thickness, since it increases the finished height.
Your island’s proportions should complement the room. Consider cabinet depth, overhang, and clearance around walkways so the workspace feels open and practical.
Coordinate finishes with your kitchen decor, and select durable cabinet materials that withstand daily use. Whether you prefer painted wood, laminate, or natural veneer, keep the island’s style consistent with the rest of your cabinetry while giving it enough character to serve as a focal point.
How Does Cabinet Height Fit Appliances?
Cabinet height must align with your appliances so doors open properly and countertops sit level with ranges, dishwashers, and refrigerators. Standard base cabinets typically measure 34½ inches tall before adding a countertop, creating a comfortable work surface near 36 inches. Confirm each appliance’s specifications before installation, because models vary in height, ventilation, clearance, and leveling requirements.
- Ranges: Keep the cooktop flush with surrounding counters, and leave required side and overhead clearances for safe operation.
- Dishwashers: Position the opening beneath the counter without blocking the door, controls, or adjacent drawers.
- Refrigerators: Allow space for door swings, handles, airflow, and removal when you plan cabinet depth and height.
Good Appliance integration keeps your kitchen functional and visually balanced. You’ll also find Cabinet style options that affect how appliances appear, including panel-ready dishwashers and refrigerators that blend with surrounding doors.
Measure finished floor height, countertop thickness, and appliance dimensions together so every progression remains level and accessible. This approach prevents awkward gaps, interference, and costly installation changes.
When Should You Choose Custom Cabinet Heights?
Choose custom cabinet heights when standard 34½-inch bases don’t suit your appliances, countertop thickness, ceiling layout, or the people using the kitchen. A taller or shorter cabinet run can improve comfort, accessibility, and workflow without forcing you to compromise your layout.
Consider custom heights if you’re unusually tall or short, use a wheelchair, or want frequently used work surfaces positioned at a comfortable level. Apply ergonomic design principles by matching counter height to your posture, reach, and daily tasks.
You might also need adjustments when thick countertops, specialty appliances, deep sinks, or raised dishwashers change the finished working height. Custom cabinets can solve awkward progressions beneath windows, accommodate uneven floors, or create purposeful separation between preparation and serving zones.
They also support custom kitchen aesthetics, helping you achieve balanced proportions, furniture-style details, or a tailored look beneath tall ceilings. Discuss your priorities with a cabinet designer before ordering, and confirm that the altered heights still preserve appliance access, comfortable clearances, and practical storage.
How Do You Measure for Base Cabinets?
Before ordering base cabinets, measure the room’s walls, corners, doors, windows, plumbing, and appliances carefully. Use a steel tape measure, and record each dimension in inches.
Measure every wall, corner, opening, and appliance carefully in inches before ordering base cabinets to ensure a precise, successful installation.
Measure wall lengths at floor level and countertop height, since walls may bow. Note ceiling height, corner angles, door swings, window trim, outlets, vents, and obstacles that could affect installation.
- Mark plumbing and utilities: Locate water lines, drains, gas connections, and electrical outlets so cabinet backs and appliance openings align correctly.
- Measure appliances: Record the width, height, and depth of your refrigerator, range, dishwasher, and microwave, including required clearance and ventilation space.
- Plan clearances: Allow room for doors, drawers, walkways, and handle movement. Check that cabinet depth won’t block traffic or reduce comfortable workspace.
Sketch your layout and label every measurement. Confirm dimensions twice before ordering.
Accurate measurements protect your kitchen storage, support practical Design aesthetics, and help your installer achieve clean, level cabinet runs without costly modifications or delays.
Don’t forget filler strips around corners and appliances.
Frequently Asked Questions
Can Base Cabinet Legs or Toe Kicks Change the Overall Cabinet Height?
Yes, base cabinet legs and toe kicks can change your overall cabinet height. Adjustable legs let you raise or lower the cabinet box, helping you level it across uneven floors.
You can also modify the toe kick’s height or depth, though that usually changes clearance beneath the cabinet rather than the box itself.
Check your countertop specifications before making toe kick adjustments, because even small changes affect finished cabinet height and appliance fit.
How Much Clearance Should Be Left Beneath Wall Cabinets Above Base Cabinets?
Leave 18 inches of clearance between your countertop and wall cabinets, giving you comfortable workspace without making storage feel out of reach. Think of it as leaving a doorway-sized window above your work zone: enough light and breathing room, yet still practical.
Your countertop height, typically 36 inches, helps establish that measurement. Adjust slightly for your height, appliance needs, and cabinet material, but keep at least 15 inches for usability and safety.
Do Unfinished Floors Affect the Installation Height of Kitchen Base Cabinets?
Yes, unfinished floors can affect your kitchen base cabinet installation height. If you install cabinets before the final flooring, you’ll need to account for the flooring’s thickness so countertops and appliances align properly.
Complete floor leveling first, or confirm the finished elevation with your installer. You may also need cabinet customization, such as adjustable toe-kicks or shims.
Planning these details prevents uneven surfaces, appliance fit problems, and awkward countertop heights later.
What Tools Are Needed to Install Kitchen Base Cabinets Accurately?
Measure twice, install once: you’ll need a tape measure, level, stud finder, chalk line, drill/driver, bits, screws, shims, clamps, and a pry bar. Use a circular saw or jigsaw for fillers, plus a square and pencil for accurate marks.
Check cabinet height against your finished-floor reference, then locate wall studs before fastening. Keep a laser level handy for long runs; it makes alignment faster and helps your installation tools deliver precise results.
Can Base Cabinet Height Influence Kitchen Lighting and Electrical Outlet Placement?
Yes, base cabinet height can influence kitchen lighting and electrical outlet placement. As you set cabinet height, you’ll determine countertop elevation, backsplash space, and where outlets sit above the counter.
Taller cabinets may reduce backsplash clearance, requiring careful outlet positioning and under-cabinet light installation. Consider cabinet material and finishing options, since reflective surfaces affect illumination.
You’ll also need to coordinate wiring before securing cabinets, ensuring switches, receptacles, and fixtures remain accessible and code-compliant.
Conclusion
So, how tall are kitchen base cabinets, really? The standard cabinet height is about 34½ inches, reaching roughly 36 inches with a countertop—but that “one-size-fits-all” theory doesn’t always hold.
Your countertop thickness, appliances, island design, accessibility needs, and personal comfort can change the ideal measurement. Before you order, measure your space carefully and test working heights if possible.
When standard dimensions don’t fit your kitchen, custom cabinets can make the difference between inconvenience and effortless function.