7 Ways to Make a Small Kitchen Look Bigger
A cramped kitchen can feel frustrating, especially when limited space makes everyday tasks harder. You’re not alone—many people struggle to create an open, airy feel without a major renovation.
The good news is that a few smart updates can make a small kitchen look bigger while improving its style and functionality. From brighter colors to space-saving products, these simple ideas can help your kitchen feel more comfortable and inviting.
You can make a small kitchen look bigger with seven simple updates. Choose soft whites, pale grays, or warm creams for walls and cabinets. Maximize natural light with clean windows and sheer curtains.
Layer recessed, under-cabinet, and accent lighting. Extend cabinets to the ceiling for a taller look. Clear countertops to reduce visual clutter.
Add glass doors, mirrors, or reflective finishes. Finally, keep walkways open and appliances compact so the room flows better. Keep going for practical ways to apply each idea.
Key Takeaways
- Choose soft whites, pale grays, or warm creams for walls and cabinets to create a brighter, more spacious appearance.
- Maximize natural light by keeping windows clear, using sheer curtains, and cleaning glass regularly.
- Layer ambient, task, and accent lighting to eliminate shadows and make the kitchen feel more open.
- Extend cabinets to the ceiling for a streamlined look while adding valuable storage without occupying floor space.
- Reduce countertop clutter using wall-mounted storage, compact appliances, and organized trays to preserve visual space.
Choose Light Colors for a Small Kitchen
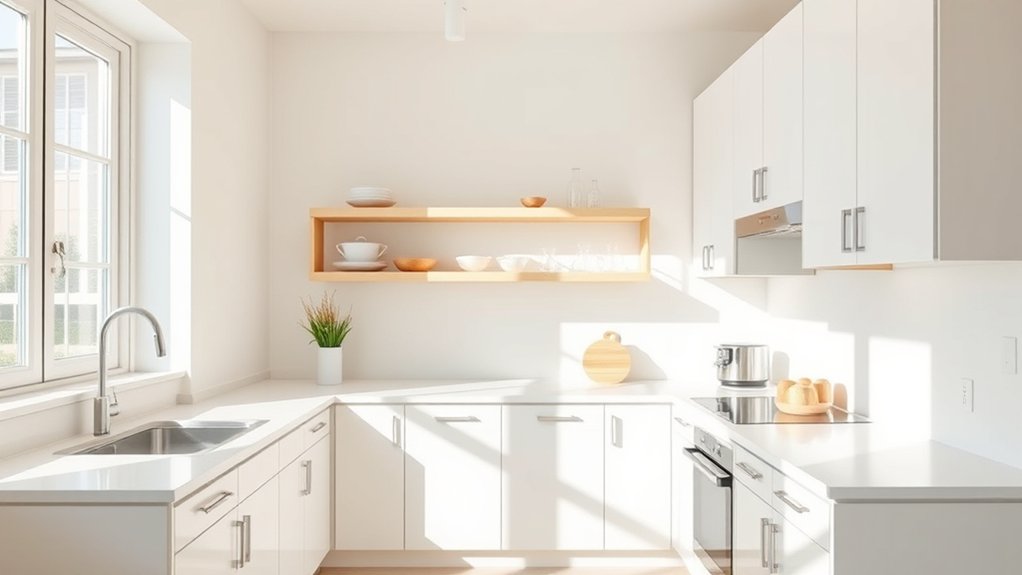
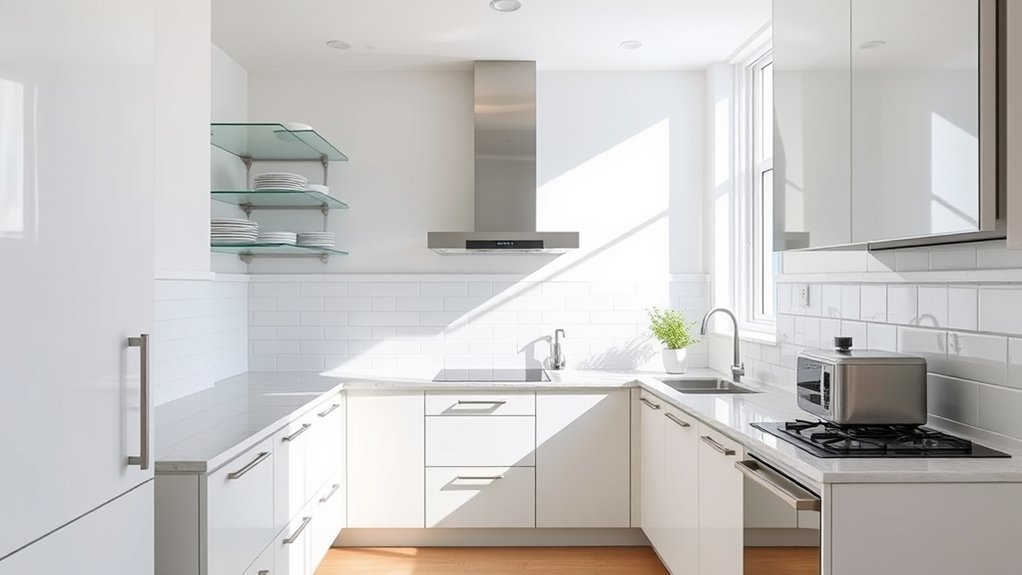
Light colors can make a small kitchen feel more open by reflecting natural and artificial light. Choose soft whites, pale grays, warm creams, or muted pastels for walls and cabinets to create a continuous, spacious appearance.
You can also match your backsplash and trim to these tones, reducing visual breaks that make the room feel crowded.
Use color psychology to guide your choice. Cool, pale shades can suggest freshness and distance, while warm neutrals add comfort without making surfaces appear heavy.
Test samples at different times of day, since each shade may look different under your kitchen’s existing bulbs.
Your choice of paint finishes matters, too. Satin or semi-gloss paint gently reflects light and makes cabinets easier to clean.
Use a consistent finish across nearby surfaces for a polished look, but avoid overly glossy walls if glare could feel harsh.
Keep darker colors for small accents, such as hardware, stools, or a narrow shelf, rather than dominant surfaces.
Brighten the Room With Natural Light
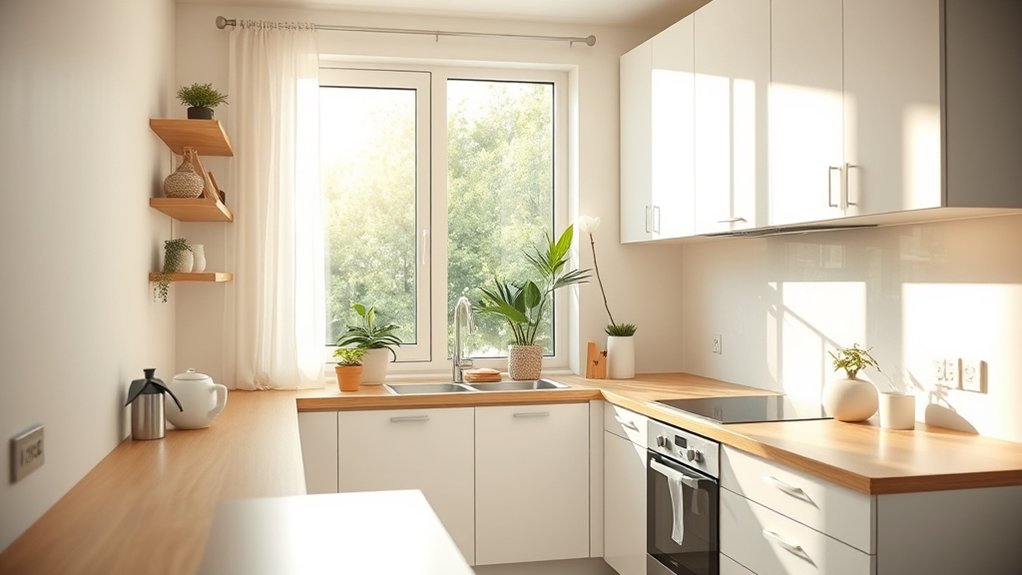
Once you’ve chosen a pale color palette, bring in as much natural light as possible to make the kitchen feel even more spacious. Start by clearing counters and windowsills near the glass, so sunlight can travel deeper into the room.
If privacy allows, leave windows uncovered during the day and arrange furniture to preserve outdoor views.
Choose window treatments that admit light without adding visual weight. Keep fabrics sheer, select slim hardware, and mount curtains close to the ceiling to emphasize height.
Clean the glass regularly, and trim plants or branches blocking the window.
| Idea | Benefit |
|---|---|
| Clear windowsills | Extends sunlight |
| Use sheer curtains | Preserves privacy |
| Trim outdoor growth | Protects brightness |
If your kitchen lacks a large window, consider replacing a solid door with a glass-paneled model or adding a skylight during renovations.
Reflective backsplash tile can help distribute daylight, while pale, uncluttered surfaces keep shadows from making the space feel cramped. Let daylight remain the room’s primary focus.
Layer Your Kitchen Lighting
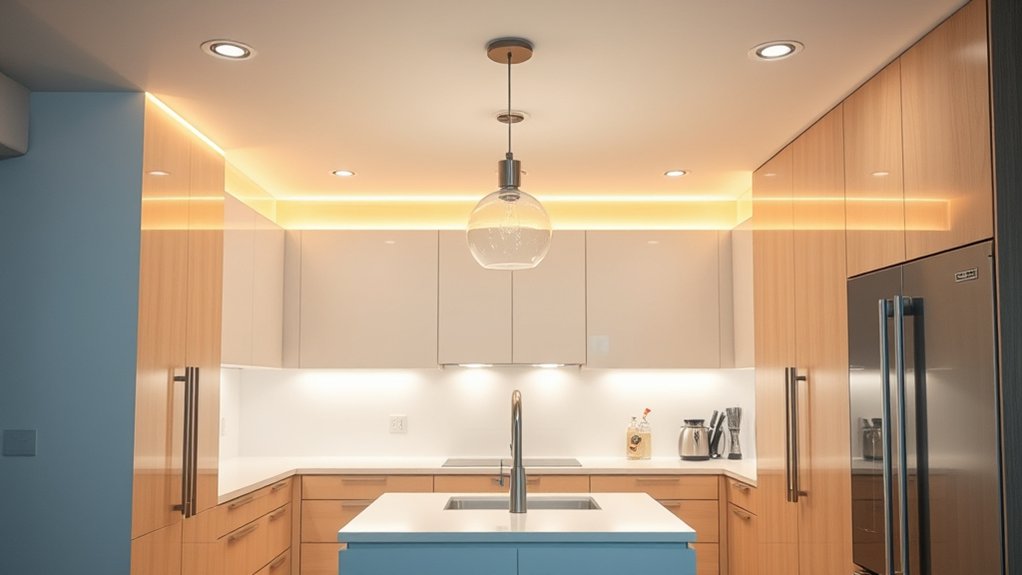
Use three layers of lighting—ambient, task, and accent—to keep a small kitchen bright without overwhelming it. Start with ambient lighting, such as a flush-mount ceiling fixture or recessed lights, to spread even illumination throughout the room.
Choose slim fixtures that won’t crowd your sightlines or make the ceiling feel lower.
Next, add task lighting beneath cabinets to brighten countertops where you chop, mix, and cook. LED strips or compact puck lights provide focused brightness without taking up valuable workspace.
Position them toward the front edge of each cabinet so they illuminate the counter instead of casting shadows.
Finally, use accent lighting to add depth and draw attention to attractive features. A softly lit backsplash, glass-front display, or open shelf can make the room feel more spacious.
Install dimmers so you can adjust each layer throughout the day. When every surface has useful light, you’ll rely less on harsh, overly bright fixtures that can make a small kitchen feel cramped.
Extend Cabinets to the Ceiling
Extend upper cabinets to the ceiling to draw the eye upward and make the kitchen feel taller. Increasing cabinet height eliminates the awkward gap above your storage, creating a cleaner, more built-in appearance.
Extend upper cabinets to the ceiling for a taller, cleaner, more built-in kitchen appearance.
It also gives you extra room for items you use occasionally while keeping the design visually streamlined.
Consider these approaches:
- Choose matching doors and hardware so the upper section blends seamlessly with your existing cabinetry.
- Use glass-front doors on select upper cabinets to prevent the extended wall from feeling heavy.
- Coordinate the cabinet finish with your ceiling design, especially when molding, beams, or recessed details shape the room.
If full-height cabinets aren’t practical, add a simple boxed extension above your current units. Paint it the same color, and use crown molding to connect the cabinets to the ceiling.
Keep the uppermost storage for seasonal cookware or serving pieces. A consistent vertical layout reduces visual breaks, helping your small kitchen feel taller, calmer, and more spacious without changing its footprint.
Ask installers to measure carefully around vents, soffits, and uneven ceilings before construction begins.
Reduce Countertop Clutter
Clear countertops make a small kitchen feel larger by opening up visual space and keeping surfaces easy to clean. Start by removing anything you don’t use daily, then assign every remaining item a specific home.
Install a magnetic strip for knives, add hooks beneath cabinets for mugs, or use a wall-mounted rail to hold frequently used tools. These storage solutions free valuable work area without forcing you to search through crowded drawers.
Choose compact appliances that perform several functions, such as a toaster oven with air-frying settings or a blender that includes a food processor attachment. Store them in a cabinet or appliance garage when you’re finished using them.
Keep only one or two attractive essentials on display, and group cooking oils or seasonings on a small tray so you can move them easily. Finally, create a quick reset routine: wipe the surface, return each item, and leave the counters ready for tomorrow.
Reflect Light With Glass and Mirrors
Reflective surfaces can make a small kitchen feel brighter and more open by bouncing light around the room. You can use glass and mirrors to amplify natural or artificial light without adding visual weight. Choose finishes that complement your style while keeping the room crisp and uncluttered.
- Install a mirrored backsplash to reflect windows, lighting, and nearby colors.
- Add glass cabinet doors to display attractive dishes while making storage feel less solid.
- Choose glass decor, such as clear vases or pendant shades, to spread light subtly.
Position a mirror across from a window when possible, but avoid placing one where it creates distracting glare. A glossy tile backsplash can provide a similar effect with easier maintenance.
Frosted or ribbed glass offers reflection while softening the view of stored items. Keep reflective surfaces clean, since fingerprints and cooking residue quickly dull their impact.
You don’t need to cover every wall. One thoughtfully chosen feature can brighten the kitchen and create a stronger sense of depth. Pair reflective elements with light-colored paint for the most noticeable result.
Open Up Walkways for Better Kitchen Flow
Even a well-designed small kitchen can feel cramped when walkways are crowded. Improve your kitchen flow by keeping clear paths between the refrigerator, sink, cooktop, and dining area.
Review appliance placement first: move bulky units away from doorways, corners, and high-traffic routes whenever possible. If you’re remodeling, choose slim appliances or place the refrigerator where everyone can reach it without crossing the cooking zone.
Next, rethink storage solutions that steal floor space. Replace freestanding racks with wall-mounted shelves, magnetic strips, or tall cabinets.
Store rarely used items on upper shelves, and keep everyday tools near their point of use so you won’t leave them on counters or chairs.
Avoid oversized islands; a narrow peninsula or rolling cart can provide workspace without blocking movement. Maintain enough clearance for two people to pass comfortably, and keep cabinet doors, drawers, and the dishwasher from colliding.
With fewer obstacles underfoot, your kitchen will feel wider, calmer, and easier to use.
Frequently Asked Questions
Can Multifunctional Furniture Maximize Space in a Small Kitchen?
Yes, multifunctional furniture can maximize space in a small kitchen. Choose a compact island with drawers, seating, and a preparation surface, so one piece handles several tasks.
Add a fold-down table that disappears when you’re finished eating or working. Select benches with hidden storage to keep cookware and pantry items organized.
Use a narrow rolling cart for flexible workspace, and install vertical shelving above it to store frequently used supplies without consuming valuable floor space.
Are Compact Appliances Suitable for Small Kitchen Renovations?
Yes, compact appliances suit small kitchen renovations because they save valuable floor and counter space without sacrificing essential functions. Choose slim refrigerators, combination ovens, two-burner cooktops, and drawer dishwashers that match your cooking habits.
Prioritize energy efficiency to lower utility costs and reduce heat buildup. Plan appliance placement carefully, keeping frequently used items accessible while maintaining safe clearances.
You’ll create a more functional kitchen by selecting appropriately sized, reliable appliances that support your daily routines.
How Can Flooring Choices Make a Small Kitchen Appear Larger?
Flooring choices can make your kitchen feel like an open path rather than a crowded box. Choose light-colored planks or large tiles to reflect light and reduce visual breaks.
Run planks lengthwise toward the room’s longest view, guiding your eye outward. Use consistent flooring into nearby spaces to create continuity.
Flooring patterns matter: keep them simple and spacious. Limit strong color contrast, or reserve it for subtle borders that define without shrinking.
Should You Remove an Island From a Very Small Kitchen?
Yes, consider removing an island if it blocks movement or makes your kitchen feel cramped. Removing an island can open valuable floor space, improve traffic flow, and reveal more of your ceiling height and window placement.
Before deciding, measure your work zones and identify essential storage or preparation space. You might replace it with a slim cart or peninsula.
Use light wall color to boost openness without sacrificing functionality.
Can Sliding Doors Save Space in a Small Kitchen?
Can sliding doors save space in a small kitchen? Yes, they can, because they eliminate the swing area required by hinged doors.
Choose Pocket doors for pantry entrances, utility closets, or connections to adjoining rooms, allowing you to use every inch more efficiently.
You can also install glass sliding doors to preserve light and openness. Pair them with wall mounted storage, keeping counters and walkways clear while maximizing your kitchen’s practical workspace.
Conclusion
A small kitchen doesn’t have to feel cramped. If you choose light colors, welcome natural light, layer fixtures, extend cabinets, clear countertops, and add reflective glass or mirrors, you’ll create a stronger sense of space.
The theory that visual openness makes a room feel larger holds true—but flow matters just as much. Keep walkways clear, and your kitchen won’t merely look bigger; it’ll work better, too.
Small changes can transform how you cook, move, and live. With these 7 ways to make a small kitchen look bigger, you can create a space that feels open, practical, and inviting.