How Much Does It Cost to Install a Kitchen?
Planning a new kitchen can feel overwhelming, especially when you’re unsure how much the installation will cost. You’re not alone—many homeowners struggle to budget for labour, appliances, and unexpected extras. Understanding the typical cost to install a kitchen can help you plan with greater confidence.
You’ll typically pay £5,000–£20,000 to install a kitchen, while premium projects can exceed £40,000. Your final price depends on the room’s size, cabinet quality, worktops, appliances, layout, and labour.
Budget for removal, delivery, plumbing, electrical work, flooring, lighting, and waste disposal too. Set aside 10%–20% for unexpected repairs or design changes.
Comparing itemised quotes and keeping your existing layout can reduce costs. The sections below explain each major expense in more detail.
Key Takeaways
- Kitchen installation typically costs £5,000–£20,000, while premium projects can exceed £40,000 or £50,000.
- Cabinets, worktops, appliances, layout, and kitchen size are the biggest factors affecting the total price.
- Labour commonly costs £1,500–£5,000, with plumbing, electrical, gas, delivery, and removal charged separately.
- Allow another 10%–20% for unexpected repairs, design changes, delays, and material price increases.
- Compare itemised quotes, retain existing layouts, and phase non-essential upgrades to control installation costs.
How Much Does It Cost to Install a Kitchen?

How much does it cost to install a kitchen? You’ll typically spend between £5,000 and £20,000, although premium designs can exceed £40,000. Your final price depends on the room’s size, cabinet quality, worktop material, and appliance choices.
A compact kitchen with standard units and laminate surfaces will cost far less than a spacious design with bespoke cabinetry, stone worktops, and integrated appliances.
You should also budget for design services, delivery, flooring, lighting, decorating, and unexpected adjustments. Labour often represents a significant share of your total, so request itemised quotes from several reputable installers before you commit.
If your budget’s limited, prioritise durable cabinets and practical Storage solutions, then update Kitchen decor gradually. Keeping the existing layout can reduce costs, while moving plumbing, gas, or electrical points may increase them substantially.
Set aside around 10% for contingencies, and confirm whether quotes include tax, waste removal, and finishing work before comparing them.
What Does Kitchen Installation Include?

Kitchen installation usually includes removing the old units, preparing the room, fitting cabinets and worktops, and connecting appliances, plumbing, gas, and electrics where required. Your installer may also check walls and floors, make minor repairs, and adjust services so everything fits safely and functions properly.
You’ll typically choose cabinet doors, handles, worktops, sinks, taps, and appliances as part of the process. Installation may include fitting splashbacks, panels, plinths, shelving, and lighting, depending on your design.
Discuss these details before work begins, because some installers exclude decorating, flooring, waste removal, or appliance supply.
Your installer can help you plan Storage solutions, such as pull-out cupboards, drawer systems, and tall units, to make the room more practical.
Kitchen decor, including paint colours, tiles, and accessories, usually remains your responsibility unless you’ve arranged a complete finishing service.
Confirm who’ll disconnect and reconnect appliances, obtain required certificates, and dispose of old materials before accepting the installation schedule and scope.
What Are Typical Kitchen Installation Budgets?
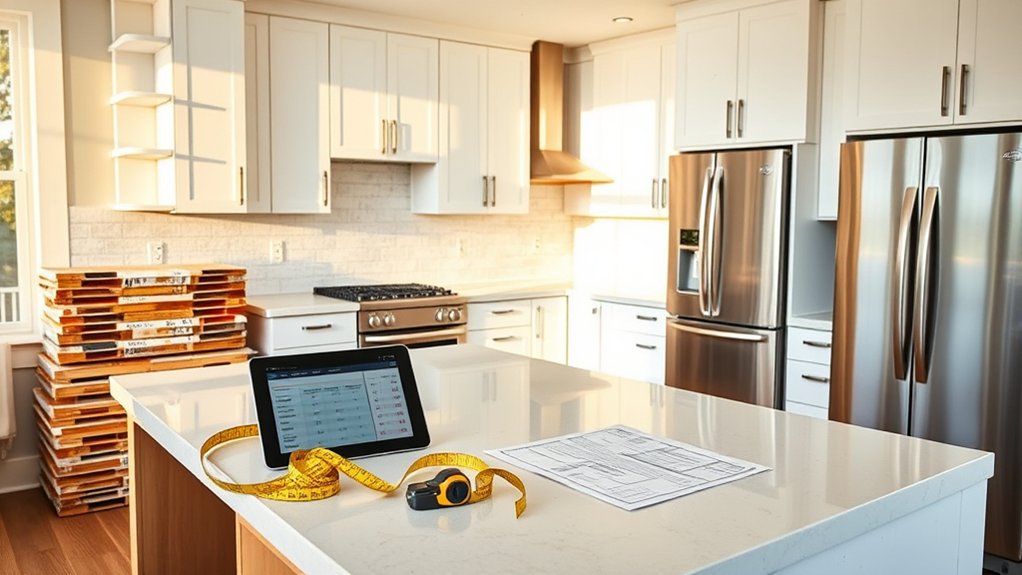
Once you’ve confirmed what your installation includes, set a realistic budget for the full project. A basic kitchen refresh may cost $10,000 to $20,000, covering standard cabinets, worktops, flooring, and essential labor.
A mid-range installation commonly falls between $20,000 and $40,000, especially when you choose upgraded cabinetry, durable surfaces, improved lighting, and new appliances.
High-end projects can exceed $50,000 when you select bespoke joinery, premium materials, specialist finishes, or extensive plumbing and electrical work.
Your choices shape the final figure. Compare quotes item by item, and ask whether delivery, waste removal, preparation, and finishing work are included.
Reserve 10% to 20% for unexpected repairs, design changes, or material delays. You’ll also need to budget for design services, permits, and temporary cooking arrangements when applicable.
Prioritize essentials first, then allocate remaining funds to furniture layouts, storage features, and color schemes that create the look you want without exceeding your spending limit. Recheck every allowance before signing any contract.
How Much Does Kitchen Size Affect Cost?
As your kitchen grows, expect costs to rise because you’ll need more cabinets, worktops, flooring, lighting, and installation labor.
A larger room also takes longer to prepare, wire, plaster, tile, and decorate, so labor charges can increase alongside material quantities.
However, size doesn’t determine your budget alone. Your Kitchen design matters: an open-plan layout, island, multiple work zones, or relocated plumbing may cost more than a compact, straightforward arrangement.
Material selection also creates significant differences. Durable premium finishes, stone surfaces, specialist flooring, and upgraded appliances can raise the price regardless of floor area, while practical alternatives help you control spending.
To estimate accurately, measure the room and list every surface, fitting, and service you’ll install. Ask contractors to price labor and materials separately, then compare like-for-like quotations.
If your space is large, consider phasing nonessential improvements, choosing efficient lighting, and limiting structural changes. A clear plan helps you enjoy extra space without letting costs grow unexpectedly.
How Much Do Kitchen Cabinets Cost?
Cabinet costs vary widely depending on the materials, finish, layout, and amount of storage you need. Stock units usually cost less, while semi-custom and bespoke cabinetry lets you select dimensions, colors, hardware, and interior features. Installation, removal of old cabinets, and delivery can add to your budget.
| Cabinet option | Typical cost |
|---|---|
| Stock | $2,000–$6,000 |
| Semi-custom | $6,000–$12,000 |
| Custom | $12,000–$25,000 |
| Installation | $1,500–$5,000 |
Your choice should match your kitchen decor, daily routines, and available space. Simple cabinet styles with slab doors often reduce labor and material costs, while ornate profiles, solid wood, and specialty finishes increase them.
Ask suppliers for itemized quotes, including fillers, trim, hinges, and drawer hardware, so you can compare like-for-like prices. Refacing can cost less than replacement if your cabinet boxes remain sturdy.
You’ll also need to account for design services and potential adjustments to walls or flooring. This cabinet allowance does not include worktops or sinks.
Always confirm warranties and lead times before ordering.
What Do Worktops and Sinks Cost?
Worktops and sinks typically cost $2,000–$6,000 together, depending on the material, size, edge profile, sink style, and installation requirements. Laminate offers the lowest-cost option at roughly $20–$60 per square foot, while butcher block, quartz, granite, and porcelain can cost $40–$150 or more. Your worktop’s shape and layout also affect the price, especially if you need cutouts, joined sections, waterfall edges, or a custom profile.
For sinks, budget about $200–$1,000, plus $200–$600 for fitting and plumbing adjustments. Stainless steel usually costs less than fireclay, composite, copper, or natural-stone models. Undermount sinks typically require more precise work than drop-in designs, increasing labour costs.
Consider your Material options alongside durability, maintenance, and repairability. Current Design trends include large-format surfaces, integrated sinks, and deep single-bowl basins. Ask installers to measure your kitchen before ordering, and confirm whether templating, delivery, sealing, waste removal, and splashbacks are included in the quote. These details can prevent unexpected charges.
How Much Do Kitchen Appliances Add?
You’ll also need to budget for appliances, which can vary considerably in price depending on the type, brand, and features you choose. Energy-efficient models may help lower your running costs, though they often have a higher upfront price. Be sure to factor in delivery and professional installation fees as well.
Appliance Cost Ranges
Appliances can add anywhere from £1,500 to £10,000 or more to a kitchen installation, depending on the number, brand, and specification of the products you choose. A basic package with a freestanding cooker, fridge-freezer, dishwasher, and extractor may cost around £1,500–£3,000.
If you choose integrated models, premium finishes, or specialist appliances, your total could reach £5,000–£10,000 or more.
Your choice of appliance brands considerably affects the price. Entry-level options offer practical performance, while mid-range and luxury brands often charge more for advanced features, distinctive styling, and bespoke finishes.
You should also consider installation, delivery, and connection charges, which may add several hundred pounds. Coordinate appliance colours and finishes with your kitchen decor, but prioritise dimensions and compatibility before ordering to avoid costly changes during fitting.
Energy Efficiency Considerations
Choosing energy-efficient appliances can increase your initial kitchen installation costs, but it may reduce household bills over time. Refrigerators, dishwashers, ovens, and induction hobs with strong efficiency ratings typically cost more upfront than basic models.
However, they use less electricity or water, helping you lower monthly utility expenses. Compare estimated annual energy consumption rather than relying only on purchase price.
Features such as smart temperature controls, eco wash cycles, and efficient insulation can improve savings without reducing performance. You can also consider appliance size carefully, since oversized models consume more energy than your household needs.
Pair energy saving appliances with LED lighting, efficient ventilation, and sustainable materials to create a greener kitchen. Check available rebates or tax incentives, which may offset higher purchase prices and make efficient upgrades more affordable.
Installation And Delivery Fees
Delivery and installation fees can add several hundred dollars to your kitchen budget, depending on the appliance, location, and complexity of the work. Basic delivery may cost less, while bringing appliances upstairs, removing old units, or connecting gas and water lines can increase the bill.
You’ll often pay separately for installation, haul-away, electrical upgrades, or custom fitting. Ask retailers for an itemized estimate before you buy, and confirm whether delivery includes placement, leveling, and testing.
Built-in refrigerators, dishwashers, and wall ovens typically require more labor than freestanding models. If you’re coordinating new cabinets, include these charges in your contractor’s quote to avoid surprises.
Protect your Kitchen decor by scheduling careful placement, and plan Storage solutions around appliance dimensions. Comparing bundled services can help you control the final cost.
When Do Plumbing and Electrical Costs Increase?
Plumbing and electrical costs increase when your kitchen remodel requires new connections, upgraded wiring, or changes to the layout.
Moving your sink, dishwasher, or refrigerator may require longer supply lines, relocated drains, or new shutoff valves. These plumbing upgrades become more expensive when you need to open walls or floors, replace outdated pipes, or bring connections up to current building codes.
Moving kitchen fixtures can raise costs through longer supply lines, relocated drains, new valves, and code-required plumbing upgrades.
Your electrical bill can also rise when you add appliances, outlets, or lighting.
A new oven, induction cooktop, or refrigerator might need a dedicated circuit, while older homes may require a panel upgrade to handle increased demand. Replacing obsolete electrical wiring, installing ground-fault circuit interrupters near water, and adding under-cabinet lighting can increase the total.
You’ll usually pay less when you keep fixtures in their existing positions and reuse compliant connections.
Ask for a detailed quote that separates materials, permits, inspections, and required upgrades. This helps you identify necessary work before construction begins and avoid unexpected costs.
How Much Does Kitchen Installation Labour Cost?
You’ll usually pay an hourly or daily rate for kitchen installation labour, depending on where you live and which installer you choose. The overall cost can vary based on the size and layout of your kitchen, the materials involved, and the skills required for the job. You may also need to allow extra for services such as appliance fitting, waste removal, or other specialist work.
Average Labour Rates
Kitchen installation labour typically costs between £1,500 and £5,000, depending on the room’s size, layout, and the work involved. For a straightforward installation, you might pay around £1,500 to £2,500 for fitting units, worktops, and appliances.
A larger or more detailed project can cost £3,000 to £5,000, particularly when you need several tradespeople.
Most kitchen fitters charge daily rates of approximately £200 to £300, while plumbers and electricians may charge £250 to £400 per day. You’ll usually receive either a fixed project quote or separate charges for each trade, so check what the price includes before agreeing.
Labour can represent 20% to 40% of your total budget. Confirm payment stages, waste removal, and completion dates to keep your renovation timeline on track and coordinate your kitchen decor plans smoothly.
Factors Affecting Costs
Several factors can affect kitchen installation labour costs, including the room’s size, layout, access, and the number of trades involved. A larger kitchen usually takes longer to fit, while awkward corners, uneven walls, or limited access can slow your installer down.
Your chosen design also matters. Bespoke units, islands, integrated appliances, and intricate cabinetry require more measuring, cutting, and adjustment than standard products.
You may also pay more when your project needs several specialists, such as plumbers, electricians, joiners, and decorators.
Kitchen lighting can increase labour time if you’re adding new circuits, recessed fittings, or under-cabinet lights. Likewise, your Flooring options affect preparation and fitting time, particularly when installers must work around fixed units.
Clear plans and accessible rooms can help control labour costs.
Additional Installation Charges
Beyond the main fitting fee, you may face additional installation charges for services such as removing your old kitchen, disconnecting appliances, preparing walls or floors, and making plumbing or electrical changes. Your installer may also charge separately for fitting worktops, splashbacks, lighting, flooring, or integrated appliances.
Labour costs often rise when your kitchen requires structural alterations, awkward access, or specialist trades. Ask for an itemised quote before work begins, so you can compare prices and avoid unexpected bills.
Discuss material options early, as heavy stone worktops or intricate tiles may require extra preparation and installation time. Current design trends, such as handleless cabinets, concealed appliances, and layered lighting, can also increase labour requirements.
Confirm whether waste removal, delivery, finishing, and final connections are included in your contract and budget.
How Can You Reduce Kitchen Installation Costs?
You can reduce kitchen installation costs by comparing multiple quotes, choosing durable but affordable materials, and keeping the existing layout when possible. A straightforward Kitchen design limits plumbing, electrical, and structural changes, which often create unexpected expenses. Ask contractors for itemized estimates so you can compare labor, appliances, fixtures, delivery, and disposal charges accurately.
Plan your Material selection carefully. Choose reliable laminate countertops, stock cabinets, and standard-size appliances instead of premium custom options. You can also save by mixing materials, such as using an affordable countertop throughout the kitchen and reserving a more expensive surface for a small island.
Choose durable, affordable materials, and mix budget-friendly surfaces with premium accents to control kitchen renovation costs.
Handle simple tasks yourself if you’re comfortable, including painting, removing old fixtures, or installing hardware. However, leave gas, electrical, and plumbing work to licensed professionals.
Schedule installation during a contractor’s less busy period, and purchase materials during sales. Finally, avoid frequent design changes after work begins. Revisions can increase labor costs, delay completion, and waste materials. A clear plan helps you stay within budget.
Frequently Asked Questions
How Long Does a Typical Kitchen Installation Take?
A typical kitchen installation takes two to six weeks, depending on your project’s size and complexity. You’ll usually spend one week on demolition and preparation, followed by several weeks for cabinets, countertops, plumbing, electrical work, and appliances.
Your kitchen layout, permitting needs, and material selection can shorten or extend the timeline. Custom cabinetry, structural changes, or delayed deliveries may add several more weeks, so plan for potential scheduling changes and unexpected issues.
Do I Need Planning Permission for a New Kitchen?
Usually, you don’t need planning permission for a standard new kitchen because internal alterations generally fall under permitted development. You may need approval if your work affects the building’s structure, creates an extension, changes a listed property, or involves flats with special restrictions.
Check your local authority before starting, and ask building control about electrical, plumbing, ventilation, and gas requirements. Confirm your kitchen layout and appliance placement meet safety and building regulations.
What Warranties Should Kitchen Installers Provide?
A warranty should protect your kitchen, not merely decorate your paperwork. Ask installers to provide written warranty coverage for workmanship, cabinets, worktops, appliances, plumbing, and electrical work, with clear durations and exclusions.
Confirm who handles repairs, response times, and whether manufacturers’ warranties transfer to you. Check that insurance-backed protection covers installer failure.
You’ll strengthen installer reliability by verifying reviews, insurance, qualifications, and registration before signing any contract or paying deposits.
How Can I Prepare My Home Before Installation Begins?
Before installation begins, clear cabinets, countertops, and nearby rooms, then pack fragile items securely. Arrange temporary cooking and washing areas, protect floors and furniture, and confirm delivery access with your installer.
Disconnect appliances, label plumbing or electrical concerns, and secure pets and children elsewhere. Share your design preferences, including feng shui tips and eco friendly materials, before work starts.
Finally, verify the schedule, permits, payment terms, and warranty details.
What Should I Do With My Old Kitchen Units?
Decide whether you’ll reuse, donate, sell, or discard your old kitchen units. You can often donate cabinets, worktops, and appliances if they’re clean and usable, or sell them locally before installation begins.
For recycling old units, separate wood, metal, glass, and electrical components, then check your council’s collection rules. Consider disposal options early, including a licensed waste carrier or skip hire.
Don’t leave units outside without confirming local regulations and collection arrangements.
Conclusion
Planning a kitchen installation means balancing layout, materials, appliances, and labour. Your final price will depend on the room’s size, cabinet choices, services, and whether you’re changing plumbing or electrics.
Get several detailed quotes, confirm what each includes, and set aside a contingency for surprises. You don’t have to break the bank: smart choices and careful planning can keep your project on track.
With the right approach, you can manage the cost to install a kitchen while creating a space you’ll enjoy for years to come.