How Much Is a Kitchen Remodel?
Planning a kitchen remodel can feel overwhelming, especially when you’re unsure how much to budget. You’re not alone—many homeowners struggle to balance their dream design with real-world costs, timelines, and unexpected expenses. Understanding how much a kitchen remodel costs can help you plan with confidence.
A kitchen remodel typically costs $15,000 to $50,000, though your final price depends on size, location, materials, labor, and project scope.
A minor refresh may cost around $10,000, while major renovations with layout changes, upgraded systems, or structural work can cost considerably more.
Include cabinets, countertops, flooring, appliances, permits, demolition, and installation in your budget.
Set aside an additional 10% to 20% for unexpected repairs, and examine the key cost factors below.
Key Takeaways
- A typical midrange kitchen remodel costs approximately $15,000–$50,000, depending on location, size, materials, labor, and project scope.
- Minor updates, such as painting cabinets, replacing hardware, and adding countertops or backsplash, may cost around $10,000.
- Major renovations cost more when replacing cabinets, relocating plumbing or electrical systems, changing layouts, or modifying structural elements.
- Common expenses include cabinetry, countertops, flooring, appliances, demolition, installation, permits, plumbing, electrical work, and labor.
- Reserve an additional 10–20% contingency budget for unexpected repairs, code upgrades, permit fees, or material and installation changes.
How Much Does a Kitchen Remodel Cost?

How much does a kitchen remodel cost? You’ll typically spend between $15,000 and $50,000 for a midrange update, though your total can fall below or rise above that range. Your location, kitchen size, material choices, labor rates, and project scope all influence the final price.
Kitchen remodels typically cost $15,000 to $50,000, depending on your location, kitchen size, materials, labor, and project scope.
You’ll pay for design services, demolition, cabinetry, countertops, flooring, appliances, electrical work, and installation. Kitchen lighting can add to your budget, especially when you combine recessed, pendant, and under-cabinet fixtures.
Plumbing fixtures, such as faucets and sinks, also affect costs based on style, quality, and installation requirements. Before work begins, set a realistic budget and reserve 10% to 20% for unexpected expenses.
Ask contractors for detailed estimates that separate materials, labor, permits, and disposal fees. You can control spending by comparing options, prioritizing essential improvements, and selecting durable products within your budget.
Confirm whether each quote includes taxes, delivery, and cleanup so you can compare proposals accurately.
Kitchen Remodel Costs by Project Level
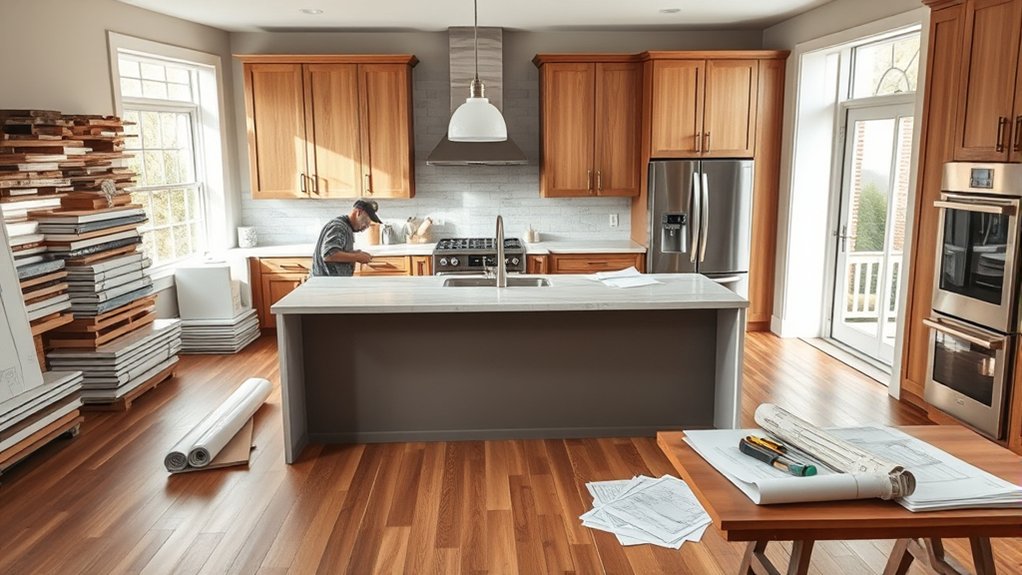
Kitchen remodel costs vary by project level, from roughly $10,000 for a minor refresh to $50,000 or more for a major renovation. Your final price depends on the work’s scope, materials, labor, and required permits.
A minor remodel might include painting cabinets, replacing hardware, updating countertops, and installing a new backsplash. You can often improve the room’s appearance and function without changing major systems.
A mid-range project may add cabinet replacement, updated flooring, improved storage, appliance installation, and upgraded plumbing or electrical work. You’ll gain more substantial improvements while keeping the existing layout.
A major renovation typically involves removing cabinets, replacing countertops, upgrading flooring, and relocating plumbing or electrical connections. You might also need structural work, custom cabinetry, or comprehensive lighting design.
Because these projects involve more trades and coordination, costs can rise quickly. Before choosing a level, define your priorities and request detailed estimates.
You’ll make better decisions when each quote separates materials, labor, permits, and contingency funds.
How Kitchen Size Affects Remodel Costs
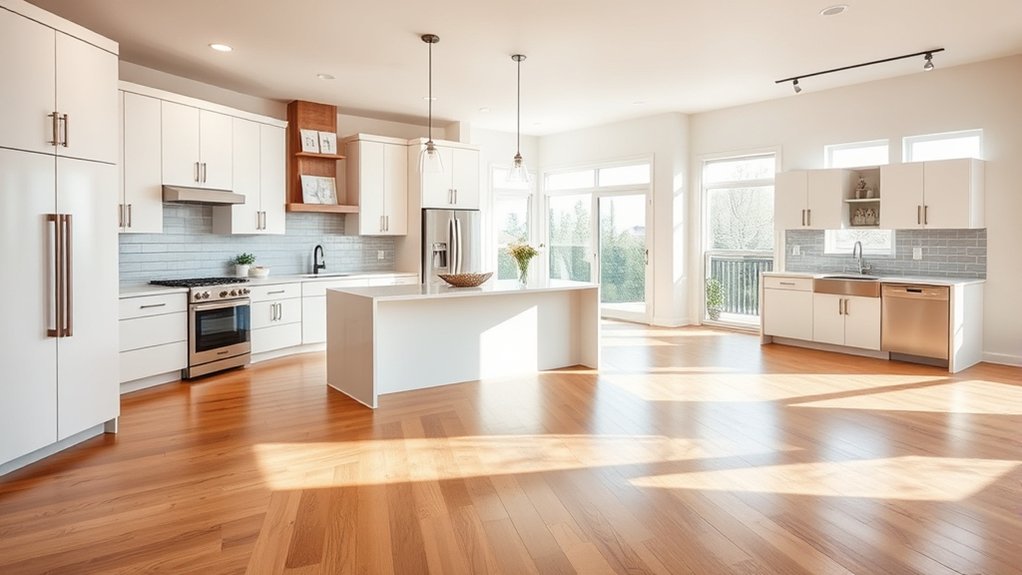
After choosing a project level, consider how much space you’re remodeling. A small kitchen may cost less overall because you’ll cover fewer square feet, need less flooring and backsplash material, and spend less on preparation. However, compact layouts can require careful planning, since every inch affects movement, workspace, and Kitchen storage.
A medium or large kitchen generally increases your remodel budget through additional flooring, lighting, wall preparation, and finish materials. More space may also create opportunities for an island, expanded work zones, or improved traffic flow, but those changes can extend labor and your Renovation timeline.
Before setting a budget, measure the room and identify which areas you’ll actually change. You don’t need to renovate every square foot to improve function. Keeping existing walls, layouts, or usable finishes can help control costs, while structural changes usually add complexity.
Ask contractors to price the project by scope and square footage so you can compare options accurately and avoid paying for unnecessary work.
Cabinet, Countertop, and Appliance Costs
The materials you choose for your cabinets can have a big impact on your kitchen remodel budget. Countertop costs also vary depending on the material, and you’ll need to set aside a separate budget for appliances based on your needs and preferences.
Cabinet Material Costs
Cabinet materials typically cost $2,000 to $20,000, depending on whether you choose budget-friendly laminate, midrange plywood, or premium solid wood. Your choice affects durability, appearance, maintenance, and installation requirements. Compare samples in your kitchen’s natural and artificial light before ordering.
- Laminate: You’ll spend less and gain easy-clean surfaces, though edges may chip or peel over time.
- Plywood: You’ll get stronger boxes, better moisture resistance, and a dependable midrange option.
- Solid wood: You’ll pay more for distinctive grain, refinishing potential, and long-term durability.
Account for doors, drawer hardware, finishes, delivery, and professional installation in your estimate. Coordinate cabinet colors and styles with your Kitchen lighting and Plumbing fixtures so the room feels cohesive.
Ask contractors whether quotes include removal of existing cabinets, disposal, trim, and adjustments for uneven walls or floors.
Countertop Price Ranges
Countertops typically cost $1,500 to $6,000, depending on the material, surface area, edge profile, sink cutouts, and installation. Laminate usually offers the lowest price, while tile, butcher block, solid surface, quartz, and granite cost progressively more.
Marble and other premium stones can push your total higher, especially when you choose thicker slabs or complex edges. Measure your countertop area carefully, and request quotes that separate material, fabrication, delivery, plumbing, and installation charges.
You’ll also pay more for backsplash extensions, waterfall edges, integrated sinks, and unusual layouts. Consider how Kitchen lighting affects color and finish choices, since samples can look different under warm or cool bulbs.
Ask whether your installer includes damage coverage, and review appliance warranties separately. Countertop work may affect nearby fixtures but typically doesn’t cover them.
Appliance Budget Considerations
Once you’ve priced the countertop, set aside a separate budget for appliances. Cabinet modifications, ventilation, electrical work, delivery, and installation can add considerably to the purchase price.
Compare each model’s total cost, not just its sticker price, and reserve 10% to 20% for surprises.
- Prioritize essentials: Decide whether you need a refrigerator, range, dishwasher, or microwave first.
- Compare features: Appliance upgrades, such as induction cooking or smart controls, may increase upfront costs but improve convenience.
- Check operating expenses: Look for energy efficiency ratings to estimate future utility savings.
Measure openings before ordering, and confirm that doors, hookups, and ventilation will fit your layout.
Bundling appliances may reduce prices, while premium finishes can raise them. Ask retailers about delivery, haul-away, warranties, and installation fees before finalizing your kitchen remodel budget.
Also, verify electrical requirements to prevent costly last-minute changes.
How Materials Affect Kitchen Remodel Costs
Your material choices can significantly affect your kitchen remodel cost, from cabinet construction to countertop surfaces. Flooring and backsplash materials can also vary widely in price, so those expenses can add up quickly. By comparing your options, you can find the right balance of style, durability, and budget.
Cabinet Material Choices
Cabinet material choices can considerably change your kitchen remodel cost, so compare durability, appearance, and maintenance before choosing. Stock particleboard cabinets usually cost less, while plywood boxes offer better strength and moisture resistance.
Solid wood raises the price but delivers a premium look and can last for decades with proper care. Medium-density fiberboard (MDF) provides a smooth, paint-ready surface at a midrange price, though water damage can shorten its life.
Consider these factors before selecting your cabinets:
- Budget: Laminate and thermofoil often provide affordable finishes for modest remodels.
- Material durability: Plywood and hardwood withstand daily use better than lower-cost composites.
- Design goals: Choose cabinet styles, colors, and finishes that suit your kitchen and resale plans.
Ask contractors to price hardware, delivery, installation, and finishing separately. Comparing complete estimates helps you avoid surprises while balancing appearance, longevity, and value.
Countertop Price Differences
Countertop materials can considerably affect your kitchen remodel cost, so compare price, durability, maintenance, and appearance before deciding.
Your material selection can shift the budget dramatically, especially when you choose premium stone or custom edges. Laminate keeps upfront costs low, while quartz and granite deliver a higher-end look with greater countertop durability.
| Material | Typical cost | Emotional payoff |
|---|---|---|
| Laminate | $20–$50/sq. ft. | Smart savings |
| Quartz | $50–$120/sq. ft. | Confident luxury |
| Granite | $40–$100/sq. ft. | Timeless pride |
You’ll also pay for installation, sink cutouts, backsplashes, sealing, and unusual layouts. Quartz usually needs little upkeep, whereas natural stone may require periodic sealing.
If you cook often, resist choosing solely by appearance. Replacing a damaged surface can erase initial savings.
Request itemized quotes, verify thickness, and balance your dream finish against your total remodel budget.
Flooring And Backsplash Costs
Flooring and backsplash materials can substantially change your kitchen remodel cost, with ceramic and porcelain tile offering practical value while natural stone, hardwood, and intricate mosaics increase both material and installation expenses.
Before choosing, compare these cost factors:
- Material prices: Ceramic tile usually costs less than stone, premium hardwood, or handmade mosaic pieces. Eco-friendly materials, such as recycled glass or reclaimed wood, may cost more but reduce environmental impact.
- Installation complexity: Large-format tile, uneven surfaces, detailed patterns, and specialty cuts require more labor. Ask your contractor for separate material and installation estimates.
- Project coordination: Install flooring before custom cabinetry, then finish backsplashes around cabinets and countertops. This sequence helps prevent damage and costly rework.
You’ll also need to budget for underlayment, demolition, subfloor repairs, grout, sealant, and disposal.
Choosing durable, easy-to-clean surfaces can lower maintenance costs while protecting your investment.
How Layout Changes Increase the Budget
Changing your kitchen’s layout can raise the budget quickly. Moving sinks, appliances, walls, or electrical lines often requires new plumbing, wiring, permits, and structural work.
Even shifting an island may demand floor repairs and updated ventilation. You’ll also need to rethink your furniture arrangement and lighting design so the new plan remains comfortable, safe, and functional.
| Layout change | Main added expense | Budget impact |
|---|---|---|
| Move sink or dishwasher | Plumbing and drainage relocation | Moderate to high |
| Remove or add wall | Structural review and repair | High |
| Relocate range | Gas, electrical, and ventilation updates | Moderate to high |
An open-concept design can cost more when you remove a load-bearing wall. Relocating cabinets may also create gaps that require custom pieces.
You should finalize appliance locations before ordering materials. Late changes can force replacements.
Keeping plumbing and electrical fixtures near their existing positions usually limits added costs. Confirm permit requirements and structural constraints early.
Then, reserve a contingency for unexpected conditions hidden behind walls or beneath floors.
How Much Does Kitchen Remodel Labor Cost?
Kitchen remodeling labor is usually charged by the hour or as a percentage of the total project cost. Rates vary depending on the trade and where you live. Your labor costs may increase if you change the layout, take on a complex project, need permits, or require specialized work.
To keep expenses down, compare multiple quotes, coordinate trades carefully, and preserve your existing layout whenever possible.
Average Labor Rates
Kitchen remodel labor typically costs $40 to $100 per hour, depending on the trade, project complexity, and local rates. You’ll usually pay different rates for each professional involved. Use these typical ranges to build a realistic labor estimate:
- General contractor: $50–$100 per hour for coordinating trades and overseeing installation.
- Cabinet installer: $40–$80 per hour for precise cabinet placement and adjustment.
- Electrician or plumber: $75–$150 per hour for specialized connections and code-compliant work.
Your project may also include a kitchen designer, whose hourly rate commonly falls between $50 and $200. Their guidance can improve kitchen design, workflow, and storage solutions before construction begins.
Ask each professional whether they bill hourly, by the project, or through a percentage of total costs. Request written estimates that separate labor from materials so you can compare quotes accurately and plan your budget confidently.
Factors Affecting Labor Costs
Several factors can affect how much you’ll pay for kitchen remodel labor, including the project’s size, layout changes, materials, location, and required permits. A larger kitchen typically requires more demolition, installation, and finishing time.
Moving walls, doors, gas lines, or electrical outlets adds planning and specialized work, while keeping the existing layout may limit labor needs.
Your material choices also influence installation difficulty. Custom cabinets, intricate tile, kitchen lighting, and delicate countertops can require experienced tradespeople and additional hours.
Replacing plumbing fixtures may involve accessing hidden pipes, updating connections, or meeting current codes. Labor rates also vary by region and contractor demand.
Finally, permits and inspections can add coordination time, especially when your remodel affects structural, electrical, plumbing, or ventilation systems. Unexpected conditions behind walls may increase the final labor bill.
Ways To Reduce Expenses
To reduce kitchen remodel labor costs, keep the existing layout, choose readily available materials, and request detailed quotes from several licensed contractors. You’ll also save by preparing before work begins: clear cabinets, arrange temporary cooking space, and confirm product deliveries.
- Compare itemized bids: Ensure each quote covers demolition, installation, permits, cleanup, and possible change orders. The lowest total isn’t always the best value.
- Bundle compatible tasks: Ask your contractor to complete plumbing, electrical, flooring, and cabinetry work in an efficient sequence, reducing return trips.
- Prioritize upgrades: Handle cosmetic improvements now and postpone nonessential features. Eco friendly upgrades, such as LED lighting and efficient appliances, can lower long-term utility costs.
Likewise, smart technology may improve convenience, but choose only systems you’ll use.
Maintain flexibility, communicate promptly, and avoid last-minute design changes. Careful planning helps control labor hours without sacrificing quality or safety.
Which Hidden Costs Affect a Kitchen Remodel?
Unexpected expenses can quickly raise your kitchen remodel cost, especially when you uncover outdated wiring, plumbing problems, water damage, or structural issues behind the walls. Before demolition, ask your contractor to inspect accessible areas and explain how discovery work could affect your budget.
Permit fees, inspection charges, and required code upgrades also qualify as hidden costs. Your home may need a new electrical panel, additional outlets, updated shutoff valves, or improved ventilation before installation can proceed.
Moving walls, gas lines, plumbing, or appliances can add engineering, labor, and material charges beyond the original estimate. You might also pay for asbestos or lead testing, mold remediation, subfloor repairs, or temporary protection for nearby rooms.
Delivery fees, debris removal, and storage can increase the final bill, too. Request a written scope that identifies allowances and exclusions, then reserve an emergency fund of roughly 10% to 20%.
That cushion helps you manage unexpected expenses without delaying the project or changing essential plans.
Where Can You Save on Kitchen Remodeling?
After setting aside a cushion for hidden expenses, you can lower your kitchen remodel cost by prioritizing upgrades that affect daily use and delaying purely cosmetic changes. Focus your spending where it improves function, efficiency, or durability.
Lower kitchen remodel costs by prioritizing functional, efficient, and durable upgrades while postponing purely cosmetic improvements.
- Keep your layout. Avoid moving plumbing, gas lines, and electrical connections unless necessary. Working within the existing footprint can reduce labor and permit costs.
- Refresh instead of replacing. Refinish cabinets, replace doors, or update hardware rather than buying entirely new cabinetry. Choose durable, standard-size countertops and appliances to limit custom charges.
- Choose upgrades selectively. Install energy-efficient lighting, faucets, and appliances for practical savings. Eco friendly upgrades can reduce utility use without requiring a complete renovation. Add smart technology only where it solves a real problem, such as a programmable thermostat or leak detector.
You can also compare contractor quotes, purchase materials during sales, and handle simple tasks like painting or demolition if you’re comfortable doing so. Preserve quality on structural and safety-related work, but skip trends that won’t improve your kitchen’s everyday performance.
How to Set a Realistic Kitchen Budget
A realistic kitchen budget starts with the amount you can comfortably spend, not the maximum a contractor says you could finance. Review your savings, monthly obligations, and renovation goals before setting a firm limit. Keep 10 to 20 percent aside for surprises, such as hidden water damage, outdated wiring, or structural repairs.
Next, divide your budget among cabinets, countertops, flooring, labor, plumbing, and electrical work. Include often-overlooked expenses, including permits, delivery fees, demolition, kitchen lighting, and appliance warranties.
Request detailed estimates from several contractors, and confirm what each quote includes. A low bid might exclude essential services or use lower-quality materials.
Prioritize features that improve function and durability, then postpone cosmetic upgrades if costs rise. Choose appliances and finishes that fit your plan rather than stretching your budget for trends.
Track every selection and payment in a spreadsheet. Finally, avoid draining your emergency fund or relying on high-interest debt. A realistic limit helps you enjoy the finished kitchen without financial stress.
Frequently Asked Questions
How Long Does a Typical Kitchen Remodel Take?
A typical kitchen remodel takes six to twelve weeks once construction begins. You’ll usually spend two to four weeks on design, permits, ordering, and Budget planning before work starts.
Simple updates may finish sooner, while structural changes, custom cabinets, inspections, or material delays can extend your timeline. Discuss Design trends, selections, and milestones with your contractor early.
You’ll reduce surprises by confirming plans, delivery dates, and backup options before demolition begins.
Do I Need Permits for My Kitchen Renovation?
Yes, you may need permits for your kitchen renovation, especially if you’ll alter plumbing, electrical wiring, gas lines, walls, windows, or structural elements.
Simple cosmetic updates, such as painting or replacing cabinets, often don’t require approval. Check your city or county’s permitting requirements before work begins, because rules vary by location.
You’ll typically apply through the building department, schedule inspections, and secure renovation approvals to avoid fines, delays, or complications when selling.
How Can I Choose a Reliable Kitchen Remodeling Contractor?
Choose a reliable kitchen remodeling contractor by checking credentials, licenses, insurance, and recent references. Request detailed, comparable estimates, then confirm each scope, timeline, payment schedule, and warranty in writing.
During contractor selection, prioritize clear communication, proven experience, and positive reviews over the lowest bid. Strong budget planning helps you compare costs realistically and spot vague allowances.
Ask who’ll manage permits, subcontractors, inspections, and cleanup before signing. Trust transparency, professionalism, and punctual responses.
Should I Remodel My Kitchen Before Selling My Home?
You should remodel your kitchen before selling only if updates will noticeably improve buyer appeal and return more than they cost. Focus on affordable, high-impact improvements, such as fresh paint, updated hardware, better lighting, and repaired surfaces.
Avoid highly personal designs or major renovations unless comparable homes demand them. Pair improvements with thoughtful Home staging, and don’t neglect Curb appeal.
Ask a local real estate agent which changes buyers in your market value most.
How Can I Minimize Disruption During the Remodeling Process?
Treat remodeling like steering through a busy bridge: plan your route before closing a lane. Create a temporary kitchen, stock easy meals, and seal work areas to control dust.
Schedule noisy tasks around your routine, and confirm timelines with your contractor daily. Use Budget planning to prevent material delays and surprise decisions.
Track Design trends early, then order fixtures before demolition. Protect floors, label boxes, and keep one clear walkway throughout the project.
Conclusion
A kitchen remodel can transform your home, but you’ll need a realistic plan before swinging the proverbial hammer. Set your budget, prioritize essential upgrades, and compare material and labor costs carefully.
Leave room for permits, delivery fees, and unexpected repairs, because even the best plans can hit a snag. By choosing where to splurge and where to save, you’ll create a kitchen you love without spending your entire treasure chest or losing sleep over the final bill.
Understanding how much a kitchen remodel costs can help you plan confidently and avoid surprises.