How High Is a Kitchen Counter?
Many homeowners struggle to find the right kitchen counter height for comfortable cooking, prep, and seating. You’re not alone—small differences can affect posture, appliance fit, and everyday convenience. Before choosing a countertop or kitchen island, it helps to know how high a kitchen counter typically is and which options suit your space.
A standard kitchen counter stands about 36 inches high from the floor to the countertop surface. You’ll typically find a 25½-inch depth, including the overhang beyond 24-inch base cabinets.
Your ideal height may vary with your stature, tasks, appliances, flooring, and countertop thickness. You can lower a section for baking or raise one for seating, while accessible counters often measure 28–34 inches.
Keep measuring tips, seating clearances, and customization options in mind as you plan.
Key Takeaways
- A standard kitchen counter is approximately 36 inches high from the floor to the countertop surface.
- Standard countertop depth is about 25½ inches, including the overhang beyond 24-inch base cabinets.
- Breakfast bars are typically 42 inches high, requiring stools approximately 28–30 inches tall.
- Counter height can be customized for user height, posture, accessibility, and tasks such as baking or chopping.
- Measure cabinet height, countertop thickness, flooring, and adjustable legs together to determine the final surface height.
What Is the Standard Kitchen Counter Height?
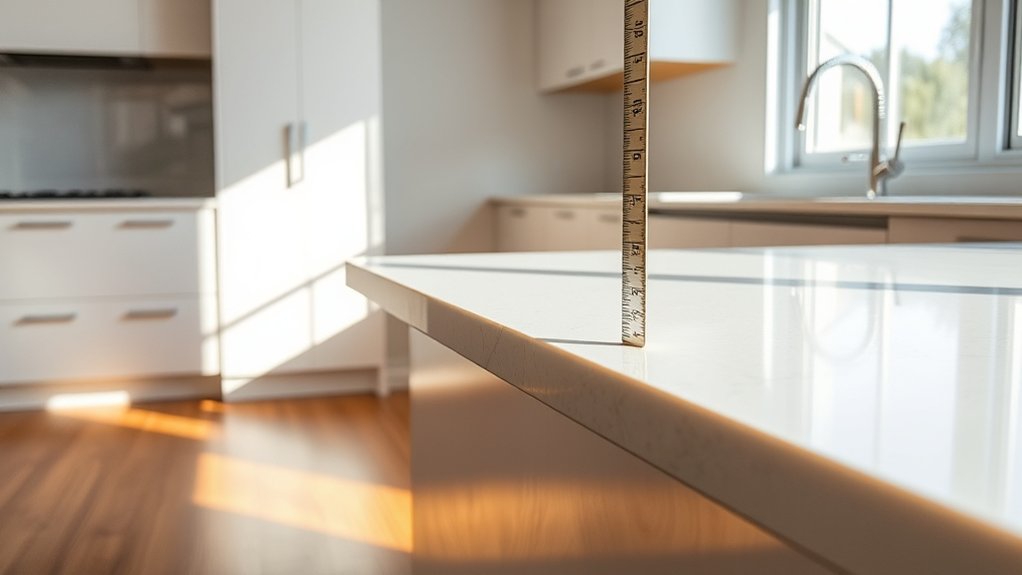
The standard kitchen counter height is about 36 inches, measured from the floor to the countertop surface. This measurement suits most adults, letting you prepare food, wash dishes, and use small appliances without excessive bending or reaching.
It also provides a practical baseline when you plan cabinets, islands, and workstations.
Your ideal height may differ. If you’re taller or shorter than average, consider a customized counter that supports comfortable posture and efficient movement.
Customized counter heights can improve posture, comfort, and efficiency for taller or shorter users.
You can also vary heights for specific tasks: a lower section may help with baking, while a raised area can create a convenient eating or serving space.
When selecting a countertop, evaluate both appearance and performance. Decorative finishes can complement your cabinetry, backsplash, and overall design.
Material durability affects how well the surface handles heat, stains, moisture, and daily impacts. Confirm the finished height after accounting for cabinet boxes, countertop thickness, flooring, and any adjustable legs.
Careful planning helps you achieve comfort, function, and lasting style.
What Is the Typical Countertop Depth?
Countertop depth typically measures 25½ inches, including the countertop overhang beyond standard 24-inch base cabinets. This dimension gives you practical workspace while protecting cabinet fronts and providing room for comfortable food preparation. Standard depth works well for most kitchens, but you might choose a different measurement for an island, breakfast bar, or specialized work area.
Your countertop materials can affect the final depth. Thick stone, butcher block, or layered laminate may require adjustments at edges, seams, or wall transitions. Measure the installed cabinet run, account for uneven walls, and confirm appliance clearances before ordering. These installation tips help you avoid gaps and ensure drawers and doors open freely.
A deeper surface can offer more landing space beside a cooktop or sink, yet it may reduce walking room. A shallower counter can suit tight layouts, though it limits usable workspace. Discuss your plans with your fabricator, who can recommend precise dimensions, edge details, and overhang support for your kitchen’s layout.
How Tall Are Base Cabinets and Toekicks?
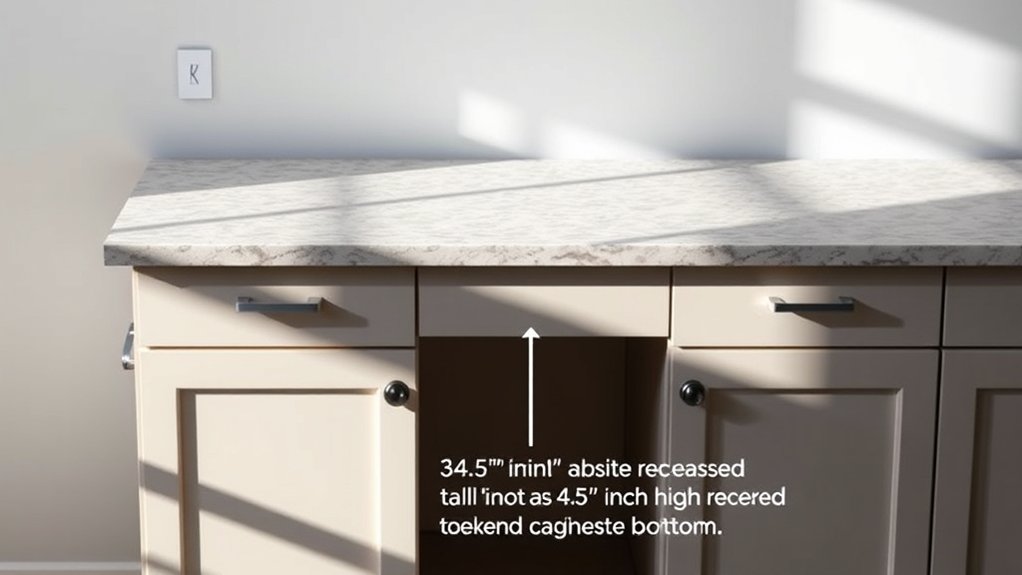
You’ll find base cabinets in various widths and depths, but their height stays fairly consistent for coordinated installation. The toekick creates recessed space beneath the doors, so you can stand closer to the counter without striking the cabinet fronts. Installers may adjust it slightly to follow uneven floors or accommodate custom cabinetry.
When planning your layout, account for the cabinet box, countertop material, and any Decorative backsplash above it. Leave adequate room for appliances, sink plumbing, and kitchen lighting components.
If you choose taller cabinets or a deeper toekick, confirm that doors, drawers, and nearby appliances will open freely before installation begins.
Why Does Kitchen Counter Height Matter?
The right counter height helps you work comfortably without straining your back, shoulders, or wrists. It can also make your kitchen workflow smoother, so food preparation, cooking, and cleanup feel more efficient. If you have mobility needs, choosing the right height can make your kitchen more accessible, too.
Ergonomic Comfort
Proper kitchen counter height helps you work comfortably by keeping your wrists neutral, shoulders relaxed, and back in a natural position. When your counter fits your body, you won’t need to hunch, reach upward, or bend your elbows awkwardly.
That alignment can reduce strain in your neck, shoulders, wrists, and lower back during meal preparation or cleanup. You’ll also find it easier to maintain a steady posture, especially when you spend several minutes standing at the counter.
Consider your height, arm length, and usual tasks when choosing a suitable surface level. If multiple people use the kitchen, select a practical compromise or add a lower work area.
Your Kitchen decor can still look polished, while thoughtful Material choices support a comfortable, body-friendly workspace without sacrificing style or durability.
Workflow Efficiency
Comfortable posture also makes kitchen tasks flow more smoothly. When your counter matches your working height, you can chop, mix, and transfer ingredients with fewer pauses.
You’ll move naturally between the refrigerator, sink, and cooktop instead of bending or reaching repeatedly. That efficient layout keeps preparation organized and reduces unnecessary steps during busy meals.
Counter height also affects how effectively you use tools. A stable surface lets you apply consistent pressure when kneading, rolling, or slicing, while the right clearance helps appliances sit securely.
Consider color coordination when choosing counters, cabinets, and equipment. A visually cohesive workspace makes items easier to identify quickly.
Material durability matters, too. A resilient countertop withstands daily spills, heat, and impacts, so you can maintain your workflow without constant repairs or interruptions.
Accessibility Considerations
Accessible counter height helps you work safely and independently, especially if you use a wheelchair, have limited mobility, or need to sit while preparing food. A lowered section can give your knees clearance, reduce reaching, and make chopping, mixing, and washing more comfortable.
You’ll also benefit from clear floor space, reachable storage, and controls positioned within easy range.
Consider these practical priorities:
- Choose a counter height that matches your seated reach and posture.
- Add knee clearance beneath at least one work area.
- Keep frequently used appliances, tools, and ingredients within reach.
You don’t have to sacrifice style for accessibility. Decorative accents can personalize a lowered counter, while durable material choices support cleaning and daily use.
Coordinate surfaces with the rest of your kitchen. Select rounded edges, slip-resistant flooring, and adjustable fixtures to improve safety without compromising your design.
How Do You Measure Kitchen Counter Height?
To measure kitchen counter height, place the end of a tape measure on the floor and extend it vertically to the countertop’s highest surface, keeping the tape straight. Record the measurement where the tape meets the surface, not the cabinet frame beneath it.
Measure in several locations, because flooring, cabinets, or installation can create slight differences. If the counter has a raised edge, measure to the primary work surface rather than the backsplash or lip.
For accuracy, check that the floor is level and hold the tape perpendicular to it. You can also measure from the floor to the underside of the countertop, then add the counter’s thickness.
Note whether your measurement includes adjustable feet, trim, or a finished flooring layer. When comparing options, document each section separately, especially if material choices create different thicknesses.
Color schemes don’t affect height, but contrasting surfaces can help you identify the correct measuring point and spot inconsistencies quickly. Keep your notes for ordering fixtures or planning renovations.
What Height Works for a Kitchen Island?
Once you’ve measured your existing counters, you can choose an island height that suits its main purpose. For everyday chopping, mixing, and serving, match your island to standard counter height: about 36 inches, including the countertop.
This alignment creates a comfortable workflow and keeps appliances, drawers, and work surfaces visually consistent.
Consider these factors before finalizing the height:
- Measure your preferred countertop thickness, since it changes the finished measurement.
- Check clearance for knees, stools, outlets, and nearby walkways.
- Test a temporary surface to confirm comfort while standing and working.
Your island doesn’t need to match perfectly if you want a distinct focal point. Choose a height that supports your tasks, complements a Decorative backsplash, and suits your kitchen’s proportions.
Also evaluate Material durability, especially if the island will handle heavy prep, hot cookware, or frequent cleaning.
Secure the selected height with your installer before ordering cabinets, because adjusting them later can prove costly. Keep the surface level with adjacent counters for a cohesive, efficient layout.
How High Should a Breakfast Bar Be?
A standard breakfast bar is about 42 inches high, providing a comfortable space for casual meals. Pair it with counter stools that are roughly 28–30 inches tall so they fit the surface well. Make sure there’s enough knee clearance and space between stools, allowing everyone to sit, move, and eat comfortably.
Standard Breakfast Bar Height
Standard breakfast bar height is typically 42 inches from the floor, giving you a comfortable surface for standing, dining, or working with bar-height stools. This height creates a distinct transition between your kitchen counter and an elevated eating or serving area.
Before finalizing your design, consider:
- Wall clearance: Leave enough room for movement and comfortable access.
- Overhang depth: Provide sufficient knee space without weakening the counter.
- Support structure: Reinforce extended surfaces with brackets, legs, or cabinetry.
Your breakfast bar should also coordinate with the kitchen’s overall style. Decorative accents, such as trim, lighting, or contrasting edging, can make the raised section feel intentional.
Material options include quartz, granite, wood, laminate, and solid surface. This lets you balance durability, maintenance, and appearance.
Measure from the finished floor, including flooring and installation layers, to achieve an accurate final height.
Counter Stool Height
With a 42-inch breakfast bar, choose stools with seats about 28 to 30 inches high so you’ll have comfortable legroom and enough space to eat or work.
Select counter stools that match your kitchen’s style and daily demands. Backless designs create a clean look, while stools with backs offer visual structure.
Consider swivel or fixed seats based on how you’ll use the bar. Coordinate finishes with cabinetry, a Decorative backsplash, or lighting, but prioritize Material durability if children or frequent guests use the stools.
| Stool feature | Best choice |
|---|---|
| 42-inch bar | 28–30-inch seat |
| Traditional style | Wood stool |
| Modern style | Metal stool |
| Flexible seating | Swivel stool |
Measure from the finished floor to the seat, not the frame. Test one stool before buying a full set, and choose a footrest that complements the design.
Comfort and Clearance Considerations
For a comfortable breakfast bar, leave about 9 to 12 inches between the seat and the underside of the counter, giving you room to sit upright and move your legs freely. A typical bar-height surface measures 40 to 42 inches high, while a counter-height bar usually reaches 34 to 36 inches. Check your stools before finalizing the installation, because seat height and footrest placement affect comfort.
For the best fit, consider:
- Allow at least 24 inches of counter width per person.
- Provide 9 inches of knee clearance beneath the overhang.
- Leave 36 inches behind stools for easy passage.
Your decorative accents shouldn’t reduce usable space or create sharp edges. Likewise, material choices affect thickness, weight, and support requirements.
Test the seating arrangement with cardboard or a temporary surface before construction. Confirm that everyone can enter, sit, eat, and stand comfortably.
Who Benefits From Custom Counter Height?
Custom counter height benefits anyone whose comfort, mobility, or kitchen tasks don’t fit a one-size-fits-all layout. If you’re taller or shorter than average, adjusting the work surface can reduce awkward bending, shoulder strain, and fatigue during meal preparation. You might also benefit if you bake frequently, roll dough, chop vegetables, or use specialized appliances that work better at a particular height.
Custom counter heights improve comfort, reduce strain, and support kitchen tasks tailored to your body and routines.
Your household’s routines matter, too. A dedicated baking zone, lowered prep station, or raised serving counter can make each task feel more natural.
If multiple people cook, you can combine heights across separate sections rather than compromise everywhere. Custom sizing also helps you coordinate Kitchen decor with practical preferences, since a tailored island can become an intentional design feature.
Discuss your goals with a cabinetmaker before selecting Counter materials, because thickness, edge profiles, and installation methods affect the finished height. You’ll get a more comfortable, efficient workspace when you match dimensions to the way you actually use your kitchen.
What Counter Height Works for Accessibility?
For wheelchair-friendly access, choose a counter height that allows you to pull up comfortably and reach the work area without straining. Adjustable work surfaces offer added flexibility, making it easier to find a height that suits your mobility needs.
When selecting a counter, consider your wheelchair’s seat height, your comfortable reach, and the tasks you’ll perform most often.
Wheelchair-Friendly Counter Heights
If you use a wheelchair, a kitchen counter height of about 28 to 34 inches typically provides more comfortable access than the standard 36-inch counter. You’ll also need enough knee clearance beneath the work area, ideally at least 30 inches wide and 27 inches high, so your chair can roll underneath safely.
Keep frequently used items within easy reach, and avoid deep overhangs that force you to lean forward.
For a practical accessible station, prioritize:
- A lowered preparation surface for comfortable chopping and mixing.
- Clear floor space that lets you approach from the front.
- Controls, outlets, and storage positioned within your reach.
Choose surfaces that balance decorative finishes with material durability, since frequent use can cause wear. Rounded edges and contrasting colors can improve safety and visibility.
Confirm measurements with your chair before installation.
Adjustable Work Surface Options
Adjustable work surfaces let you change the counter height for different tasks, users, and seating positions. You can lower a prep area for wheelchair access, then raise it for standing work.
Electric or hand-crank mechanisms offer adjustable height, while pull-out sections create extra knee clearance. Choose controls you can reach easily and lock securely.
| Option | Best use | Accessibility benefit |
|---|---|---|
| Electric lift | Shared kitchens | Smooth, effortless adjustment |
| Manual crank | Budget upgrades | Reliable height changes |
| Pull-out surface | Seated prep | Provides knee clearance |
For an ergonomic design, position controls near the front edge and keep the surface stable. Select a height range that supports your elbows without causing shoulder strain.
Confirm that plumbing, appliances, and storage won’t block movement. A professional can help coordinate clearances, electrical connections, and safe operating limits before installation.
Test the surface while seated and standing to ensure comfort.
How Do You Choose Your Ideal Counter Height?
Choosing your ideal counter height starts with how you use your kitchen, not just standard measurements. Consider your height, posture, appliances, and daily tasks before settling on a number. A comfortable surface should let you work with relaxed shoulders and slightly bent elbows, reducing strain during chopping, mixing, and washing.
Use these checkpoints:
- Measure your elbow height while standing naturally, then subtract a few inches for comfortable food preparation.
- Test different heights with a temporary platform, especially if you share the kitchen with someone.
- Account for seated tasks, accessibility needs, and appliances that may raise or lower the working surface.
Your preferred height might differ between zones. Choose a lower counter for kneading dough, a standard-height area for general preparation, or a raised section for breakfast seating.
Don’t let color schemes or kitchen lighting distract from ergonomics. Appearance matters, but comfort affects every meal.
If you’re remodeling, ask your contractor to create mock-ups before installation. That small test can prevent expensive adjustments later and help your kitchen feel naturally yours.
Frequently Asked Questions
What Materials Are Best for Kitchen Countertops?
You’ll find the best kitchen countertop material depends on your budget, cooking habits, and design goals. Quartz offers excellent Countertop durability, stain resistance, and low maintenance, while granite provides natural beauty and heat resistance.
Solid-surface counters give you seamless Aesthetic options and easy repairs. Butcher block adds warmth, though it needs regular sealing. Stainless steel suits modern kitchens and heavy use. Choose porcelain for exceptional durability and versatile patterns.
How Much Does Installing a Kitchen Countertop Cost?
You’ll typically pay $1,500–$4,500 for kitchen countertop installation, or about $40–$150 per square foot, including materials and labor. Laminate usually costs least, while quartz, granite, and other premium surfaces cost more.
Your total depends on countertop size, edge details, sink cutouts, demolition, plumbing, and local labor rates. Get multiple quotes for accurate cost estimation, and ask whether each countertop installation quote includes delivery, sealing, disposal, and backsplash work.
How Do You Clean and Maintain Different Countertop Materials?
You’ll clean and maintain countertops differently based on their material. For granite and marble, use mild soap, warm water, and a soft cloth; avoid acids, and reseal periodically.
Quartz needs nonabrasive cleaner, while laminate handles gentle spray but dislikes standing moisture. Clean wood with mild soap, dry it promptly, and apply food-safe oil regularly.
Stainless steel benefits from a microfiber cloth and grain-direction wiping. These cleaning techniques and maintenance tips prevent stains, scratches, and damage.
Can Existing Countertops Be Raised or Lowered?
Yes, you don’t need to replace your counters to change their height. A contractor can raise them with a reinforced platform or lower them by modifying cabinets, toe-kicks, and plumbing connections.
This countertop height adjustment works best during a remodel, though it may affect appliances, backsplash alignment, and electrical outlets. For unusual kitchens or accessibility needs, custom countertop solutions can deliver a comfortable, functional workspace without forcing you to accept standard dimensions.
How Long Do Kitchen Countertops Typically Last?
Kitchen countertops typically last 10 to 30 years, depending on the material, installation, maintenance, and daily use. Laminate usually lasts 15 to 25 years, while granite, quartz, and solid-surface countertops can last 20 years or more.
Marble may endure for decades but requires careful care. To improve countertop durability and material longevity, clean spills promptly, use cutting boards, avoid excessive heat, and address chips or seams early.
Conclusion
Ultimately, a standard kitchen counter stands about 36 inches high, but that number isn’t a rule. Since most kitchen tasks happen at the countertop, even a one-inch adjustment can improve comfort, posture, and control.
Measure your base cabinets, toekick, countertop, and appliances before deciding. If you’re remodeling, choose a height that matches your body, mobility needs, and cooking habits.
A custom counter can make your kitchen feel noticeably easier to use every day. Choosing the right kitchen counter height can improve comfort and functionality throughout your kitchen.