How to Measure Kitchen Cabinets in 5 Steps
Measuring kitchen cabinets accurately can feel overwhelming, especially when a small mistake leads to costly fitting problems. You’re not alone—many homeowners struggle to account for uneven walls, tight corners, and appliance clearances.
To measure kitchen cabinets in five steps, gather a tape measure, pencil, paper, and level, then clear the area. Measure every wall, height, and corner to the nearest 1/8 inch.
Record doorways, windows, trim, outlets, pipes, and other obstacles. Document existing cabinets and appliances, including widths, depths, fillers, and clearances.
Finally, recheck your measurements against your layout and appliance specifications before ordering. The steps below will help you avoid costly fitting mistakes.
Key Takeaways
- Gather a tape measure, pencil, paper, level, and camera, then clear countertops, floors, and cabinet interiors.
- Measure each wall, floor-to-ceiling height, and countertop height to the nearest ⅛ inch, recording multiple measurements.
- Document doors, windows, trim, outlets, switches, vents, pipes, and other obstacles with precise locations and photographs.
- Record existing cabinet dimensions, fillers, toe kicks, exposed sides, appliance specifications, and installation clearances.
- Recheck every measurement, confirm walkways and door swings, and compare dimensions with your planned cabinet layout.
Gather Tools and Clear the Measuring Area
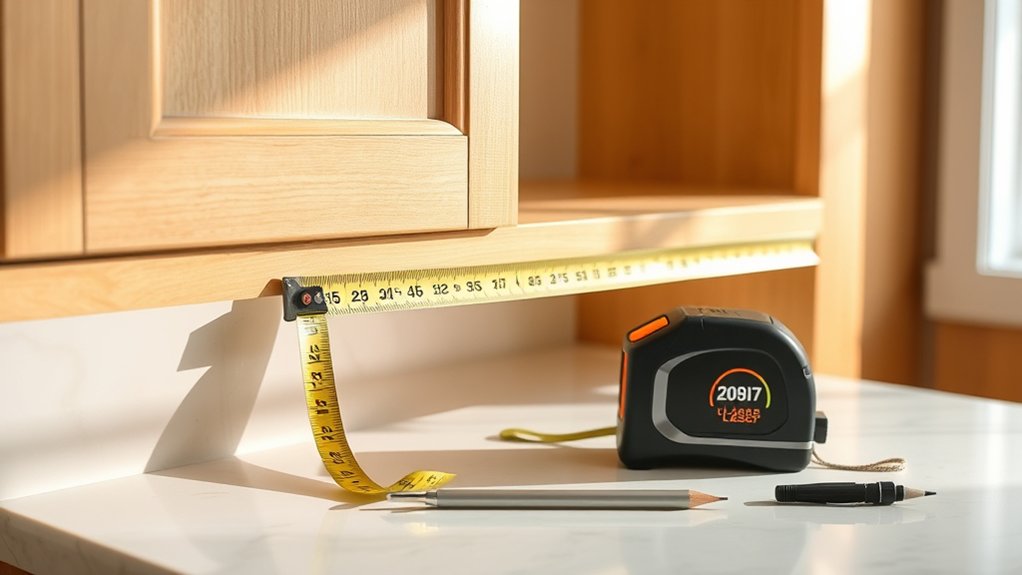
Before you measure, gather a tape measure, pencil, paper, level, and step stool, then clear countertops and floors around the cabinets. These measuring tools help you work safely and record consistent information.
Choose a tape measure with clear markings and a length suitable for your kitchen. Keep several sharpened pencils nearby, because ink can create permanent mistakes on surfaces.
Use paper or a printed worksheet to organize notes, and bring a level to check whether surfaces and reference points sit evenly. A step stool lets you reach upper areas without stretching or climbing on counters.
Clearing space gives you room to stand, move the tape, and view cabinet edges without obstacles. Remove small appliances, dishes, mats, and loose items from the work area.
Open cabinet doors and drawers, but don’t remove them unless necessary. Check your lighting, charge your phone, and keep your supplies together so interruptions won’t slow you down.
Measure Walls for Kitchen Cabinets
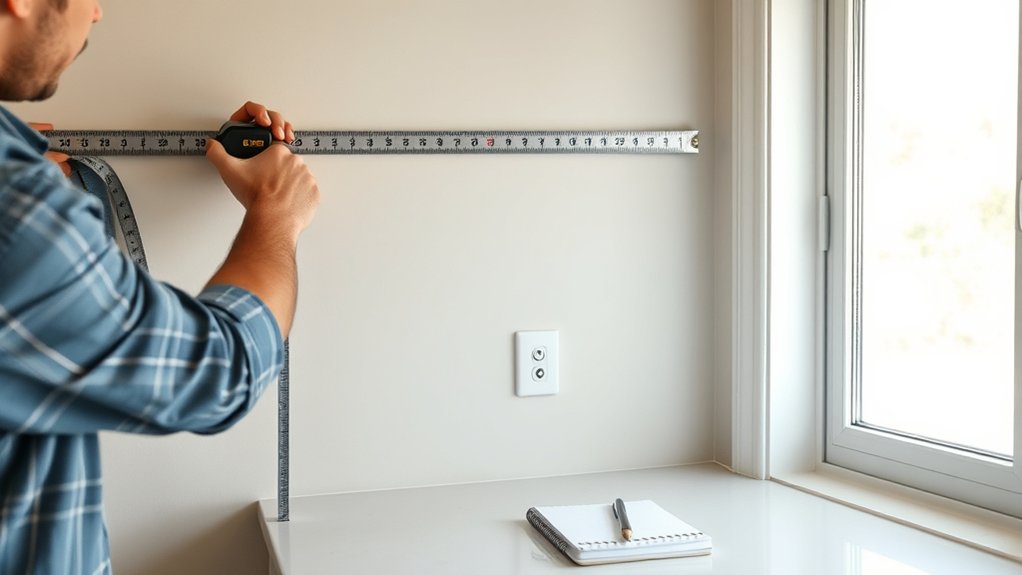
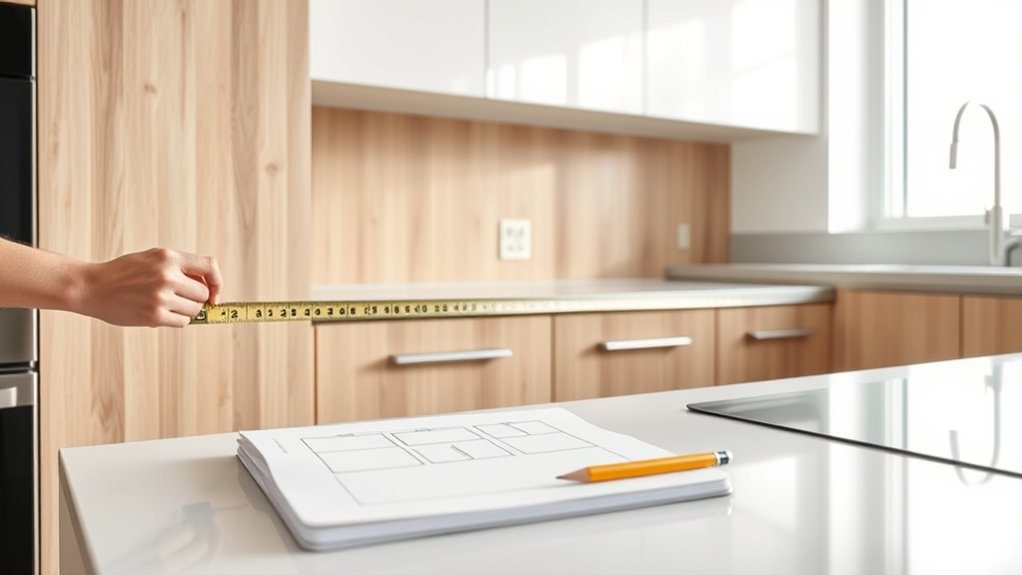
Start with the wall that will hold the cabinets and measure its full length from corner to corner along the floor. Then repeat the measurement at countertop and ceiling height. Record each result in inches, and don’t round measurements.
Differences can reveal uneven walls that affect cabinet planning.
Measure every wall planned for cabinetry, working clockwise around the room. Hold your tape level and keep it tight without stretching.
Note the room’s total width, ceiling height, and the distance between adjoining corners. Sketch a simple floor plan and label each wall clearly.
- Record measurements to the nearest 1/8 inch.
- Measure in multiple places to confirm consistency.
- Mark wall lengths directly on your sketch.
- Keep notes organized for accurate cabinet ordering.
Use these dimensions when comparing cabinet styles and material options. Standard, semi-custom, and custom cabinets require different planning tolerances, so accurate figures help you choose appropriately.
Recheck all measurements before requesting estimates. Share your complete, labeled sketch with your designer or cabinet supplier.
Note Doors, Windows, and Obstacles
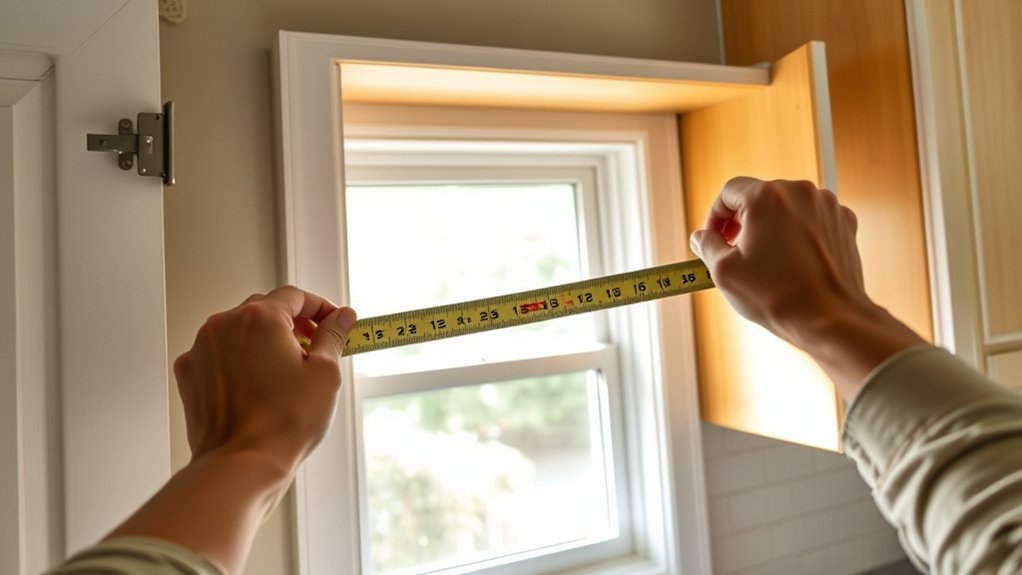
Measure every door, window, and fixed obstacle that could affect cabinet placement. Record each opening’s width, height, and distance from the nearest corner. Include trim, casing, and baseboards because they can reduce usable wall space.
Note whether each door swings inward, outward, or slides, and mark its full clearance area on your sketch. For accurate Door dimensions, measure the frame and the surrounding space needed for movement.
Measure windows from the floor to the sill, then from the sill to the ceiling. Record the window’s width, frame depth, and distance to adjacent walls.
Mark Window placements clearly, including any trim or hardware that projects into the room. Identify permanent obstacles such as columns, radiators, vents, pipes, outlets, switches, and low-hanging fixtures.
Measure each obstacle’s size, height, and location from reference walls. Photograph each area and label your notes so you can verify measurements during planning.
Document Existing Cabinets and Appliances
Record the location, width, height, and depth of every existing cabinet and appliance. Note each item’s purpose, condition, and relationship to nearby units.
Include fillers, panels, trim, toe kicks, and exposed sides so your record reflects the kitchen as it exists today. Photograph every wall and label each image to match your notes.
Create a simple inventory with these details:
- Base, wall, tall, and specialty cabinet locations
- Appliance names, models, and installation types
- Door, drawer, hinge, and hardware conditions
- Finish details, including cabinet material options and cabinet color choices
Write down which cabinets you’ll keep, replace, relocate, or modify. Record appliance brands and visible model numbers to help you compare replacement sizes and finishes later.
Mark plumbing, electrical, and ventilation connections without changing or interpreting their measurements. Save your notes, photos, and sketches in one folder using consistent labels.
A thorough record gives you a dependable reference when planning the new layout and discussing options with your designer or contractor.
Verify Your Kitchen Cabinet Measurements
Before ordering cabinets or finalizing a layout, verify every measurement against the actual kitchen. Recheck each wall length, ceiling height, corner, window, doorway, and appliance opening.
Measure from several points because floors and walls rarely run perfectly straight. Record the smallest usable dimension when an opening varies, and note obstacles such as pipes, outlets, vents, trim, and radiators.
Confirm your measurements against your layout plan. Make sure doors and drawers can open without hitting walls, appliances, islands, or handles.
Check walkway clearances and verify that upper cabinets won’t interfere with windows, lighting, or ventilation. If you’re replacing cabinets, measure the existing footprint rather than assuming the new cabinet style will match it.
Review appliance specifications, including required clearances and ventilation space. Ask a professional to inspect your measurements if anything seems uncertain.
Before you place an order, confirm the cabinet sizes, filler pieces, panels, finish options, and installation requirements with your supplier. A final check can prevent expensive revisions.
Frequently Asked Questions
How Much Do Kitchen Cabinets Typically Cost?
Kitchen cabinets typically cost $5,000 to $15,000 for a standard kitchen, including materials and installation. Stock cabinets may start near $2,000, while custom designs can exceed $30,000.
Your choices of wood, finishes, hardware, layout, and labor will affect cabinet pricing. For effective budget planning, request several detailed quotes, compare installation fees, and reserve an additional 10% to 20% for unexpected expenses.
You’ll get better value by prioritizing storage needs and durable construction.
Should I Choose Stock, Semi-Custom, or Custom Kitchen Cabinets?
Choose stock cabinets if you want the lowest price and fastest installation. Choose semi-custom cabinets if you need more sizes, finishes, or features without paying premium prices.
Choose custom cabinets when your space has unusual dimensions or you want completely personalized cabinet design. Compare quality, lead times, warranties, and installation costs.
Think about your storage solutions, daily routines, and budget before deciding. Semi-custom often offers the best balance of flexibility, value, and appearance.
What Cabinet Materials Are Best for My Kitchen?
Choose cabinet materials based on your budget, style, and daily use. Solid wood offers warmth, strength, and excellent cabinet durability, while plywood provides a stable, moisture-resistant option for boxes.
Medium-density fiberboard (MDF) creates smooth painted doors but can swell if water penetrates. Laminate resists stains and scratches affordably, though repairs can prove difficult.
Consider material maintenance, humidity, cleaning habits, and hardware quality before deciding. A balanced combination often delivers lasting performance and style.
How Do I Select Cabinet Hardware and Finishes?
Choose hardware that matches your kitchen’s style, cabinet size, and daily use. Decorative knobs add personality to doors, while pulls often make drawers easier to open.
Select durable materials, such as brass, stainless steel, or matte black, and coordinate them with faucets and appliances.
Compare finish options in natural light before deciding. You’ll create a cohesive look by repeating one primary finish and using a complementary accent sparingly throughout the room.
Can I Install Kitchen Cabinets Myself or Hire a Professional?
You can install kitchen cabinets yourself, but hiring contractors may save you from a mountain of frustration. Choose DIY installation if you have accurate measurements, solid tools, patience, and basic carpentry skills.
You’ll need to locate studs, level every cabinet, secure units properly, and manage plumbing or electrical obstacles. Hire a professional for complex layouts, uneven walls, custom cabinets, or tight deadlines.
Either way, plan carefully and verify alignment before fastening everything.
Conclusion
With your measurements in hand, you’ve created a reliable map of your kitchen. Each wall, window, appliance, and cabinet helps guide your renovation.
Before you order, walk through the plan once more. Verify every measurement, clearance, and corner. A few extra minutes now can prevent costly detours later.
When your kitchen cabinet measurements line up, you can move forward with confidence. Soon, your new cabinets will fit together like the final pieces of a well-planned puzzle.