How Deep Are Kitchen Counters?
Struggling to choose the right kitchen counter depth without sacrificing workspace or comfort? You’re not alone—many people find it difficult to balance cabinet dimensions, appliance space, and everyday usability. Understanding how deep kitchen counters are can make planning your kitchen much easier.
Kitchen counters are typically 25½ inches deep, including a 1–1½-inch overhang beyond standard 24-inch base cabinets. This depth gives you practical workspace, protects cabinet fronts from spills, and supports comfortable food preparation.
You may need 30–36 inches for an island, 15–18 inches for a bar surface, or less in a narrow kitchen. Measure from the wall to the finished front edge, account for appliances and backsplashes, and plan support for deeper overhangs.
The sections below explain these choices in detail.
Key Takeaways
- Standard kitchen counters are approximately 25½ inches deep, including the countertop overhang.
- Base cabinets typically measure 24 inches deep, while countertops extend 1–2 inches beyond their fronts.
- Islands and peninsulas commonly range from 24–36 inches deep, depending on workspace and seating needs.
- Bar counters generally provide 15–18 inches of surface depth, plus a 10–12-inch overhang for stools.
- Custom depths may be necessary for appliances, narrow walkways, irregular walls, or specialized work areas.
How Deep Are Kitchen Counters Typically?
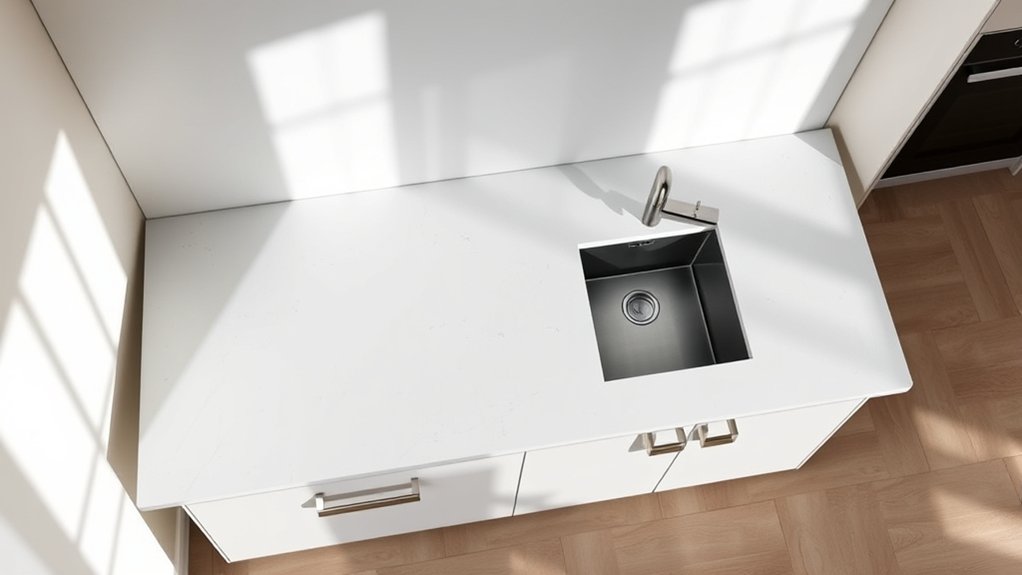
Kitchen counters are typically about 25½ inches deep, including the countertop overhang, which lets standard base cabinets sit slightly behind the front edge. This size gives you enough workspace for meal preparation while keeping everyday items within reach.
Standard kitchen counters are about 25½ inches deep, providing comfortable workspace while allowing cabinets to sit slightly behind the front edge.
Base cabinets usually measure about 24 inches deep, and the extra countertop depth creates a practical lip over the doors and drawers.
Your counter’s finished depth can vary slightly depending on the installation, edge profile, and chosen countertop materials. Laminate, stone, quartz, and wood tops may use different edge treatments that add or reduce a small amount of projection.
You’ll also find deeper surfaces on islands, peninsulas, baking stations, and accessible work areas.
Consider your kitchen layout before selecting a final measurement. Door swings, walkways, appliances, seating, and nearby cabinets all affect how much depth feels comfortable.
Measure the available space carefully, then coordinate the counter with your cabinets and appliances for a clean, functional fit. Custom cabinetry can accommodate unusual rooms or specialized work zones when standard dimensions don’t suit your needs.
Why Are Standard Counters 25–26 Inches Deep?
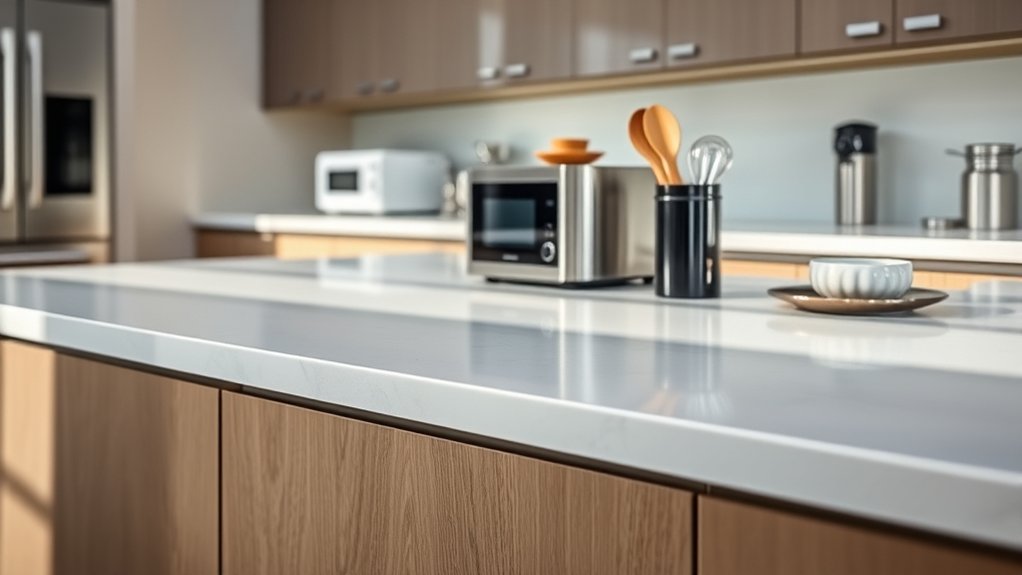
Standard counters are 25–26 inches deep because this dimension fits standard 24-inch base cabinets while leaving enough overhang to protect cabinet fronts and provide a comfortable work surface.
That extra depth helps you open drawers and doors without hitting the counter edge, and it gives spills less chance of reaching cabinet faces.
It also supports practical kitchen ergonomics: you can prep, set down appliances, and move cookware without stretching too far.
Manufacturers settled on this range because it works across many kitchens, simplifies installation, and accommodates common sink and cooktop sizes.
Countertop materials also influence the final measurement. Stone, laminate, butcher block, and solid-surface slabs can require different edge treatments, yet each commonly starts with this established standard.
The result balances usable workspace, visual proportion, and access to cabinets. You’ll also find that this depth leaves room for a slight wall irregularity while maintaining a clean, continuous countertop line.
How Deep Should Kitchen Cabinets Be?
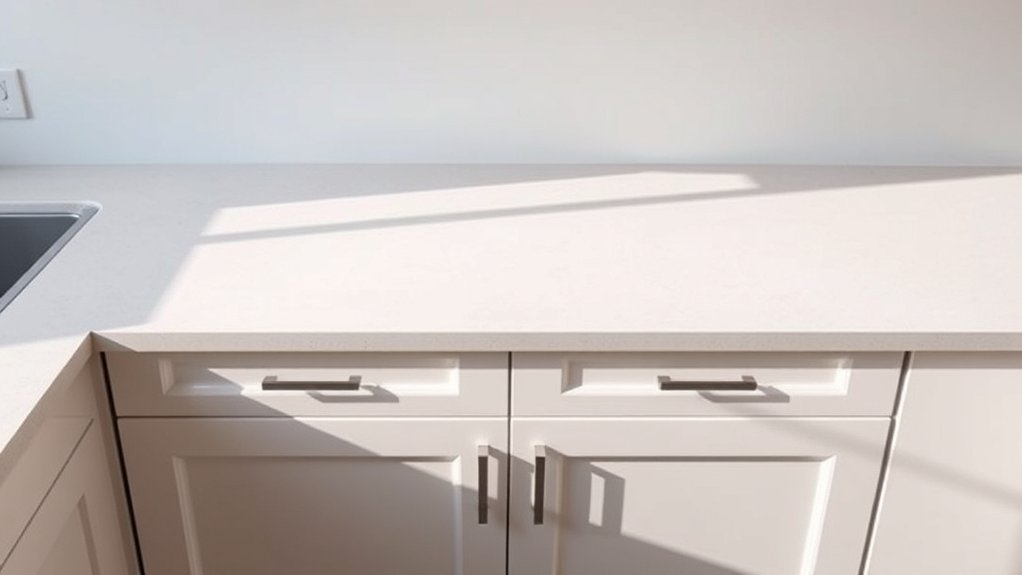
When planning your kitchen, you’ll usually choose cabinets with a standard depth that works well with most countertops and appliances. However, islands, storage areas, and specialized work zones may call for different dimensions. Consider your kitchen’s layout and how you use the space each day before deciding on cabinet depth.
Standard Cabinet Depth
Base kitchen cabinets are typically 24 inches deep, giving you enough workspace without extending too far into the room. This standard leaves room for common countertop materials, including laminate, quartz, granite, and butcher block, while keeping drawers and doors practical.
| Cabinet feature | Standard measurement |
|---|---|
| Base cabinet depth | 24 inches |
| Countertop depth | 25–26 inches |
Your countertop usually extends one to two inches beyond the cabinet face, creating a comfortable edge and protecting doors from spills.
During cabinet installation, confirm wall straightness, appliance placement, and finished floor height before securing each unit. These checks help your cabinets align cleanly and support the counter properly.
Wall cabinets commonly measure 12 inches deep, though their placement depends on your kitchen’s layout. Choose standard dimensions to simplify ordering, reduce adjustments, and create a balanced, functional appearance.
Depth For Different Needs
Cabinet depth should match how you use your kitchen, not just the available space. Standard 24-inch base cabinets suit most cooks, but your habits may call for a different fit.
Consider these needs:
- Choose 24 inches for everyday prep and storage.
- Select 25–27 inches when you need deeper countertop materials or large appliances.
- Use 18–21 inches for narrow kitchens, islands, or walkways.
- Plan 12–15 inches for wall cabinets to preserve sightlines.
- Add pullouts when extra depth would hide supplies.
Your height, reach, and appliance sizes also matter. Deeper cabinets can increase capacity, yet they may force you to stretch or kneel.
For ergonomic design, keep frequently used items within easy reach and reserve deep zones for occasional cookware. Measure doors, handles, plumbing, and clearances before ordering.
A designer can help balance storage, movement, and countertop overhangs without sacrificing comfort.
How Much Countertop Overhang Do You Need?
You’ll typically want a 1- to 1½-inch overhang beyond your cabinets. The right depth can also depend on factors such as seating, support, cabinet placement, and countertop material. Next, let’s look at how standard dimensions and your design needs can guide your decision.
Standard Overhang Dimensions
Standard countertop overhang is typically 1 to 1½ inches beyond the cabinet faces, giving you enough clearance for comfortable use while protecting the doors and drawers below. This measurement works across common countertop materials, including stone, laminate, wood, and solid surface products.
When planning your installation, measure from the cabinet box, not the wall, so the finished edge lands correctly.
For a practical standard, use these guidelines:
- Standard cabinet overhang: 1 to 1½ inches
- Bar seating overhang: 12 inches minimum
- Counter-height seating: 15 inches for comfort
- Island work surface: 1 to 1½ inches
- Flush edges: No overhang
Your chosen edge profile may slightly change the visual projection, but the supporting cabinet line remains your reference.
Eco friendly options can follow the same dimensions, helping you create a comfortable, finished counter without unnecessary material use.
Factors Affecting Overhang Depth
Beyond the standard 1- to 1½-inch projection, the right countertop overhang depends on how you’ll use the space. For a working island, you may need 12 to 15 inches to create comfortable seating.
Measure your stools first, then leave enough knee room without blocking walkways or appliance doors. Support also matters: stone, quartz, and other heavy Countertop materials often require brackets, corbels, or hidden steel supports for deeper extensions.
Your cabinet layout, wall clearance, and traffic patterns can limit the safest projection. Consider Kitchen aesthetics, too. A modest overhang can keep a compact kitchen looking streamlined, while a generous one can give a large island a furniture-like appearance.
Check local building requirements and your installer’s recommendations before finalizing the depth, especially if the overhang will seat several people.
How Deep Should Kitchen Islands Be?
Kitchen islands are typically 24 to 36 inches deep, depending on their purpose and available space. You’ll choose the right measurement by considering storage, preparation, appliances, and movement around the island.
A 24-inch depth suits a compact kitchen or a simple work surface. If you need cabinets on both sides, a sink, or generous preparation space, choose 36 inches or more, provided your room can accommodate it.
Before deciding, check these practical guidelines:
- Allow at least 36 inches between the island and surrounding cabinets.
- Increase clearance to 42–48 inches where two people work.
- Match the island height to your intended tasks.
- Coordinate countertop materials with existing surfaces.
- Keep doors, drawers, and appliances easy to open.
Your kitchen layout should determine the island’s footprint, not the other way around. Mark the proposed dimensions on the floor with tape, then walk through normal cooking routines.
This test helps you spot cramped passages and confirms whether the island provides useful workspace without overwhelming the room. Recheck lighting and ventilation needs before installation.
How Deep Should Peninsula and Bar Counters Be?
Peninsulas typically measure 24 to 36 inches deep, while bar counters often need 15 to 18 inches of surface depth plus room for seating overhang. Choose the depth based on how you’ll use the space and how much circulation you need around it.
For a peninsula, 24 inches supports food preparation and cabinetry, while 30 to 36 inches gives you more workspace or allows seating on the outer edge. If you add stools, provide about 10 to 12 inches of overhang for comfortable knees.
A raised bar usually needs 15 to 18 inches of countertop, plus a 10- to 12-inch overhang. A counter-height eating area may feel better with 15 inches.
Consider Countertop materials, since heavier surfaces may require stronger support at extended edges. Good Kitchen ergonomics means leaving roughly 36 inches for passage and about 42 inches where people work or sit.
Measure your available room, stool size, and preferred seating before finalizing the design.
How Do Appliances Affect Counter Depth?
Appliances often determine how deep your counters should be, since refrigerators, ranges, and dishwashers need enough room to align properly and open without blocking nearby paths. Measure each appliance, including handles, doors, hoses, and ventilation clearances, before choosing a countertop depth.
Standard counters often work with slide-in ranges and built-in dishwashers, while deeper refrigerators may extend beyond the front edge.
Keep these factors in mind:
- Allow doors to open fully without striking walls or islands.
- Leave manufacturer-required gaps around heat-producing appliances.
- Align the counter edge with refrigerator panels when possible.
- Check that dishwasher doors won’t block walkways when open.
- Preserve landing space beside cooktops and ovens.
Your Counter height also affects usability. A countertop that aligns poorly with an appliance can create awkward transitions and cleaning challenges.
Select a surface with suitable Material durability near sinks, cooktops, and refrigerators, where moisture, heat, and spills occur frequently.
Accurate measurements help appliances integrate smoothly and keep your kitchen’s traffic paths clear.
When Should You Choose Custom Counter Depth?
When Should You Choose Custom Counter Depth?
Choose a custom counter depth when standard dimensions won’t accommodate your kitchen’s layout, appliances, or traffic flow.
You might need a tailored surface for an unusually narrow wall, a deep island, a corner, or specialty equipment. Custom sizing also helps you coordinate countertop materials, cabinet dimensions, and a preferred ergonomic design without forcing one element to compromise another.
| Situation | Custom solution |
|---|---|
| Irregular wall | Match the room’s exact shape |
| Oversized island | Extend the work surface proportionally |
| Specialty appliance | Build around its required footprint |
| Tight walkway | Reduce the counter’s projection |
Choose custom depth when you’re remodeling, replacing cabinets, or planning a new kitchen. Changing dimensions later can cost more.
Ask your designer to verify cabinet support, seams, edge profiles, and installation access before ordering. A measured template prevents expensive errors and lets you balance appearance with practical performance.
If your layout uses standard cabinets and appliances comfortably, a conventional depth may remain the simpler, more affordable choice.
How Does Counter Depth Affect Reach and Clearance?
Customizing counter depth affects more than how the kitchen looks; it changes how far you must reach and how much clearance remains around the work area.
A deeper surface gives you more workspace, but you’ll stretch farther for items near the wall. That added reach can strain your shoulders, especially when the counter height doesn’t fit your posture.
Use depth strategically to balance access and movement:
- Keep everyday appliances within easy reach.
- Preserve walking space between counters and islands.
- Allow doors and drawers to open without collisions.
- Choose shallow sections near seating or traffic paths.
- Consider your height, mobility, and cooking habits.
A shallower counter improves access and leaves more room for passage, while a deeper counter can support larger appliances or generous prep zones.
Material durability matters, too: heavy stone may require sturdy support when you increase depth. You’ll also want enough clearance behind faucets, cooktops, and handles so you can work comfortably.
Test the proposed layout with cardboard or painter’s tape before committing, and ensure every frequently used zone remains convenient.
How Do You Measure for Replacement Counters?
When measuring for replacement counters, start by measuring the depth from the wall to the front edge. Then, record the full length of the counter. If it has multiple sections, measure and note each section separately.
Be sure to include any overhangs, especially around islands, peninsulas, and seating areas.
Measure Counter Depth
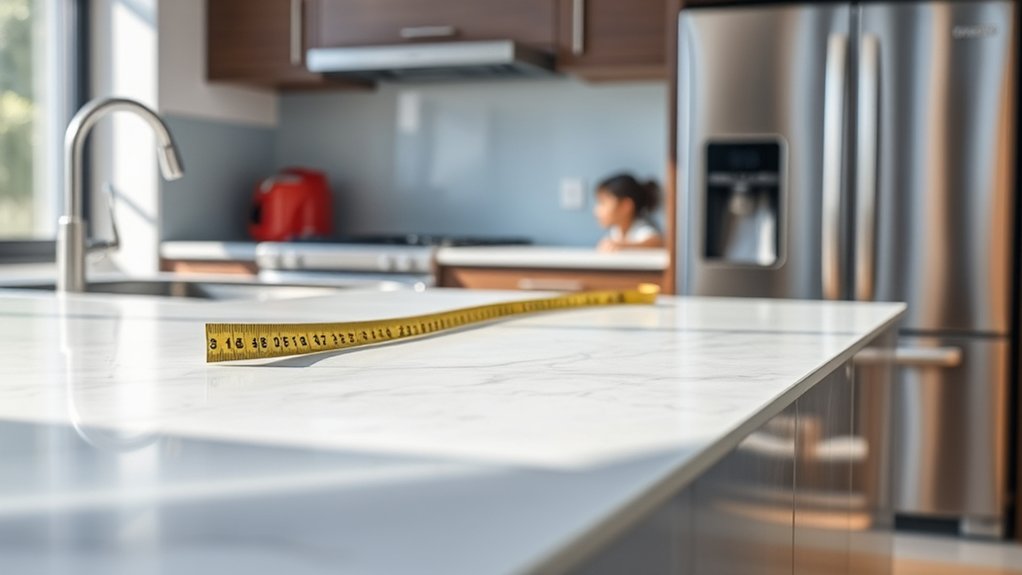
To measure counter depth for replacement countertops, start at the wall and extend your tape measure to the front edge of the existing counter, including the overhang but not the cabinet doors or handles. Keep the tape straight and level for an accurate reading.
Measure in several places because walls and cabinets may vary slightly. Record the smallest measurement so your replacement counter fits properly without striking nearby walls or appliances.
Check these details before ordering:
- Measure from the finished wall, not the backsplash’s front edge.
- Include the countertop’s front overhang.
- Exclude cabinet doors, drawer fronts, and handles.
- Note obstacles such as end panels or appliances.
- Confirm whether your chosen countertop materials require extra clearance.
Accurate depth measurements support practical kitchen design and help your fabricator plan the edge profile. Don’t estimate from standard dimensions because existing construction often differs.
Record Counter Length
Once you’ve recorded the counter depth, measure the counter length from one end to the other along the back wall. Keep your tape measure straight and level, and record the distance in inches.
If the counter includes separate sections, measure each run individually rather than combining them. Note the location and width of sinks, cooktops, faucets, and other cutouts so your replacement plan matches the existing layout.
Sketch the kitchen design, labeling each section and its measurements. Double-check every figure, especially where walls meet or cabinets change direction.
Measure from cabinet edge to cabinet edge, and write down whether each run is a single piece or requires a seam. Share these measurements with your fabricator, who can confirm requirements for your chosen countertop materials and create an accurate quote.
Account For Overhangs
Account for any overhang beyond the cabinet edges when measuring replacement counters. Measure from the cabinet face to the planned counter edge, then add the overhang you want.
Standard front overhangs often measure 1 to 1½ inches, while seating areas may need 10 to 12 inches for comfortable knee space. Check walls, appliances, doors, and walkways so the extended edge won’t create interference.
Use these checkpoints:
- Note the cabinet depth at several points.
- Mark the finished edge on the floor.
- Add side overhangs at exposed ends.
- Allow clearance beside appliances and doors.
- Confirm support for deeper sections.
Different countertop materials may require specific support distances. Ask your fabricator about seams, brackets, and installation techniques before finalizing measurements.
Include finished backsplashes separately, since they can change the apparent depth and affect wall clearances. Measure twice, and provide a clear sketch with every dimension.
Frequently Asked Questions
What Countertop Materials Are Easiest to Clean and Maintain?
Quartz and solid-surface countertops are easiest to clean and maintain because they resist stains, require no sealing, and handle everyday spills well. You’ll typically need only warm water, mild dish soap, and a soft cloth.
For effective cleaning techniques, wipe spills promptly and avoid abrasive pads. Follow these maintenance tips: use cutting boards, protect surfaces from heat, and skip harsh chemicals.
Granite also performs well, but you’ll need periodic resealing to preserve its finish.
How Much Do Kitchen Countertops Typically Cost?
You’ll typically pay $20–$150 per square foot for kitchen countertops, including installation, depending on the material. Laminate often costs $20–$50, butcher block $40–$80, quartz $60–$120, and natural stone $70–$150.
Think of your countertop as a long-term investment. Countertop durability can justify a higher price, while material aesthetics shape your kitchen’s character.
Measure carefully, request several quotes, and budget extra for edges, sinks, backsplashes, removal, and plumbing work.
Can You Install a Sink in Any Countertop Material?
You can install a sink in most countertop materials, but each requires the right cutting, sealing, and support methods. Stone, quartz, solid-surface, laminate, wood, and stainless steel all accommodate sinks, although countertop durability varies by material and sink style.
Undermount installations often create greater installation challenges, especially with laminate and wood, which need sealed edges. Always confirm compatibility, reinforce heavy sinks, and hire a professional when cutting stone or quartz to prevent cracks and costly damage.
How Long Does Countertop Installation Usually Take?
Countertop installation usually takes one to three days, though your project may move at a different pace. Think of it as a carefully choreographed kitchen makeover: templating takes a few hours, fabrication typically requires one to two weeks beforehand, and installation often takes several hours to a full day.
Your material, layout, plumbing, and countertop durability needs can affect the installation timeline, so confirm exact scheduling with your installer before work begins.
How Should You Repair Chips or Cracks in Kitchen Countertops?
You should clean the damaged area, remove loose debris, and dry it thoroughly. Match your repair technique to the material: use color-matched epoxy for quartz or granite, acrylic filler for laminate, and a manufacturer-approved compound for solid surfaces.
Press the filler into chips or cracks, smooth it flush, and let it cure completely before polishing. For deep, spreading, or structural damage, hire a professional to protect countertop durability and prevent further cracking.
Conclusion
Ultimately, kitchen counters typically measure 25–26 inches deep because that dimension balances cabinet space, appliance alignment, and comfortable reach. The theory that deeper counters always provide more usable workspace isn’t entirely true: extra depth can improve prep areas, but it may reduce accessibility and walkways.
Before replacing yours, measure cabinets, appliances, overhangs, and clearances carefully. Choose standard dimensions when they fit; otherwise, custom sizing can help you gain function without sacrificing movement or safety. Understanding how deep kitchen counters are can help you choose a practical, comfortable design.