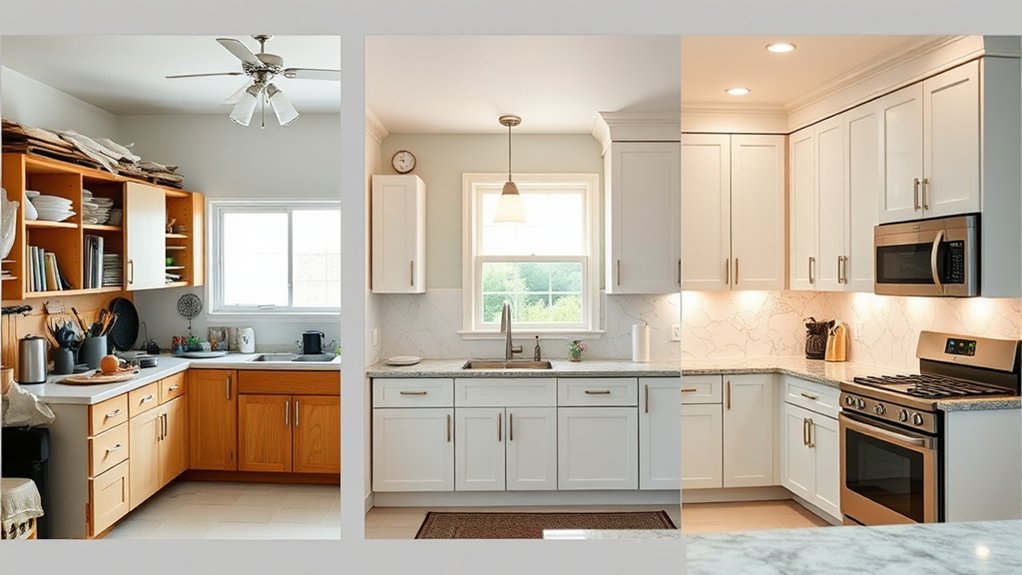
How to Remodel a Kitchen in 3 Steps
A kitchen remodel can quickly feel overwhelming, especially when you’re juggling design decisions, unexpected costs, and a long list of tasks. You’re not alone—many homeowners struggle to know where to begin.
This guide breaks down how to remodel a kitchen in 3 steps so you can plan confidently, stay organized, and create a space you’ll love.
Remodel your kitchen in three steps. First, plan your goals, measure the space, prioritize upgrades, and set a budget that includes labor, permits, delivery, and a 10–20% contingency.
Next, clear and protect the area, shut off utilities, and install cabinets, countertops, appliances, and backsplash in the correct order.
Finally, test plumbing, electrical, gas, lighting, and ventilation, then complete flooring, paint, trim, sealing, and cleanup.
You’ll find helpful details for each stage below.
Key Takeaways
- Plan your layout, priorities, measurements, budget, permits, materials, appliances, and timeline before beginning demolition.
- Prepare the space by clearing contents, protecting nearby areas, and safely shutting off water, electricity, and gas.
- Install cabinets, countertops, flooring, lighting, appliances, backsplash, hardware, and trim in the correct sequence.
- Test plumbing, electrical, gas, ventilation, appliances, outlets, drains, and clearances before considering the remodel complete.
- Complete a contractor walkthrough, repair defects, clean construction debris, and confirm every finish and system is safe.
Plan Your Kitchen Remodel and Budget
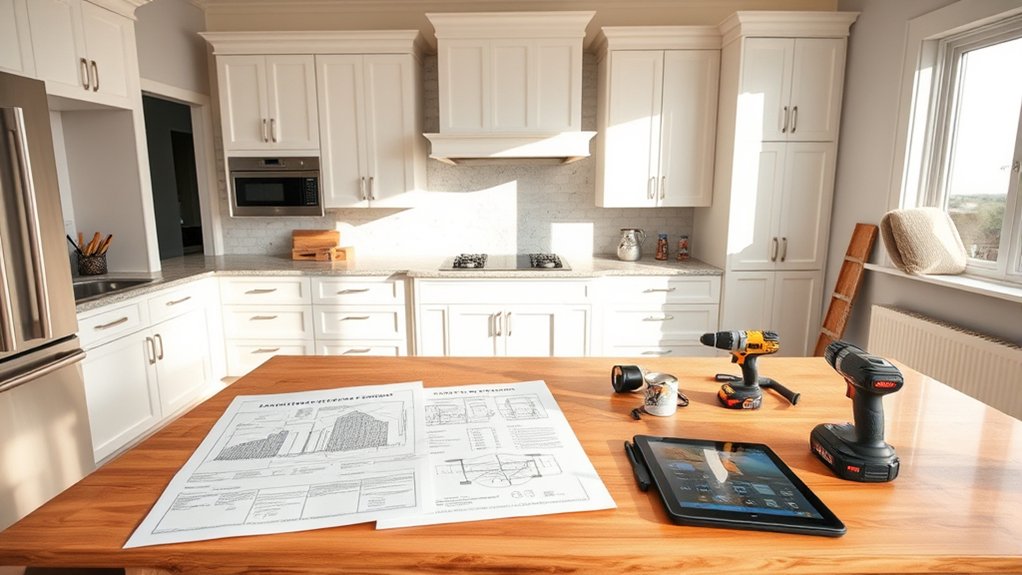
Before choosing finishes or appliances, define your kitchen’s goals, layout needs, and remodeling budget. Decide whether you want better storage, improved workflow, more entertaining space, or updated style.
Define your kitchen’s goals, layout priorities, and budget before selecting finishes or appliances.
Measure your kitchen and note doorways, windows, plumbing locations, and traffic patterns so your plan fits the room’s limitations. Create a priority list that separates essential improvements from desirable upgrades.
Set a realistic budget that includes cabinetry, countertops, flooring, Lighting design, appliance selection, labor, permits, delivery, and disposal. Reserve 10 to 20 percent for unexpected costs, and avoid committing your entire budget to one feature.
Compare several product and contractor estimates, then confirm what each quote includes. Choose a layout that supports how you cook and move, while preserving comfortable clearances.
Establish a timeline with decision deadlines, and document selections, costs, and measurements. A clear plan helps you control spending, make confident choices, and keep the remodel aligned with your daily needs.
Prepare the Space and Install Kitchen Components
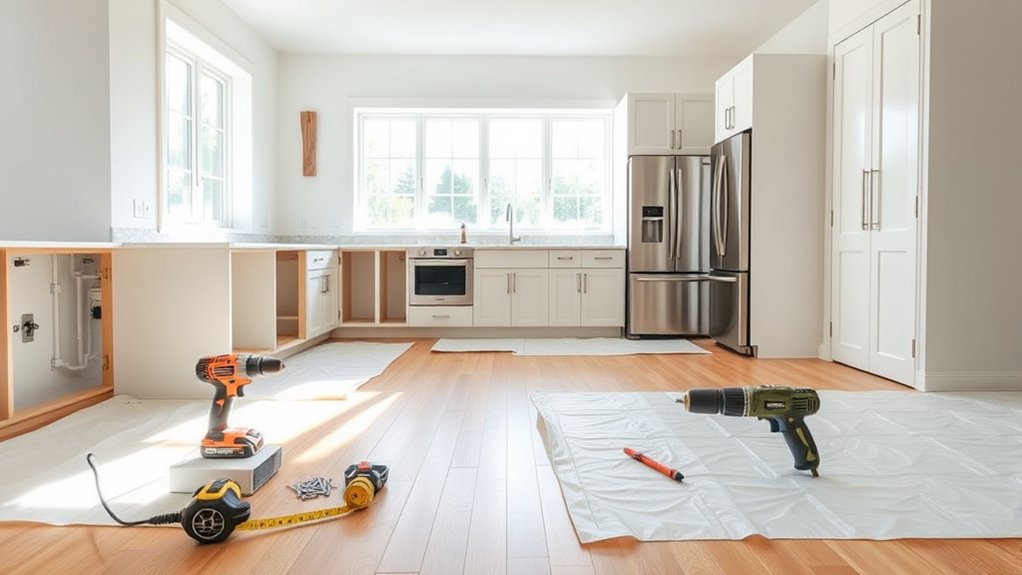
Once your plan, permits, materials, and installers are ready, prepare the kitchen for construction by clearing cabinets, appliances, dishes, and furniture from the work area. Protect floors and nearby rooms with drop cloths, plastic sheeting, and sealed doorways.
Shut off water, electricity, and gas before removing old fixtures, and have qualified professionals handle connections.
Confirm measurements and mark wall locations for plumbing, electrical boxes, appliances, and cabinets. During installation, secure upper cabinets first, then level and anchor base cabinets.
Check every run for straight lines, consistent gaps, and sturdy support. Install countertops only after cabinets sit firmly and align correctly.
Choose cabinet styles that suit your layout and storage needs, whether you prefer framed doors, slab fronts, or open shelving. Coordinate backsplash options with countertop colors and cabinet finishes, but wait to install the backsplash until surrounding surfaces are ready.
Keep hardware, fasteners, and installation instructions organized so you can resolve questions quickly and prevent delays.
Check Systems and Finish the Kitchen
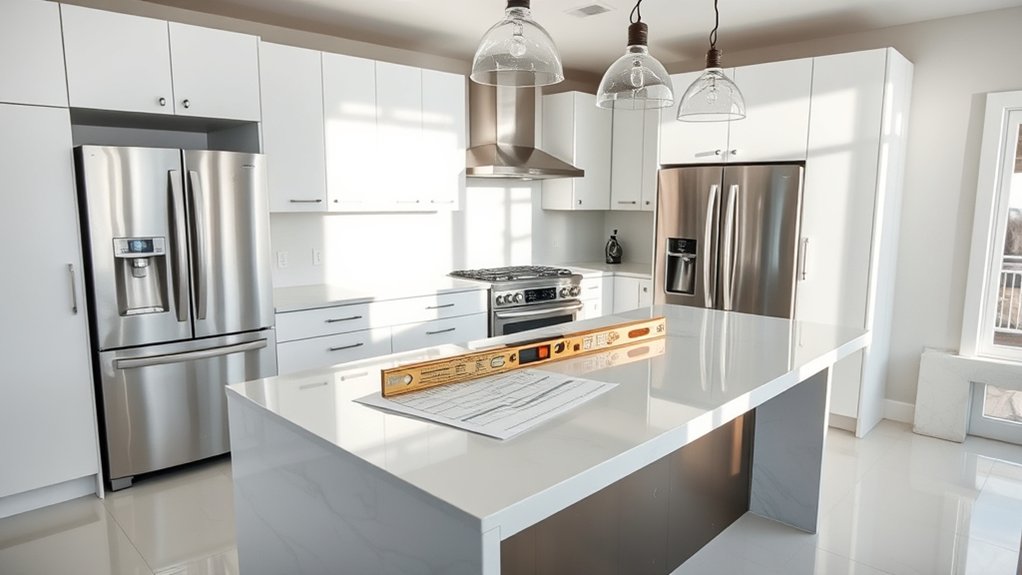
Test the kitchen’s plumbing, electrical, and gas systems before completing the final finishes. Run every faucet, inspect connections for leaks, and confirm drains flow properly.
Verify plumbing, electrical, and gas systems thoroughly to ensure safe operation before completing your kitchen’s final finishes.
Turn on each light, outlet, appliance circuit, and switch to verify safe operation. If you use gas, check burners and have a licensed professional inspect the lines and ventilation.
Next, install cabinet doors, drawer fronts, handles, backsplash, and trim. Seal countertops and caulk gaps around sinks and walls to prevent moisture damage.
If you’ve chosen Vintage appliances, confirm their dimensions, connections, and energy requirements before positioning them. Recheck clearances so doors and drawers open fully.
Finish with durable flooring, paint, and lighting adjustments. Choose Eco friendly materials, such as low-VOC finishes, recycled glass tile, or sustainably harvested wood, whenever practical.
Clean construction dust, remove protective film, and test the range hood. Finally, walk through the kitchen with your contractor, record remaining defects, and schedule prompt repairs before you unpack dishes and food.
Frequently Asked Questions
How Long Does a Typical Kitchen Remodel Take?
A typical kitchen remodel takes six to twelve weeks, though your timeline depends on the project’s size, permits, material availability, and contractor schedule. You’ll usually spend one to two weeks planning, several weeks on demolition and installation, and additional time addressing unexpected issues.
Appliance upgrades and lighting improvements may extend the schedule, especially if they require electrical or plumbing changes. With decisions finalized early, you’ll reduce delays and return to your kitchen sooner.
Do I Need Permits for My Kitchen Remodeling Project?
You may need permits for your kitchen remodeling project, especially if you alter plumbing, electrical systems, gas lines, walls, or structural elements.
For example, replacing cabinets and countertops alone may not require approval, while relocating a sink could. Check your local building department before work begins; building codes and zoning laws determine requirements.
Even when permits aren’t mandatory, inspections can protect your safety, insurance coverage, and resale value. A licensed contractor can help.
Should I Hire a General Contractor or Manage Subcontractors Myself?
You should hire a general contractor if you lack construction experience, time, or reliable trade contacts. A contractor coordinates scheduling, permits, inspections, materials, and accountability, reducing delays and mistakes.
Manage subcontractors yourself only if you can handle cost estimation, contractor selection, contracts, insurance verification, and daily supervision. You might save on markup, but coordination demands significant effort.
Compare detailed bids, check references, and confirm licensing before deciding.
How Can I Keep My Kitchen Usable During Renovation?
Keep your kitchen usable by creating a temporary setup elsewhere, because apparently, humans still expect meals while cabinets vanish.
Move your microwave, coffee maker, toaster, dishes, and nonperishable foods to a nearby room. Use temporary storage bins, a folding table, and a compact refrigerator if possible.
Schedule plumbing and electrical shutdowns strategically. Maintain strict safety precautions by sealing dust, clearing walkways, protecting cords, and keeping children and pets away from work zones.
What Are the Most Popular Kitchen Design Trends This Year?
This year, you’ll see warm, nature-inspired Kitchen color schemes, including earthy greens, soft terracotta, creamy whites, and rich wood tones. Designers also favor layered lighting, hidden storage, textured backsplashes, and multifunctional islands.
For convenience and efficiency, consider smart appliance upgrades such as induction cooktops, panel-ready refrigerators, steam ovens, and quieter dishwashers. Mixed metals, curved cabinetry, and sustainable materials add personality while keeping your kitchen practical, comfortable, and current.
Conclusion
With careful planning, smart spending, and steady preparation, you can remodel your kitchen with confidence. Once you’ve cleared the space and installed each component, check your plumbing, power, and appliances for safe, smooth performance.
Then add the finishing touches that make the room feel truly yours. By following these three practical steps for how to remodel a kitchen, you’ll create a beautiful, functional space you’ll enjoy cooking, gathering, and making memories in for years to come.