How Tall Are Kitchen Cabinets?
Choosing the right cabinet height can be frustrating, especially when you’re trying to balance storage, comfort, and a polished look. You’re not alone—many homeowners struggle to know which dimensions will work best. This guide to how tall are kitchen cabinets will help you compare your options with confidence.
Kitchen cabinets vary by type and design. Base cabinets usually stand 34½ inches high before you add a countertop, creating a finished work surface near 36 inches.
Wall cabinets commonly measure 30, 36, or 42 inches tall.
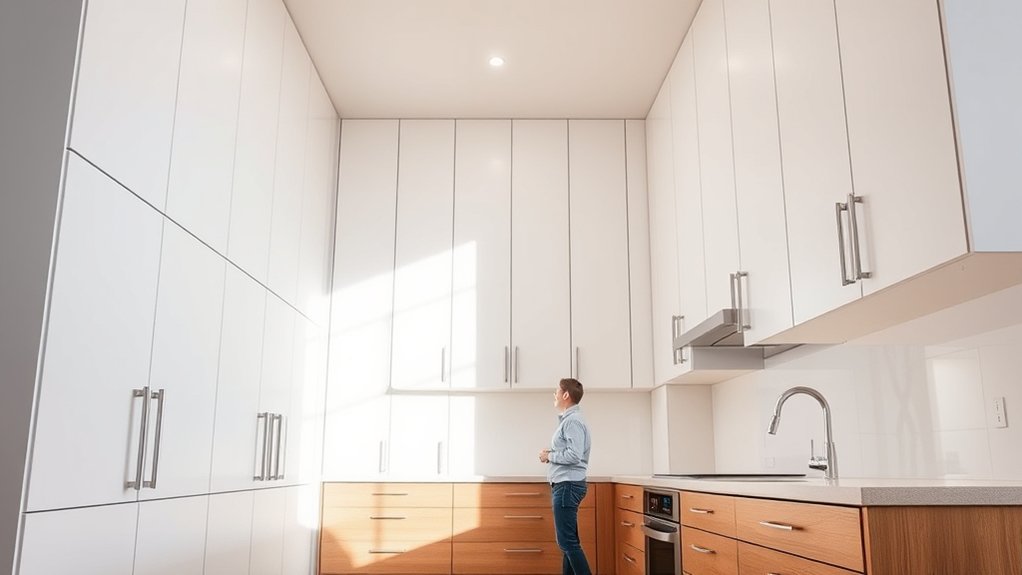
Pantry cabinets typically range from 84 to 96 inches.
Your ceiling height, appliances, backsplash, and storage needs affect the best choice. You’ll also learn how to measure accurately and choose heights that fit your kitchen.
Key Takeaways
- Standard base cabinets are 34½ inches tall before countertops, reaching approximately 36 inches after installation.
- Wall cabinets commonly measure 30, 36, or 42 inches tall, with additional sizes from 12 to 48 inches.
- Tall pantry cabinets typically stand 84, 90, or 96 inches high, depending on ceiling height and storage needs.
- An 84-inch pantry suits standard eight-foot ceilings, while 90- or 96-inch cabinets extend closer to taller ceilings.
- Cabinet height should account for countertops, backsplashes, crown molding, appliances, ceiling variations, and household accessibility.
What Are the Standard Kitchen Cabinet Heights?
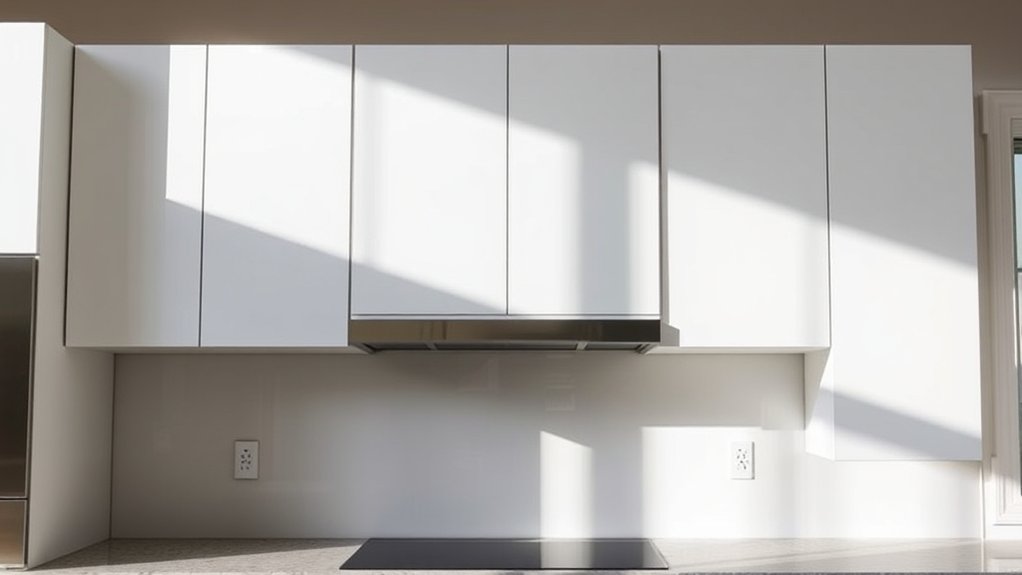
Standard kitchen cabinet heights depend on the cabinet type. When you plan your kitchen, you’ll typically see wall cabinets, tall cabinets, and specialty units measured from the floor or ceiling. Wall cabinets commonly range from 12 to 42 inches tall, while tall pantry cabinets often reach 84, 90, or 96 inches. Choose a height that suits your ceiling, storage needs, and reach.
Your ceiling height affects how much space remains above wall cabinets. You can use that area for decorative molding, open display, or additional storage.
Appliance placement also influences cabinet height and alignment. For example, cabinets surrounding a refrigerator or oven should create a balanced, practical arrangement.
Lighting considerations matter, too. Leave enough room beneath wall cabinets for under-cabinet fixtures, especially over countertops and food-preparation areas.
You’ll want clearances that support comfortable work without blocking light. Before ordering, measure your room carefully and confirm each cabinet’s dimensions with your designer or installer.
Consider filler panels and trim so the finished installation looks intentional.
What Is the Standard Base Cabinet Height?
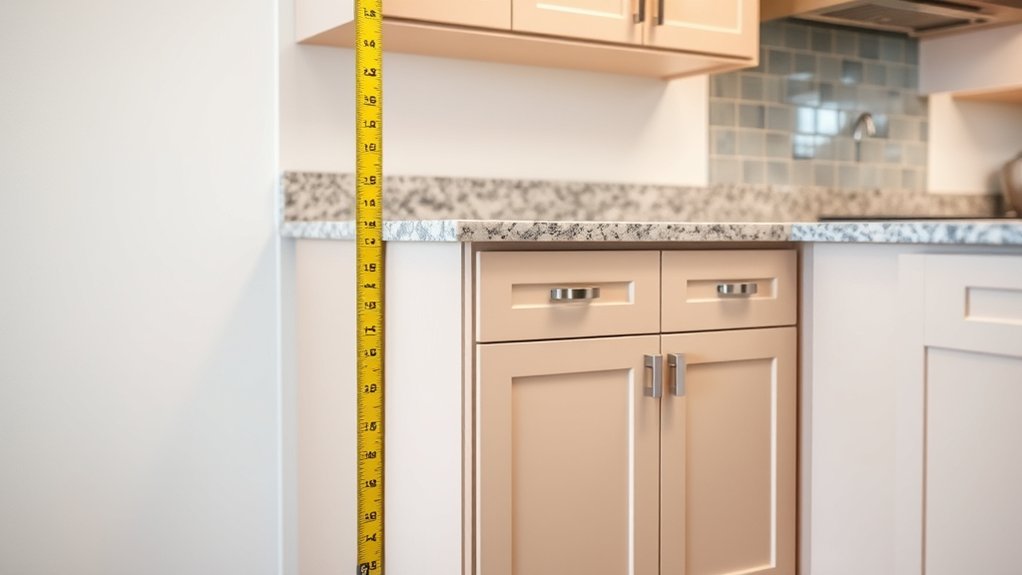
Standard base cabinets are typically 34½ inches tall before the countertop is installed. The countertop material and thickness determine the final height, so consider your preferred working level and how the cabinets will align with nearby appliances. Adjustable legs can also help you level the cabinets on uneven floors or fine-tune their height.
Standard Cabinet Height
For most kitchens, base cabinets are 34½ inches tall before the countertop is installed, creating a finished work surface about 36 inches high. This standard gives you comfortable access to storage while supporting common kitchen tasks.
The cabinet box typically measures 34½ inches, while adjustable legs, a toe-kick, and other construction details help establish its position. You’ll find this height across many stock and semi-custom cabinet lines, so replacement parts and matching units are often easier to locate.
Standard dimensions also simplify appliance placement, especially for dishwashers, ranges, and under-counter refrigerators designed to fit typical openings.
As you plan your kitchen, consider how cabinet height works with your color schemes, hardware, flooring, and overall layout. If you need greater accessibility, you can choose modified cabinet heights or custom construction.
Countertop Height Considerations
Once the 34½-inch base cabinet is in place, the countertop usually brings the finished work surface to about 36 inches high. That standard suits most adults, giving you a comfortable height for chopping, mixing, and cleanup.
Your countertop material affects the final measurement because slabs, butcher block, and solid surfaces vary in thickness. Include that thickness when you plan cabinet height, backsplash placement, and window trim.
Appliance placement also matters. Confirm the required clearance for dishwashers, ranges, and compact appliances before you finalize the counter elevation.
A small height change can affect door alignment and usable workspace. Consider lighting as well: under-cabinet fixtures need enough room beneath upper cabinets, while pendant lights should clear your work area and sightlines.
If you’re unusually tall or short, test sample heights before ordering cabinets.
Adjustable Leg Options
Adjustable legs let you fine-tune base cabinet height on uneven floors while keeping the cabinet box at its standard 34½-inch height. You can level each cabinet independently, preventing rocking and keeping doors aligned.
Most systems use plastic or metal adjustable supports hidden behind a removable toe-kick. As you turn each foot, you raise or lower the cabinet until the countertop sits level.
Check the manufacturer’s leg height options before ordering, since ranges vary by model. Some legs provide only a small adjustment, while others accommodate significant floor irregularities.
You’ll also want sturdy feet rated for your cabinet and countertop weight. After leveling, secure the cabinets to the wall and join neighboring boxes.
This approach preserves standard cabinet dimensions while giving you flexibility during installation, especially in older homes with sloping or uneven floors.
How Tall Are Kitchen Wall Cabinets?
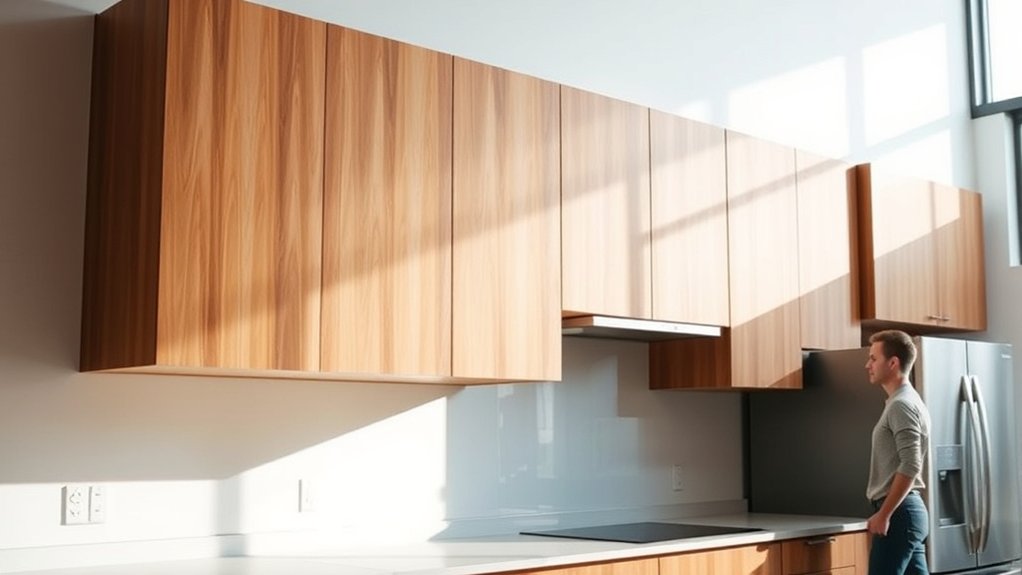
Kitchen wall cabinets typically measure 30 to 42 inches tall, although the right size depends on your ceiling height and storage needs. When planning their placement, measure carefully to leave enough comfortable clearance above the countertops. Next, we’ll look at standard cabinet heights, common variations, and essential measuring guidelines.
Standard Wall Cabinet Heights
Standard kitchen wall cabinets are typically 30, 36, or 42 inches tall, with the right choice depending on your ceiling height, storage needs, and desired space above the countertop.
A 30-inch cabinet gives you more open wall space and works well in kitchens with lower ceilings. A 36-inch cabinet offers a balanced mix of storage and accessibility for many homes.
A 42-inch cabinet extends closer to the ceiling, providing additional room for cookware and pantry items while creating a taller, more finished appearance.
As you plan your layout, consider how cabinet height coordinates with your Color options and Material choices. You’ll also want to measure available wall space carefully, ensuring doors open comfortably and shelves remain within reach for everyday use.
Standard sizes make planning, ordering, and installation simpler.
Cabinet Height Variations
Beyond the standard 30-, 36-, and 42-inch wall cabinets, you’ll find height variations designed for specific ceiling heights, storage needs, and layout preferences.
You might choose 12- or 15-inch cabinets for compact storage above a refrigerator or another cabinet. Taller options, such as 48-inch units, can extend closer to high ceilings and provide additional room for infrequently used items.
Some manufacturers offer cabinets in 18-, 21-, or 24-inch heights, helping you create balanced groupings around windows, range hoods, or open shelving.
Your cabinet material can also influence available sizes, since solid wood, plywood, and engineered products may follow different construction limits. Cabinet colors and door styles further affect how varied heights look together.
Select combinations that support your storage needs while creating a cohesive kitchen design.
Measuring Wall Cabinet Placement
To measure wall cabinet placement, start with the finished floor and mark the height of your countertop, typically 36 inches. Then measure 18 inches above the counter for standard clearance, adjusting for appliance height, window trim, or your household’s reach.
Mark a level line to guide installation, and locate studs before fastening each cabinet.
| Measurement | Typical height | Why it matters |
|---|---|---|
| Finished floor to counter | 36 in. | Establishes your baseline |
| Counter to wall cabinet | 18 in. | Provides workspace clearance |
| Floor to cabinet top | 84–96 in. | Fits common cabinet sizes |
Check your cabinet dimensions against the ceiling before drilling. If you’re installing a range hood or microwave, follow its required clearance instead of assuming 18 inches.
Finally, consider cabinet color options alongside placement. Lighter finishes can make low cabinets feel less imposing, while coordinated tones create a balanced appearance.
How Much Clearance Goes Above Counters?
Leave about 18 inches of clearance between your countertop and the bottom of the wall cabinets. This standard countertop clearance gives you room to prepare food, use small appliances, and work comfortably without hitting your head.
It also leaves enough vertical space for a backsplash, which typically measures 18 inches or less.
Measure from the finished countertop surface to the cabinet’s lowest point, not from the base cabinet frame. If you install a thick countertop or add trim beneath the wall cabinet, account for those details before mounting anything.
A cabinet overhang doesn’t usually change the required vertical clearance, but it can affect how easily you reach the cabinet doors.
You may adjust the height slightly to suit your household. Taller users might prefer extra clearance, while shorter users may want cabinets mounted lower for easier access.
Keep appliances in mind, too. Confirm that items such as coffee makers will fit beneath the cabinets before finalizing their position.
How Tall Are Kitchen Pantry Cabinets?
Kitchen pantry cabinets typically stand 84, 90, or 96 inches tall, with 84 inches fitting standard 8-foot ceilings and taller options reaching closer to the ceiling. Choose a height that matches your storage needs, appliance placement, and preferred accessibility.
| Height | Best for | Storage benefit |
|---|---|---|
| 84 inches | Everyday kitchens | Easy access to most shelves |
| 90 inches | Expanded storage | Adds useful upper space |
| 96 inches | Maximum capacity | Stores infrequently used items |
A tall pantry cabinet can streamline pantry organization by giving you dedicated zones for cans, baking supplies, snacks, and small appliances.
Use adjustable shelves, pull-out drawers, and door racks to keep contents visible and reachable. If you have unusual dimensions or specific storage priorities, consider custom storage solutions.
You can combine different cabinet heights, add interior drawers, or reserve the upper shelves for seasonal items.
Before ordering, measure the cabinet’s width and depth, account for trim, and confirm that doors and hardware will open comfortably.
Thoughtful planning helps you gain capacity without sacrificing daily convenience or a clean, cohesive kitchen appearance.
How Does Ceiling Height Affect Cabinets?
Ceiling height determines how tall your cabinets can be and how much space remains above them. With standard eight-foot ceilings, you’ll typically choose cabinets that leave room for molding, ventilation, or a decorative gap.
Taller ceilings give you more options, including stacked cabinets that extend closer to the ceiling and provide extra storage.
Your ceiling design also influences the best layout. Beams, soffits, sloped areas, and uneven progressions may limit cabinet height or require custom modifications.
Measure several points across the room before you order cabinets, because even small variations can affect installation.
Think about lighting installation early, too. Recessed lights, pendants, and under-cabinet fixtures need adequate clearance and may require changes to cabinet placement.
If you want cabinets reaching the ceiling, coordinate lighting locations with your installer to avoid blocked fixtures or difficult access.
A professional can help balance storage, proportion, and construction requirements for a polished result that suits your room’s height.
How Do Countertops Affect Finished Height?
Countertops add to the overall height of your base cabinets, so their thickness affects the finished measurement. Standard slabs often measure about 1¼ inches, but thicker stone, butcher block, or layered edges can raise the surface several additional inches.
Measure from the finished floor to the countertop’s highest point, not merely to the cabinet box.
A taller surface can change how comfortably you chop, mix, and clean. It also influences appliance placement, especially when a dishwasher, range, or refrigerator must align with the counter.
- Picture a 34½-inch cabinet topped with a 1¼-inch slab: the work surface reaches roughly 36 inches.
- Add a chunky edge, and the counter may look more substantial while reducing clearance beneath wall cabinets.
- Compare countertop height with nearby windows, outlets, and backsplash juxtaposition before installation.
Remember lighting considerations, too. A thicker counter may affect sightlines and how under-cabinet fixtures illuminate the work area.
Confirm every measurement with your installer, including flooring, adhesive, edging, and any support beneath the countertop, so the final height matches your plan.
Which Cabinet Heights Suit Your Kitchen Layout?
The right cabinet heights depend on your ceiling height, storage needs, and how you use each work zone. Choose standard base cabinets for comfortable prep space and easy access.
Taller uppers use vertical room efficiently, while shorter cabinets help a compact kitchen feel open.
| Layout | Suitable height approach | Benefit |
|---|---|---|
| Low ceiling | Shorter uppers | Preserves visual space |
| Standard ceiling | Full-height uppers | Adds practical storage |
| Tall ceiling | Stacked cabinets | Uses vertical space |
Place frequently used dishes between waist and shoulder height. Reserve higher shelves for occasional items.
In a large kitchen, varying cabinet heights can define cooking, cleaning, and serving zones without disrupting flow.
Consider how Cabinet materials affect visual weight. Dark finishes may make tall units feel heavier, while light finishes appear airier.
Use Decorative accents above or between cabinets to add character, but keep clearances around appliances and walkways comfortable.
Your layout should support daily movement first. Then, balance proportion, storage, and style.
When Should You Choose Custom Cabinet Heights?
Choose custom cabinet heights when your kitchen has unique dimensions that standard sizes can’t accommodate. They’re especially useful for overcoming ceiling-height challenges and making the most of every inch of space. Custom heights are also a smart choice when you need specialized storage for cookware, appliances, or other kitchen essentials.
Unique Kitchen Dimensions
If your kitchen has low ceilings, uneven floors, or accessibility needs, standard cabinet heights may not provide the best fit. Custom dimensions help you create a workspace that matches your body, room, and daily routines.
- Reachable storage: Lower upper cabinets so you can grab plates, glasses, and spices without stretching.
- Balanced surfaces: Adjust base cabinets to suit your height, reducing back strain during chopping and cleanup.
- Seamless coordination: Plan appliance placement around customized drawers, counters, and nearby work zones.
Discuss flooring materials with your installer, since tile, wood, and floating floors can change the finished cabinet height. You’ll also want accurate measurements around windows, doors, plumbing, and outlets.
Choose custom heights when unusual dimensions limit comfort, waste storage space, or make standard cabinets look awkward. A professional designer can refine every measurement before installation begins.
Ceiling Height Challenges
Low ceilings can make standard upper cabinets feel too tall, while high ceilings may leave awkward gaps above them.
If your kitchen has unusual ceiling dimensions, custom cabinet heights can create better proportions and improve daily comfort.
Choose shorter uppers when you need more visual breathing room or want to avoid bumping your head.
For tall ceilings, consider extending cabinets upward rather than leaving dust-collecting spaces above them.
You can use stacked cabinets, crown molding, or decorative accents to connect the cabinetry with the ceiling.
Custom measurements also support appliance integration, helping your refrigerator, hood, and other built-ins align cleanly with surrounding doors.
Before ordering, measure from the finished floor to the ceiling and account for flooring, countertops, lighting, and trim.
A cabinet professional can help you balance accessibility, appearance, and installation requirements.
Specialized Storage Needs
Custom cabinet heights make sense when your kitchen needs storage for oversized, unusually shaped, or frequently used items. Instead of forcing awkward items into standard boxes, you can tailor each cabinet to your routine and available space.
- Store tall stockpots, baking sheets, or a countertop mixer in a cabinet with greater clearance.
- Create a dedicated coffee station with shelving sized for mugs, beans, and equipment.
- Design appliance integration around a wall oven, refrigerator, or microwave for a clean, comfortable layout.
Custom heights can also improve accessibility by placing everyday dishes within easy reach and reducing unnecessary bending. Include interior lighting to illuminate deep shelves, corners, and pullouts.
Before ordering, measure appliances, doors, and ventilation requirements carefully. A designer can help you balance useful capacity, ergonomic reach, and visual proportion, ensuring your cabinets look intentional rather than improvised.
How Do You Measure Kitchen Cabinets Correctly?
Accurate cabinet measurements start with a clear plan and a reliable tape measure. Before measuring, remove obstacles and sketch your kitchen’s walls, windows, doors, appliances, and plumbing.
Plan your kitchen layout first, clearing obstacles and sketching walls, openings, appliances, and plumbing before taking measurements.
Record each wall’s length at the floor, countertop, and ceiling, because walls may not be perfectly straight.
Measure ceiling height from the finished floor in several places, then note the lowest point. For each opening, measure its width, height, and distance from nearby corners.
Mark outlets, switches, vents, and pipes so your cabinet layout won’t block them. Measure appliances, including required clearances, rather than relying on standard sizes.
When planning cabinet height, account for countertop thickness, backsplash space, crown molding, and door swing. Confirm the cabinet material and cabinet finishing, since thicknesses and trim dimensions can affect the final fit.
Write measurements in inches, label every figure, and double-check them before ordering. If walls or floors are uneven, let your installer know so they can plan fillers, shims, or adjustments.
Frequently Asked Questions
What Materials Are Kitchen Cabinets Commonly Made From?
You’ll commonly find kitchen cabinets made from solid wood, plywood, medium-density fiberboard (MDF), particleboard, or laminate. Solid wood offers strength and natural character, while plywood provides durability with less weight.
MDF creates a smooth surface for paint, and particleboard keeps costs lower. Laminate covers engineered wood with a durable, easy-clean layer. Choose a wood finish to match your style, then coordinate cabinet hardware for function and visual appeal.
How Much Do Kitchen Cabinets Typically Cost?
You’ll usually invest $5,000–$15,000 for stock or semi-custom kitchen cabinets, while fully custom cabinetry can reach $25,000 or more. Your final figure depends on cabinet size, materials, layout, labor, and installation.
Don’t forget cabinet hardware, which may add hundreds or thousands. Custom finishes can also raise the total, especially with specialty paint, stain, or glazing.
To keep costs manageable, compare quotes, prioritize upgrades, and confirm what each estimate includes before signing.
How Long Does Professional Cabinet Installation Take?
Professional cabinet installation usually takes two to four days for an average kitchen. You’ll need about one day for measuring, preparation, and removing old cabinets, followed by one to three days for mounting, leveling, securing, and adding hardware.
Your project’s installation process duration may increase with custom designs, uneven walls, plumbing changes, or extensive trim work. Cabinet height standards can simplify fitting, while larger kitchens or complex layouts often require additional time and coordination.
What Cabinet Styles Work Best for Different Kitchen Designs?
The right style makes all the difference: choose cabinets that complement your kitchen’s layout and mood. You’ll find Shaker cabinets suit transitional and farmhouse designs, while flat-panel doors work beautifully in modern, minimalist spaces.
Raised-panel cabinets add traditional elegance, and glass-front doors brighten coastal or cottage kitchens. Match your finish, cabinet hardware, and cabinet accessories to your design, too. You’ll create a cohesive room that feels practical, welcoming, and distinctly yours.
How Should Kitchen Cabinets Be Cleaned and Maintained?
You should clean kitchen cabinets weekly with a soft, damp microfiber cloth to remove dust, grease, and spills. Use mild soap diluted in warm water, then dry every surface immediately.
Avoid abrasive pads, bleach, ammonia, and excessive moisture, which can damage finishes and wood. Wipe cabinet hardware separately, tightening loose screws as needed.
Choose gentle cleaning solutions, test them on hidden areas, and protect cabinets by using liners and repairing leaks promptly.
Conclusion
Choosing the right cabinet height helps your kitchen feel comfortable, functional, and balanced. Standard base cabinets typically finish around 36 inches high with countertops, while wall and pantry cabinets vary by layout.
Measure from the finished floor, account for countertop thickness, and leave enough clearance for appliances and daily tasks. Notably, standard countertops are usually 25½ inches deep—just enough to fit most 24-inch-deep base cabinets with a practical overhang.
With careful planning, you’ll create a kitchen that works beautifully. Understanding how tall kitchen cabinets should be helps ensure a comfortable and functional design.