How Deep Are Upper Kitchen Cabinets?
Struggling to find upper kitchen cabinets that offer enough storage without making your kitchen feel cramped? You’re not alone—many homeowners balance limited wall space, bulky dishes, and easy access when choosing cabinet depth. This guide will help you compare the best options for your layout and storage needs.
Upper kitchen cabinets are typically 12 inches deep, giving you easy access to dishes while preserving valuable countertop space. Depending on your layout and storage needs, you can choose cabinets ranging from about 9 to 18 inches deep.
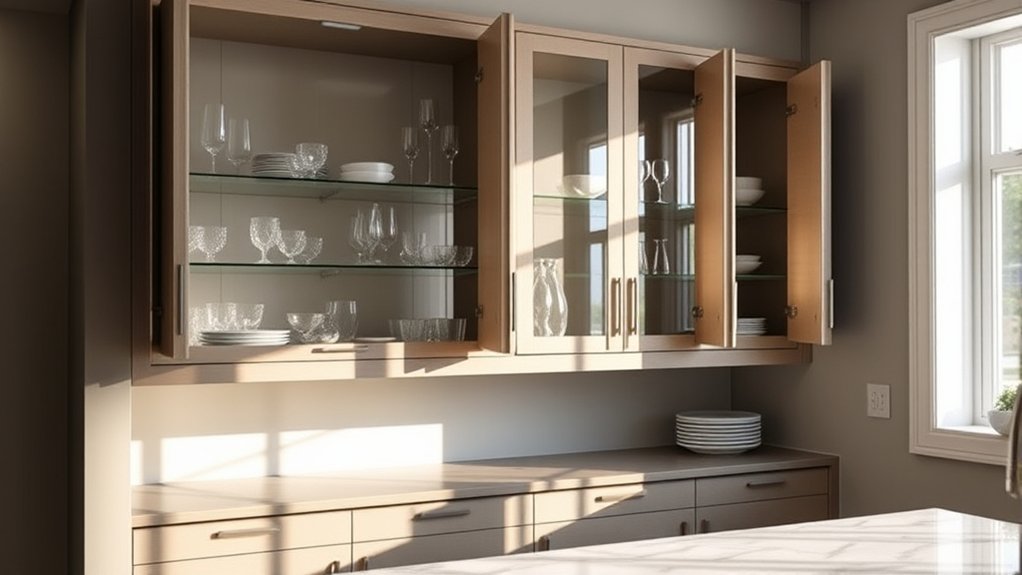
Shallow options improve visibility and reduce crowding, while deeper cabinets hold bulky items but may hide contents behind the front row.
Measure wall space, appliances, doors, and trim carefully before ordering.
The following guidance will help you choose the best depth for your kitchen.
Key Takeaways
- Standard upper kitchen cabinets are typically 12 inches deep.
- Deeper wall cabinets usually measure 14–18 inches for larger storage needs.
- Shallow display cabinets may range from 9–11 inches deep.
- Cabinet depth affects countertop clearance, visibility, accessibility, and backsplash space.
- Measure appliances, windows, doors, trim, and clearances before choosing a deeper cabinet.
What Is the Standard Upper-Cabinet Depth?
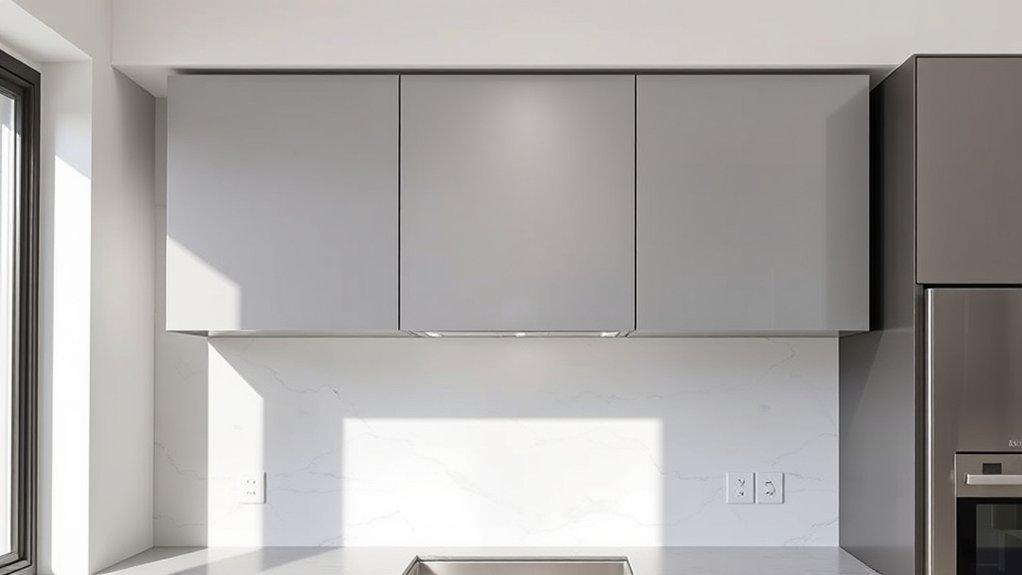
Standard upper cabinets are typically 12 inches deep, providing enough storage without crowding your workspace. This standard suits most kitchens because you can reach dishes, glasses, and everyday supplies without stretching too far. It also leaves comfortable clearance above your counters, helping you prepare meals and use small appliances efficiently.
You can choose this depth in stock or custom cabinetry, depending on your layout and storage needs. Before ordering, measure your wall space and account for doors, trim, lighting, and nearby appliances. A consistent depth creates a clean visual line, while thoughtful Color coordination helps your cabinets complement the backsplash, counters, and walls.
Construction quality matters, too. Look for sturdy boxes, reliable hardware, and finishes that support material durability through daily use. Although twelve inches works for many homes, you can select a slightly different size when your room, design, or storage goals require it. Consider function first, then confirm the final cabinet dimensions with your installer.
How Deep Are Upper Kitchen Cabinets?
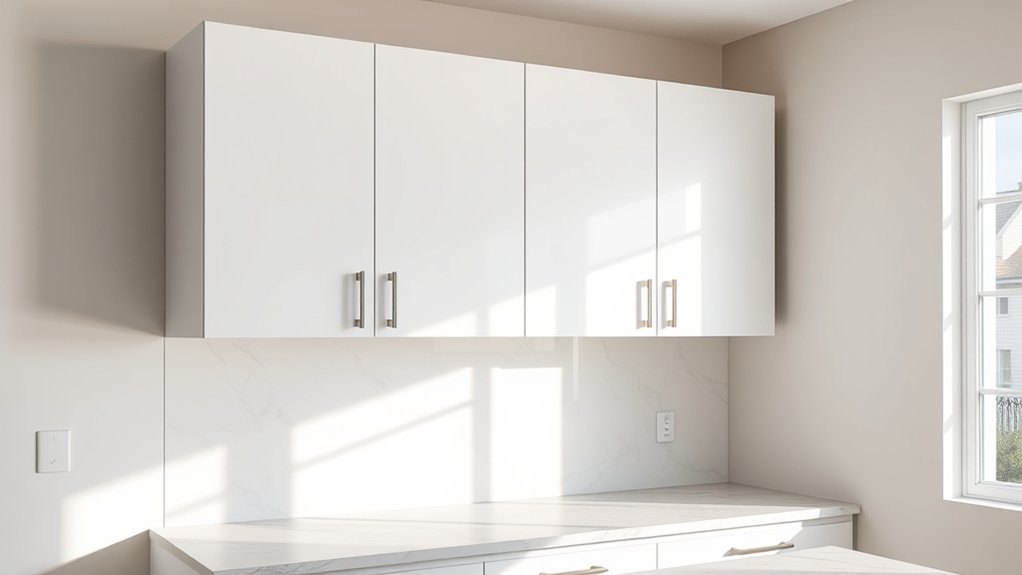
Upper kitchen cabinets are usually about 12 inches deep, though their actual depth can vary by style, manufacturer, and installation needs. You’ll find many standard models between 12 and 14 inches, while specialty designs may measure more or less.
Measure the cabinet box separately from doors, trim, and hardware, since each element can add a little projection.
| Cabinet feature | Typical depth |
|---|---|
| Standard wall cabinet | 12 inches |
| Deeper storage model | 14–15 inches |
| Shallow display cabinet | 9–11 inches |
Your material choices also affect the finished measurement. Thick wood doors, framed construction, and raised panels can extend beyond the box.
Decorative accents, crown molding, and side panels may increase the overall footprint without changing usable interior space.
Before ordering, check the manufacturer’s specifications and measure your wall, ceiling, and nearby appliances.
You’ll get a more accurate fit when you record both the cabinet depth and the completed front-to-back projection. This approach helps you compare styles confidently and plan storage precisely.
Why Are Upper Cabinets Shallower?
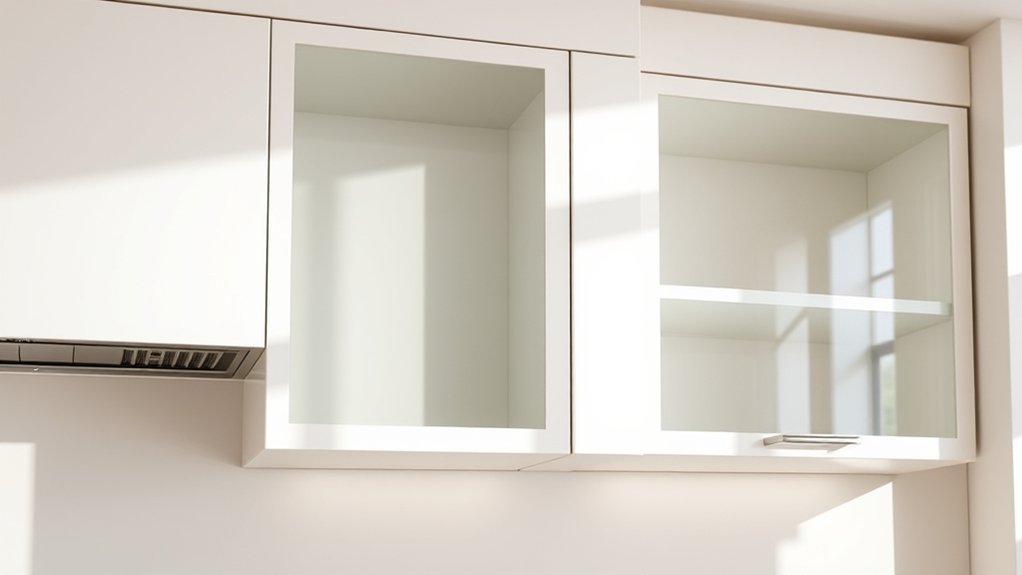
Upper cabinets are shallower to preserve workspace, improve visibility, and prevent them from crowding the kitchen. Their reduced projection gives you more room to prepare meals, open appliances, and move comfortably without bumping your head or shoulders.
Shallow upper cabinets preserve workspace, improve visibility, and create a more comfortable, open kitchen.
It also keeps stored items within easier reach, so you won’t need to stretch as far or lose sight of the countertop.
Shallow cabinetry supports three practical kitchen benefits:
- Clear sightlines: You can see across the room, making the kitchen feel more open and connected.
- Better lighting placement: You’ll have more flexibility for under-cabinet fixtures, pendant lights, and natural light without creating excessive shadows.
- Balanced design: Color coordination between cabinets, walls, and backsplash appears cleaner when upper units don’t dominate the room.
This proportion also helps your backsplash stand out and keeps decorative details visible. By limiting visual weight above the counters, you’ll create a more comfortable, functional workspace that feels organized rather than enclosed.
Standard vs. Deep Upper-Cabinet Options
Most upper cabinets use a standard depth of about 12 inches, which keeps everyday dishes accessible and preserves counter space. You’ll find this size in many stock and semi-custom kitchen lines, making it a practical choice for typical layouts.
It also supports consistent alignment with neighboring cabinets and appliances.
Deep upper cabinets, usually measuring 15 to 18 inches, give you more interior volume for oversized plates, serving pieces, and small appliances. However, they require careful planning around windows, lighting, ventilation, and adjacent doors.
Choose this option when your kitchen design can accommodate the added projection without looking crowded.
Cabinet materials can influence both durability and cost. Plywood, hardwood, and engineered panels each offer distinct performance and appearance.
You’ll also find numerous finishing styles, from painted matte surfaces to stained wood grain, so either depth can match your kitchen’s design. Compare door construction, shelf adjustability, hardware, and installation requirements before selecting the best configuration for your space and storage goals.
How Cabinet Depth Affects Reach
Cabinet depth directly affects how easily you can reach everyday items. Shallow uppers keep plates, glasses, and spices within a comfortable arm’s length, while deeper boxes may hide smaller objects behind the front row.
Shallow upper cabinets keep everyday items within easy reach, while deep storage can hide essentials behind the front row.
You’ll spend less time stretching, shifting containers, or using a step stool when you organize contents by frequency of use.
- Place daily essentials near the front.
- Store occasional items toward the back.
- Use pull-down shelves or bins for high cabinets.
Your height, counter clearance, and the cabinet’s mounting position also influence reach. A deep cabinet can feel especially awkward above a busy work area, where you can’t lean forward safely.
Adjustable shelves help you tailor vertical space, but they won’t eliminate excessive front-to-back distance. Choose smooth, accessible storage rather than relying solely on capacity.
Cabinet materials can affect perceived usability, too. Heavy doors or thick shelves may reduce opening clearance and usable space.
Interior lighting improves visibility, helping you identify items without reaching blindly. Keep frequently used cookware and ingredients where you can grasp them comfortably.
Choose Upper-Cabinet Depth by Layout
Choose upper-cabinet depth according to your kitchen’s layout, not storage capacity alone. In a compact galley kitchen, shallower cabinets can preserve a clear passage and reduce visual bulk.
If you have a single-wall layout, standard-depth uppers may provide useful storage without crowding nearby work areas. An L-shaped kitchen often benefits from consistent depth along both walls, though a slightly shallower run near a corner can improve movement and sightlines.
For an island-facing kitchen, consider how the uppers relate to the island’s position and your main work zone. You’ll want enough clearance to open doors comfortably and avoid making the room feel top-heavy.
In an open-plan space, select a depth that supports a balanced progression between the kitchen and adjoining rooms. Color coordination can make deeper cabinets appear less imposing, while material choices, such as glass fronts or open shelving, can lighten their appearance.
Match depth to traffic flow, visual balance, and daily tasks.
Measure Wall Space Before Installation
Before you install the cabinets, measure the width of your wall to make sure they’ll fit properly. Also, check the ceiling clearance to confirm the cabinet height works with your kitchen layout. Avoid relying on estimates—accurate measurements can help prevent costly adjustments.
Measure Wall Width
Start by measuring the full wall width where your upper kitchen cabinets will go, noting doors, windows, corners, and other obstructions. Use a steel tape measure, and record dimensions at the floor, countertop level, and near the ceiling.
Walls can vary, so the smallest measurement helps you plan accurately. Mark the cabinet run’s starting and ending points, allowing space for fillers, trim, and side panels.
Confirm that appliances, outlets, and plumbing won’t interfere with the layout. Keep these details organized:
- Measure each wall section separately.
- Record openings and obstruction widths.
- Subtract required filler and clearance space.
Compare your measurements with the cabinet sizes you’re considering. Color coordination can guide where you place visible end panels, while Material selection may affect panel thickness and the final usable width.
Recheck every figure before ordering.
Check Ceiling Clearance
Once you’ve confirmed the wall width, measure the vertical space from the countertop or cabinet base to the ceiling. Record the measurement at several points because floors, ceilings, and soffits aren’t always level.
Compare your results with the cabinet height, crown molding, and any planned filler strips. You’ll need enough clearance to install, adjust, and open the doors comfortably.
If the cabinets reach the ceiling, verify that installation tools and fasteners will still fit above them. Check windows, vents, pipes, and electrical fixtures that could interfere with placement.
Your measurements can also guide lighting design, especially when you’re adding under-cabinet fixtures or ceiling lights. Finally, consider material selection: tall, heavy cabinets may require stronger mounting support.
Mark the usable wall area clearly before ordering or scheduling installation to avoid costly changes.
Plan Around Appliances, Doors, and Trim
Plan upper cabinet depth with appliance clearances in mind so doors and handles don’t get in the way. Check every door swing to make sure it opens fully without hitting cabinets or nearby fixtures. Also, leave enough space for trim, molding, and other finishing touches.
Measure Appliance Clearance
Measure the space between your upper cabinets and nearby appliances, doors, and trim before choosing a cabinet depth. Record each measurement from the wall to the appliance’s farthest point, including handles, controls, and protective backsplashes. This prevents a cabinet from projecting too far or making an appliance difficult to use.
Check these three details:
- Note the refrigerator, range, microwave, and hood dimensions.
- Mark ceiling height, crown molding, window casing, and backsplash thickness.
- Compare available depth with the manufacturer’s required ventilation and service clearance.
Allow extra room for leveling and installation adjustments. Don’t assume standard dimensions will fit every kitchen; older homes and custom appliances often vary.
Cabinet materials and finish options can affect thickness, so confirm the final product’s measurements rather than relying on catalog averages. A scaled sketch or taped floor outline can reveal conflicts before you order cabinets or schedule installation.
Account for Door Swings
Check how cabinet depth affects every nearby door swing, not just the appliance footprint. Open refrigerator, oven, pantry, and interior cabinet doors fully before you finalize upper-cabinet placement.
A deep cabinet can block an adjacent handle, narrow an aisle, or prevent a door from opening far enough to remove shelves and drawers. Mark each door’s swing on the wall or floor with painter’s tape, then test the path with appliance doors open.
Pay special attention to corner cabinets, where two doors may collide or one handle may strike the other. Choose hinges and door styles that match your clearance needs.
Decorative finishes can add thickness, so include that measurement. Compare Material options for doors and hardware, and confirm their finished dimensions before ordering.
Keep frequently used doors easy to reach and operate.
Allow Space for Trim
Leave room for crown molding, light rails, and decorative end panels when setting upper-cabinet depth. These elements can project beyond the cabinet box, narrowing clearance near appliance doors, windows, and walkways.
Before you order, measure the complete installation, including planned trim thickness and any filler strips. You’ll avoid interference and create a finished, intentional appearance.
Check these areas carefully:
- Confirm refrigerator, range, and microwave doors open fully.
- Measure trim projections beside walls, corners, and tall appliances.
- Match cabinet materials and decorative accents with nearby finishes.
If you’re using thick crown molding, account for its angle and mounting space, not just its face width. Light rails may also affect task lighting and backsplash visibility.
Choose shallow trim or adjust cabinet placement where clearance gets tight. A small setback can protect door movement while preserving balanced lines throughout your kitchen design.
When Do Deeper Upper Cabinets Make Sense?
Deeper upper cabinets make sense when you need extra storage for oversized dishes, small appliances, or pantry goods and can maintain comfortable clearance over the countertop. Choose them when standard-depth storage leaves valuable items exposed, crowded, or difficult to organize.
Deeper upper cabinets add practical storage for bulky items while keeping frequently used essentials organized and accessible.
Extra depth can accommodate tall cereal containers, serving platters, countertop appliances, and infrequently used cookware without forcing you to add another storage unit.
Before committing, consider how you use the kitchen. If you regularly prepare large meals or buy bulk supplies, deeper cabinets can reduce clutter and keep essentials within reach.
They can also create a substantial visual anchor in a spacious kitchen, especially when you balance their scale with open shelving or a lighter finish.
Your Decorative accents should support the cabinet’s larger presence rather than make the wall feel busy. Evaluate Material choices, too; durable plywood, sturdy hinges, and reliable shelf supports help deeper storage handle heavier loads.
A carefully planned increase can improve function while preserving an inviting, accessible workspace.
Avoid Common Cabinet-Depth Mistakes
Poor planning can make deeper upper cabinets feel cramped, obstruct sightlines, and limit access to the countertop. Before increasing depth, measure your work zones, appliance clearances, and walking paths.
A cabinet that extends too far may interfere with your head, hide a view, or make everyday items difficult to reach.
Use this checklist to prevent costly mistakes:
- Confirm the cabinet won’t conflict with windows, doors, vents, or tall appliances.
- Keep frequently used dishes within comfortable reach; reserve deeper storage for occasional items.
- Coordinate cabinet lighting before installation so added depth doesn’t create shadows on the counter.
Don’t judge depth by appearance alone. Mock up the cabinet edge with cardboard or painter’s tape, then test your movements around the kitchen.
Check door swings and consider how decorative hardware will project into the room. If you’re uncertain, choose a shallower cabinet or consult your installer.
Careful planning protects workspace, improves visibility, and helps your upper cabinets look intentional rather than oversized.
Frequently Asked Questions
How Tall Are Standard Upper Kitchen Cabinets?
Standard upper kitchen cabinets usually stand 30, 36, or 42 inches tall. You’ll typically choose 30-inch cabinets beneath an 8-foot ceiling, while 36-inch models provide more storage and suit taller rooms.
With 42-inch cabinets, you can extend storage to the ceiling, though installation requires precise measuring. Your cabinet design should account for ceiling height, crown molding, and countertop clearance.
Compare storage options carefully to balance accessibility, appearance, and capacity for your kitchen’s daily needs.
What Materials Are Commonly Used for Upper Kitchen Cabinets?
Warm wood, smooth laminate, or crisp painted surfaces can give your kitchen its character. You’ll commonly find upper cabinets made from solid wood, plywood, medium-density fiberboard (MDF), particleboard, or laminate-covered engineered wood.
Solid wood offers natural grain and durability, while plywood balances strength and cost. MDF creates smooth painted doors, and particleboard keeps budgets manageable.
Choose cabinet finishes and cabinet hardware that complement your style, maintenance needs, and kitchen’s daily demands.
How Much Do Upper Kitchen Cabinets Typically Cost?
You’ll typically pay $100–$1,200 per linear foot for upper kitchen cabinets, depending on materials, construction, and installation. Stock cabinets often cost $2,000–$6,000 for a kitchen, while semi-custom and custom options may reach $15,000 or more.
Include hardware, delivery, removal, and labor in your budget planning. Your cabinet design choices, such as finishes, doors, and organizational features, can considerably change the final price, so request several itemized quotes.
Can Upper Cabinets Be Installed Without Professional Help?
Yes, you can install upper cabinets without professional help, but you’ll need patience, accurate measurements, and solid wall support. As the saying goes, measure twice and cut once.
Common installation challenges include locating studs, lifting heavy cabinets, keeping them level, and securing them safely. Follow DIY installation tips: create a level ledger, use a stud finder, recruit a helper, predrill holes, and check alignment throughout. Don’t rush the process.
How Should Upper Kitchen Cabinets Be Cleaned and Maintained?
You should dust upper kitchen cabinets weekly and wipe spills immediately with a soft, damp microfiber cloth. Use warm water and mild dish soap for routine cleaning, then dry surfaces thoroughly to prevent swelling or streaks.
Avoid abrasive pads, bleach, and excess moisture, especially on wood or laminate finishes. Your cleaning schedule should include monthly hardware checks and seasonal deep cleaning.
Follow these maintenance tips: tighten loose handles, inspect hinges, and repair chips promptly.
Conclusion
Choose upper cabinets about 12 inches deep to preserve counter space and keep everyday items within reach. Before ordering, measure your wall, appliances, doors, and trim carefully.
If you need more storage, consider 15-inch cabinets, but test the reach first. For example, if you’re remodeling a narrow galley kitchen, standard-depth cabinets may prevent you from bumping your head while cooking.
Plan thoughtfully, and your cabinets will add storage without making the room feel cramped or difficult to use. Understanding how deep upper kitchen cabinets should be can help you create a more functional space.